
Why the Single vs Double Leaf Question Matters for Office Meeting Suites
The suitability of each route and parking arrangement depends on the approved layout, circulation, ceiling interfaces and operating sequence. It is about how the space will be used and how the partition will be stored when it is open. The choice between single-leaf and double-leaf stacking affects the floor plan, the ceiling structure, and the daily effort required to reconfigure the room. This comparison is written for architects, interior designers, contractors, and building owners who need a clear framework for evaluating these two approaches without relying on unsupported performance claims.
EBUNGE movable partitions are designed as top-hung systems: each panel is individually movable, suspended from an overhead track, and crosses the opening without a continuous floor track. This fundamental characteristic means that both single and double leaf stacking options must be planned around the overhead route and the available parking area. The project team must review the straight, turning, and stacking routes from the layout to confirm that the chosen configuration will work in the actual building conditions.
Understanding the Basic Difference: Single Leaf vs Double Leaf Stacking
In simple terms, single-leaf stacking refers to a configuration where panels park in a single line, one behind the other, along a straight or slightly curved stacking area. Double-leaf stacking, on the other hand, involves panels that park in two parallel leaves, often face-to-face, which can reduce the depth of the parking pocket but may require a different track arrangement.
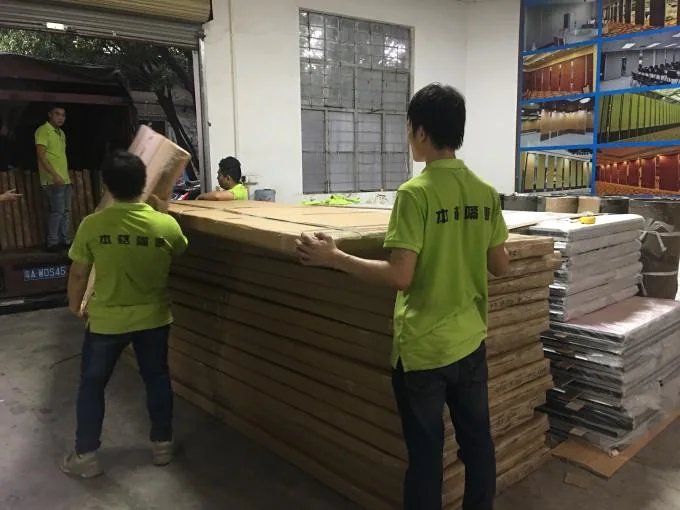
For an office meeting suite, the choice affects how much wall space is consumed when the partition is open. The exact overhead route and support arrangement must be confirmed by the responsible project team from coordinated drawings. The exact route, junction arrangement, continuous overhead path and parking position must be confirmed from the coordinated project drawings.
What Is a Leaf in Movable Partition Terminology?
In movable wall terminology, a leaf is a single panel or a set of panels that operate as one unit. A single-leaf stack means all panels park in one continuous line. A double-leaf stack means panels are divided into two groups that park in two separate stacks, often on opposite sides of the opening or in a parallel arrangement.
Key Comparison Criteria for Manual Operation
When comparing manual operation for single vs double leaf stacking, consider these criteria:
- Parking Space Efficiency: How much floor area and wall length are required for the stacked panels?
- Operational Sequence: How many steps are needed to open or close the partition? Double-leaf may require moving two groups, but each group may be lighter.
- Track Complexity: Double-leaf systems often require switches or turntables to direct panels into different stacks.
- Ceiling Integration: The overhead track must be supported continuously along the entire route, including any turning sections.
- Stacking Pocket Design: The parking area must be planned to receive the panels without interfering with lighting, HVAC, or other ceiling services.
Share the opening dimensions, room layout and intended operating sequence for review.
Each of these criteria must be evaluated with the project-specific layout and the manufacturer’s engineering review. No generic answer can replace a detailed drawing review.
Operational Considerations: Manual Handling and User Experience
Manual operation of a movable partition involves physically moving each panel from the closed position to the parking area. For a single-leaf stack, the user typically moves panels one by one along a straight track to a single parking zone. For a double-leaf stack, the user may need to move panels in two directions or use a switch to direct panels into separate stacks.
From a user experience perspective, the number of panels and the length of travel affect the time and effort to reconfigure the room. However, we cannot state specific times or effort levels without evidence. Instead, we recommend that project teams simulate the operation during the design phase, using the actual panel dimensions and the proposed track layout.
Stacking Route and Turning Paths
Every movable partition requires a continuous overhead route from the closed position to the parking area. This route may include straight sections and turning sections, depending on the layout. This is a critical engineering review that must be done with the manufacturer’s input.
Space Planning Implications for Office Meeting Suites
In an office meeting suite, space is often at a premium. The choice between single and double leaf stacking affects the usable area when the partition is open. A single-leaf stack might require a long wall to park panels, which could reduce the flexibility of the room layout.
Architects and interior designers must consider the entire floor plan, including the location of doors, windows, and other fixed elements. The stacking area must be coordinated with the ceiling grid, lighting fixtures, and sprinkler heads. The manufacturer’s technical team can provide guidance on the minimum dimensions and clearances, but these must be confirmed for each project.
Example: A Typical Office Meeting Suite Layout
Consider a meeting suite that can be divided into two smaller rooms or opened into one large space. If the partition is placed in the middle, the parking area could be at one end of the room. A double-leaf stack might allow the panels to park in two stacks on either side of a column or recess, potentially saving wall length but requiring a deeper alcove. The decision depends on the available space and the desired aesthetic.
This example is illustrative only. Each project must be evaluated individually.
Finish and Aesthetic Options: How They Affect the Comparison
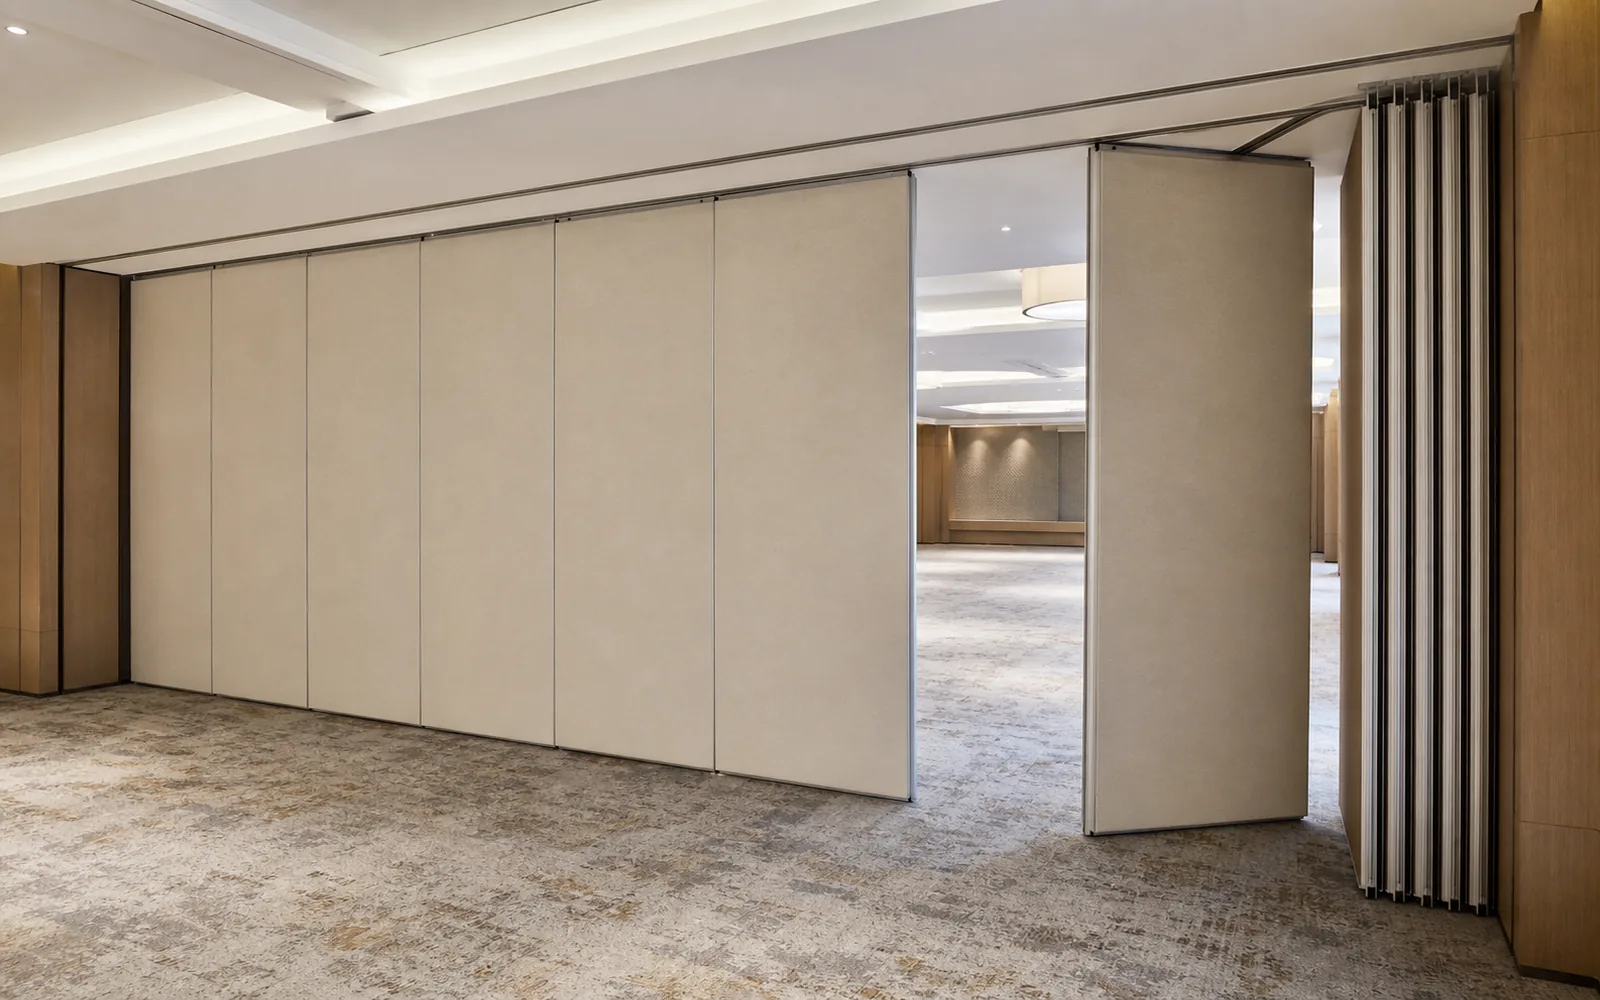
The finish of the partition panels can influence the visual integration of the stacking area. EBUNGE offers a range of finishes, including laminate, melamine, fabric, leather, glass, and other approved surfaces. The choice of finish can affect how the stacked panels look when parked, especially if the parking area is visible in the room. For example, a glass finish may allow light to pass through even when stacked, while a fabric finish may provide a softer look but require more careful maintenance.
However, the finish does not change the fundamental operation of single vs double leaf stacking.
Pass-Door Integration and Project Documentation
In many office meeting suites, a pass-door is required within the partition to allow access without opening the entire wall. For example, a pass-door panel might be wider or heavier, and it may need to be parked in a specific location. The project team must discuss pass-door requirements with the manufacturer to ensure that the stacking design accommodates the door.
Review the ceiling interface, panel route and stacking position together.
All these considerations must be documented in the project drawings and specifications. The manufacturer should provide detailed layout drawings showing the track route, stacking positions, and any switches or turntables. This documentation is essential for the contractor to install the system correctly and for the owner to understand the operation.
Acoustic and Performance Expectations: What You Can and Cannot Assume
Movable partitions are rated for sound insulation using metrics like STC (Sound Transmission Class) or Rw (Weighted Sound Reduction Index). These ratings indicate how much sound is reduced when the partition is closed.
The seals and perimeter conditions play a critical role, but we do not specify seal materials or designs.
Project-Specific Coordination: What You Need to Provide
To get accurate guidance on single vs double leaf stacking, you need to provide the manufacturer with detailed project information, including:
- Floor plans and ceiling plans showing the proposed partition location and parking area.
- Section details showing the ceiling structure and any obstructions.
- Door and window openings that may affect the partition route.
- Finish preferences and any special design requirements.
With this information, the manufacturer can review the layout and recommend the most suitable stacking configuration. This review is essential to ensure that the partition operates smoothly and meets the project’s needs.
Frequently Asked Questions
What is the main difference between single leaf and double leaf stacking for movable partitions?
Single leaf stacking parks all panels in one line, while double leaf stacking divides panels into two parallel stacks. The choice affects the required parking space and the track complexity.
Can a double leaf stacking system be used in any office meeting suite?
Not necessarily. The feasibility depends on the layout, ceiling structure, and available space. A project-specific review is required to determine if double leaf stacking is suitable.
Does the finish of the partition affect the manual operation?
Panel handling and the operating sequence must be confirmed for the selected layout and project conditions. However, it can affect the visual appearance of the stacked panels and may have maintenance implications.
How do I know which stacking option is more space-efficient for my project?
You need to compare the required parking area for each option based on the number of panels and the track layout. This should be done with the manufacturer’s drawings and guidance.

What project documentation is needed to evaluate single vs double leaf stacking?
The manufacturer will use this to review the layout and recommend a solution.
Are there any acoustic differences between single and double leaf stacking?
It depends on the panel construction and seals.
Conclusion: Making an Informed Choice for Your Office Meeting Suite
Comparing office meeting suite partition manual operation single double leaf stacking requires a clear understanding of your project’s spatial constraints, operational needs, and documentation requirements. Both single and double leaf configurations have their advantages, but the right choice is unique to each project. By working with a manufacturer like EBUNGE, you can receive a layout review that considers the track route, stacking positions, and pass-door needs. This ensures that your partition system will function as intended and meet your design goals.
To move forward, contact our team to discuss your project. We can review your drawings and provide guidance on the most suitable stacking configuration. Contact us today to start the conversation. For more information about our operable wall systems, visit our product page. You can also explore our project references to see how we have helped other clients.
Continue Exploring
More Operable Wall System Guides
- Earlier guideWhy Office Meeting Suite Partition Stacking Pockets Need Clearance for Wall-Mounted Fire Extinguisher Cabinets
- Related guideWhy University Auditorium Partition Manual Operation Needs Coordination with Ceiling-Mounted Speaker Cluster Swings
- Related guideHow to Plan University Training Center Partition Stacking Around Wall-Mounted Fire Extinguisher Recesses
- Related guideWhat Drawings Specify Airport Conference Partition Stacking Pockets at Wall-Mounted Security Panel Junctures