
Why Stacking Pockets and Choir Riser Dollies Compete for the Same Wall
In a school auditorium, a movable partition often parks against a side wall when the full room is needed. That same wall may also be the designated storage zone for wall-mounted choir riser dollies. The phrase school auditorium partition stacking choir riser dollies describes a planning problem: both the partition stack and the dollies need floor and wall clearance, and neither can be treated as an afterthought.
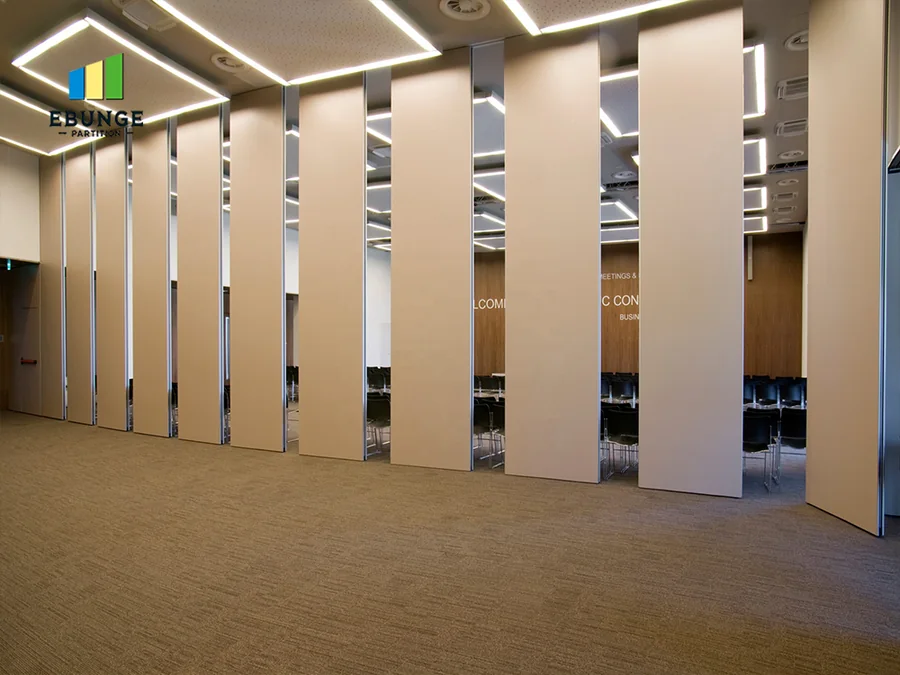
EBUNGE movable partition panels are individually movable and suspended from a top track. They cross the opening without a floor track and park at a planned stacking position. That stacking position is not a default; it is customized to the layout and reviewed from the project drawings. When choir riser dollies are stored on the same wall, the stacking pocket must be dimensioned and detailed with those dollies in mind.
This article gives overseas contractors, architects, interior designers, and school facility teams a practical framework for coordinating these two elements without relying on assumptions.
Understanding the Movable Partition System in an Auditorium Context
EBUNGE movable partitions are top-hung systems. Each panel is individually movable, which means the partition can be opened or closed panel by panel rather than as one rigid assembly. The panels travel along a continuous overhead track and can follow straight, turning, or stacking routes, depending on the layout.

Because there is no floor track, the floor remains clear when the partition is open. That is often a key reason schools choose this type of system for an auditorium that must double as a rehearsal or performance space. However, the absence of a floor track does not mean the wall area is free for other uses. The stacking pocket is a dedicated zone where panels rest when not in use.
What the Stacking Pocket Requires
The stacking pocket must provide enough floor area for the panel depth and enough wall and ceiling clearance for the panels to hang without interference. The exact dimensions depend on the number of panels, their width, and the stacking configuration. Compact stacking may be possible when the coordinated design permits it, but that is a project-specific decision.
If choir riser dollies are wall-mounted, they may protrude into the same floor area. Even if the dollies are folded or retracted, their footprint and any moving parts must be clear of the partition’s travel path and parking zone.
The Coordination Problem: Wall-Mounted Choir Riser Dollies
Choir risers are tiered platforms that allow a choir to stand at different heights. In many schools, these risers are stored on dollies that can be wheeled to the stage or performance area. When not in use, the dollies are often parked against a wall, sometimes with a wall-mounted bracket or guide to keep them stable.
Share the opening dimensions, room layout and intended operating sequence for review.
If that wall is also the partition stacking wall, the dollies can block the partition’s path or reduce the usable depth of the stacking pocket. Even a small obstruction can prevent a panel from reaching its parking position, which may make the partition impossible to fully open.
Why Clearance Is Not Just a Dimension
Clearance is not only about the static footprint of the dollies. It also includes:
- The space needed to move the dollies in and out of storage.
- Any handles, brakes, or locking mechanisms that protrude.
- The swing radius if the dollies are hinged or folded.
- The clearance required for the partition panels to be moved by operators without hitting the dollies.
These dynamic factors are often missed in early sketches. A dimension that works on paper may fail in practice if the dollies cannot be maneuvered into place without touching the partition.
Planning the Stacking Route and Parking Position
Every movable partition installation begins with a layout review. EBUNGE’s project team reviews the proposed straight, turning, and stacking routes from the layout. This review is not a formality; it is the step where potential conflicts are identified.
What the Layout Review Should Include
During the layout review, the project team should confirm:
- The exact location of the stacking pocket and its dimensions.
- The path the panels will take from the opening to the pocket.
- Any columns, beams, lighting fixtures, or ductwork that may interfere with the overhead track.
- The suitability of each route and parking arrangement depends on the approved layout, circulation, ceiling interfaces and operating sequence.
If the dollies are not shown on the architectural drawings, the partition supplier cannot account for them. It is the responsibility of the project team to provide complete information about all wall-mounted equipment in the vicinity of the partition.
Why the Stacking Pocket May Need Extra Depth
If the choir riser dollies are stored on the same wall, the stacking pocket may need to be deeper or wider to avoid the dollies. Alternatively, the dollies may need to be relocated to a different wall. Neither decision should be made without a clear understanding of the partition’s travel path and the dollies’ storage requirements.
Finish Options and Their Impact on Stacking
EBUNGE movable partitions are available with a range of finishes, including laminate, melamine, fabric, leather, glass, and other approved surfaces. The finish does not directly affect the stacking pocket clearance, but it can influence the overall design and maintenance considerations.
The finish is selected based on the project’s aesthetic and functional goals. The stacking pocket must accommodate the finished panel thickness, which varies with the chosen surface.
Coordinating Finish with Wall-Mounted Items
If the partition has a glass finish, the stacking pocket must be designed to protect the glass from impact. If choir riser dollies are stored nearby, there is a risk of accidental contact. The project team should consider adding protective bollards or recessing the stacking pocket to minimize this risk.
Acoustic Considerations: What You Can and Cannot Assume
Movable partitions are often used in auditoriums to divide the space for simultaneous activities.

These ratings are determined through standardized tests and are not a simple “decibel count.” They depend on the entire wall assembly, including the partition, the surrounding structure, and any flanking paths.
What to Ask the Supplier
When discussing acoustic requirements, ask the supplier for:
- Test data for the specific partition model and configuration.
- Details on how the partition seals at the floor, ceiling, and vertical joints.
- Guidance on flanking paths and how to minimize sound leakage around the partition.
The actual performance will be influenced by many factors beyond the partition itself.
Review the ceiling interface, panel route and stacking position together.
Project Documentation: The Key to Avoiding Conflicts
The most common cause of problems with movable partitions and choir riser dollies is incomplete documentation. The partition supplier can only plan for what is shown on the drawings.
What Documentation Should Be Provided
Before the partition is manufactured, the project team should provide:
- Architectural floor plans showing the partition location, stacking pocket, and all wall-mounted equipment.
- Reflected ceiling plans showing the track route and any ceiling obstructions.
- Elevations of the stacking wall, including the choir riser dollies and their clearance requirements.
EBUNGE’s technical team can review these documents and advise on the feasibility of the proposed stacking arrangement. Cost and maintenance requirements depend on the selected configuration, finish and project conditions and require project-specific confirmation.
Who Is Responsible for Coordination
Coordination is a shared responsibility. The architect or interior designer typically leads the spatial planning, while the contractor ensures that the partition is installed correctly. The school facility team should be consulted about how the space will be used, including the storage of choir risers.
If the choir riser dollies are supplied by a separate vendor, the project team must obtain their dimensional data and share it with the partition supplier. This is not a step that can be skipped.
Frequently Asked Questions
Can a movable partition be installed if choir riser dollies are stored against the same wall?
Yes, but the stacking pocket must be designed to avoid the dollies. The partition’s travel path and parking position must be reviewed with the dolly dimensions and maneuverability in mind. It may be necessary to relocate the dollies or adjust the stacking pocket depth.
What information does the partition supplier need about the choir riser dollies?
The supplier needs the dollies’ footprint, height, and any protruding parts, as well as how they are stored (e.g., wall-mounted brackets, floor guides). Also provide the clearance required to move the dollies in and out of storage. This data should be included in the architectural drawings.
Does the absence of a floor track mean the floor is completely clear?
Yes, the floor along the partition line is clear when the partition is open, because EBUNGE panels are top-hung and do not require a floor track. However, the stacking pocket still occupies floor and wall space, and any items stored there must not interfere with the panels.
How is acoustic performance determined for a movable partition?
The result is expressed as an STC or Rw rating. The actual performance in your room depends on the installation, the surrounding structure, and other factors.
Can the stacking pocket be designed for compact stacking?
Compact stacking may be possible when the coordinated design permits it. The number of panels and the available space determine whether a compact configuration is feasible. This is reviewed on a project-by-project basis.
Who should coordinate the partition and the choir riser dollies?
The architect or interior designer should coordinate the spatial layout, but the contractor and the school facility team must provide input. The partition supplier can review the drawings and advise on clearance requirements. All parties must share accurate information about the dollies.
Conclusion: Plan Early and Document Everything
School auditorium partition stacking pockets and wall-mounted choir riser dollies can coexist, but only with careful planning. The key is to involve the partition supplier early, provide complete documentation, and review the stacking route and parking position with the actual dolly dimensions.
EBUNGE movable partitions are designed to be flexible, but every installation is unique. Do not rely on assumptions or generic claims.
If you are planning a school auditorium or any flexible space where a movable partition must share a wall with other equipment, contact EBUNGE to discuss your layout. For more information about our movable partition systems, visit the movable partition wall page. You can also see examples of completed projects on our projects page.
Continue Exploring
More Operable Wall System Guides
- Earlier guideHow to Compare Office Meeting Suite Partition Manual Operation for Single vs Double Leaf Stacking
- Related guideWhy Office Meeting Suite Partition Stacking Pockets Need Clearance for Wall-Mounted Fire Extinguisher Cabinets
- Related guideWhy University Auditorium Partition Manual Operation Needs Coordination with Ceiling-Mounted Speaker Cluster Swings
- Related guideHow to Plan University Training Center Partition Stacking Around Wall-Mounted Fire Extinguisher Recesses