
When you compare restaurant partition seals floor utility wells, the first step is not to look at a seal profile or a finish swatch. It is to confirm the physical boundary conditions of the room: where the partition route crosses a floor-mounted utility well, how the panels are suspended, and what the project drawings actually show. For EBUNGE movable partitions, panels are individually movable, top-hung from an overhead track, and they cross the opening without a continuous floor track. That means any utility well in the floor is not a running surface for the partition, but it can still be a juncture where sealing details need careful comparison. This article gives overseas contractors, architects, interior designers, and building owners an evidence-bounded framework for comparing those seals.
Why Floor-Mounted Utility Wells Create a Special Comparison Context
Restaurants often have floor-mounted utility wells for drainage, grease traps, water supply, or electrical access. When a movable partition is planned across a space that contains such a well, the partition’s path may cross or pass near that floor penetration. Because EBUNGE panels are top-hung and do not run on a floor track, the partition itself does not depend on the floor surface for movement. However, the gap between the bottom of the panel and the floor—and any recess or well opening—still needs a sealing strategy.
Comparing seals in this context is not about picking a “quieter” gasket from a catalog. The exact overhead route and support arrangement must be confirmed by the responsible project team from coordinated drawings. The comparison should be based on visible, verifiable facts about the partition system and the specific site conditions.

Start with the Partition System’s Movement and Parking Requirements
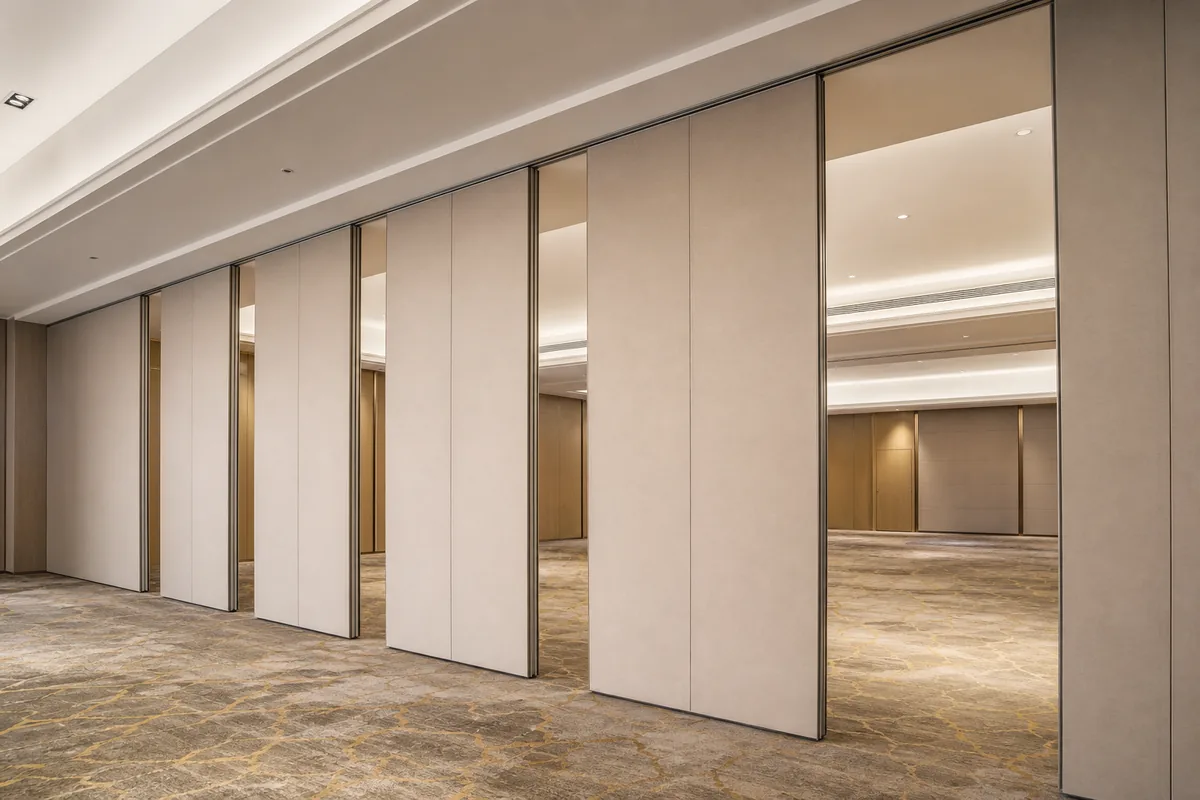
Before comparing seals, confirm how the partition will move and where it will park. EBUNGE movable wall panels are individually movable and suspended from a top track. They cross the opening without a floor track and park at a planned stacking position. That means the floor-mounted utility well does not interfere with the panel’s travel—provided the overhead route is continuous and the stacking area is coordinated.
When you compare seals, you need to know:
- Whether the partition route is straight, turning, or includes a stacking route. These are reviewed from the layout.
- Where the utility well sits relative to the partition line and the stacking area.
- Whether the well is covered, flush, recessed, or has a raised curb.
Each of these factors affects the type of bottom seal or perimeter seal that can be used. For example, a flush well cover may allow a continuous bottom seal, while a recessed well may require a different approach. The comparison should be made against the actual layout, not a generic assumption.
Define the Juncture Types: Partition-to-Floor, Partition-to-Well, and Partition-to-Cover
At a floor-mounted utility well, there are at least three distinct junctures to compare:
Share the opening dimensions, room layout and intended operating sequence for review.
- Partition-to-floor juncture: the gap between the bottom of the panel and the finished floor surface.
- Partition-to-well juncture: where the partition edge meets the opening of the utility well.
- Partition-to-cover juncture: if the well has a removable or fixed cover, the seal must accommodate the cover’s surface and any seams.
Each juncture may require a different sealing approach. For instance, a bottom seal that works on a flat floor may not work over a recessed well cover. A perimeter seal that is continuous around the panel may need to be interrupted or detailed differently at the well. Comparing seals means evaluating how each proposed seal performs at each juncture, based on the specific geometry.
Seal Comparison Criteria: What to Look For (and What Not to Infer)
When comparing seal options, use criteria that are observable and verifiable:
- Compatibility with floor condition: Does the seal accommodate a flush cover, a recess, or a slight slope? This should be confirmed with the manufacturer’s guidance.
- Continuity: Can the seal run continuously around the panel, or does it need to be cut at the well? Interruptions can create gaps.
- Durability in a restaurant environment: Restaurants have moisture, cleaning chemicals, and heavy foot traffic. Seal materials should be appropriate for such conditions, but you must confirm cleaning compatibility with the supplier.
- Ease of adjustment: Some seals are fixed; others are adjustable. In a floor with a utility well, adjustability may be important.
The suitability of each route and parking arrangement depends on the approved layout, circulation, ceiling interfaces and operating sequence. Visible references can support layout discussion but do not verify hidden construction or performance.
Acoustic Considerations: Conceptual Only, Not a Decibel Promise
). These ratings describe how much sound is reduced when a partition is tested under controlled conditions. However, the actual performance in a restaurant with a floor-mounted utility well depends on many factors: the partition’s construction, the seals’ fit, the surrounding walls, and even the HVAC system. A seal that performs well in a laboratory may not perform the same on site.
For example, a continuous, well-fitted perimeter seal is generally important for reducing flanking paths, but you cannot promise a specific decibel reduction without testing.
Finish Options and Their Impact on Seal Comparison
The finish of the partition panels—laminate, melamine, fabric, leather, glass, or other approved surfaces—does not directly affect the seal at the floor, but it can influence the overall design and maintenance. For instance, a fabric finish may require different cleaning protocols near a utility well that might have moisture. A glass finish may have different bottom edge details. When comparing seals, consider the finish’s interaction with the floor condition and cleaning routine.
EBUNGE offers a range of finish options, but the suitability of a finish for a specific restaurant environment must be confirmed with the supplier. Do not assume that a finish is waterproof or stain-resistant without evidence.
Project Documentation: The Backbone of Any Comparison
Every comparison should be grounded in project documentation. EBUNGE’s technical documents cover track routes, stacking, ceiling interfaces, finish selection, and room layout. When you compare seals for a floor-mounted utility well, you should request and review:
- Detailed layout drawings showing the partition route, stacking area, and utility well location.
- Section details at the floor and ceiling, including the well cover.
- Any special requirements for the utility well, such as access panels or load ratings.
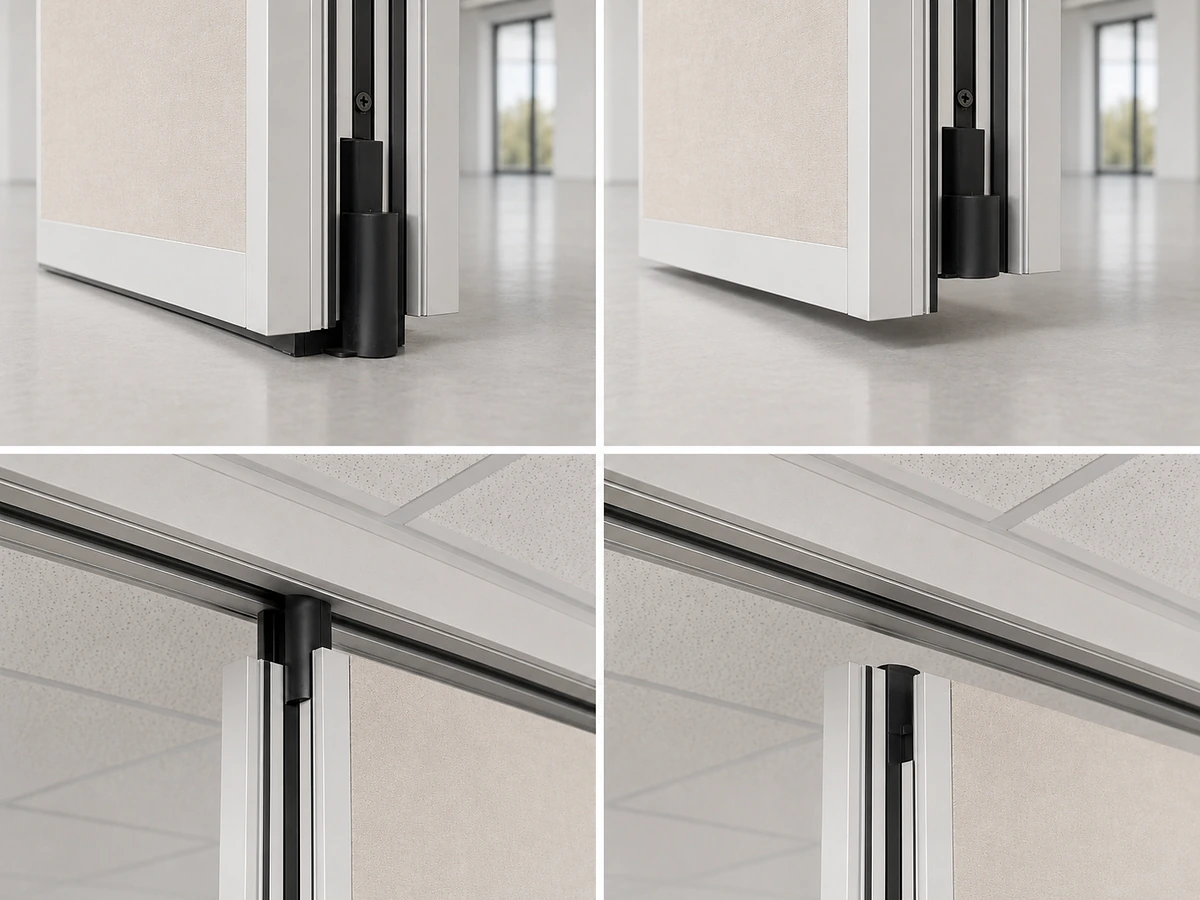
These documents allow you to compare seal options against actual dimensions and conditions. Without them, any comparison is speculative.
Coordination with Other Trades
Floor-mounted utility wells are often the responsibility of the plumbing or mechanical contractor. The partition installer must coordinate with those trades to ensure the well cover is compatible with the partition’s sealing strategy. For example, if the well cover is not flush with the floor, the partition’s bottom seal may need to be adjusted. If the well is accessed frequently, the partition may need to be moved to allow access, which affects the seal’s design.
When comparing seals, ask how the seal will be installed and maintained. Will the seal be attached to the panel or to the floor? If it is attached to the floor, it may interfere with the partition’s movement. EBUNGE panels are top-hung and do not require a floor track, so any floor-mounted seal must be carefully coordinated to avoid obstructing the panel’s path.
Pass-Door Requirements and Their Effect on Seals
Review the ceiling interface, panel route and stacking position together.
If the partition includes a pass-door, the sealing at the door and at the floor juncture becomes more complex. Pass-doors are common in restaurants for staff movement. The door’s bottom seal must align with the partition’s bottom seal, and both must accommodate the utility well if it is nearby. Compare how different seal systems handle the transition between the door and the fixed panels.
Comparing Seal Types: A Structured Approach
To compare seals systematically, create a matrix that includes the following columns:
- Seal type (e.g., drop seal, compression seal, brush seal—these are generic examples, not specific products).
- Compatibility with floor-mounted utility well (based on manufacturer’s data).
- Ease of installation and adjustment.
- Maintenance requirements (to be confirmed with supplier).
- ).
Fill in the matrix with information from the partition supplier and the project drawings. Do not rely on marketing brochures alone.
Common Pitfalls in Comparing Seals
Another is choosing a seal based on a single property, such as thickness, without considering the overall system. A third pitfall is ignoring the utility well’s access needs. If the well must be opened for maintenance, the seal must not prevent access. Finally, do not assume that a seal that works in one project will work in another; each restaurant has unique conditions.
How to Use This Comparison in Your Project
Start by gathering the project drawings and the partition system’s technical documentation. Identify the exact location of the utility well relative to the partition route. Then, with the supplier, discuss the seal options that are compatible with the floor condition and the partition’s movement. Request a mock-up or a sample installation if possible, especially if the utility well is complex. Finally, document all decisions and share them with the entire project team.
Frequently Asked Questions
What is the most important factor when comparing restaurant partition seals for floor utility wells?
The most important factor is the physical compatibility between the seal, the partition system, and the floor-mounted utility well. This includes the well’s cover type, the partition’s bottom edge, and the movement path. Without a clear understanding of these conditions, any comparison is incomplete.
Do EBUNGE movable partitions require a floor track at the utility well?
No. EBUNGE movable wall panels are top-hung and move without a continuous floor running track. The partition crosses the opening without a floor track, so the utility well does not need to support the partition’s weight. However, the sealing at the bottom edge still needs to be coordinated with the well’s cover.
Can I use a standard bottom seal over a recessed utility well?
It depends on the seal design and the well’s geometry. A standard bottom seal may not bridge a recessed opening effectively. You should consult the partition supplier and provide details of the well cover to determine the appropriate sealing approach.
How do I know if a seal provides good acoustic performance?
It is determined by testing the entire partition assembly. Do not rely on generic STC or Rw values without understanding the test conditions.
What documentation should I request from EBUNGE for comparing seals?
Request the technical documents that cover track routes, stacking, ceiling interfaces, finish selection, and room layout. Also ask for any details on bottom seal options and their compatibility with floor-mounted utility wells. The supplier can provide guidance based on your specific project drawings.
Can the partition be moved to access the utility well?
However, the stacking area must be coordinated with the utility well location to allow access. This should be reviewed in the layout design.
Conclusion: Compare with Evidence, Not Assumptions
Comparing restaurant partition seals for floor-mounted utility well junctures is a matter of matching the right seal to the right conditions. The EBUNGE movable partition system offers flexibility because it is top-hung and does not require a floor track, but that does not eliminate the need for careful sealing at floor penetrations. By focusing on project-specific documentation, coordinating with other trades, and avoiding unsupported performance claims, you can make an informed comparison that serves your project’s needs.
Our team can review your drawings and provide guidance on seal options and other partition considerations.
Continue Exploring
More Acoustic Partition Guides
- Newer guideWhat Drawings Specify Community Hall Partition Seals at Floor-Mounted Stage Pin Connectors
- Earlier guideWhat Maintenance Checklist Applies to Function Room Partition Seals at Floor Power Wells
- Related guideHow to Coordinate Hotel Banquet Partition Seals with Ceiling-Mounted Rigging Point Access Panels
- Related guideWhat Pre-Installation Checks Matter for University Lecture Hall Partition Seals at Floor-Mounted Lectern Wells