
Function room partition finishes abrasion mapping for stage dollies is a planning step that many project teams overlook until the first rehearsal load-in. In venues where movable partitions divide a ballroom or conference hall, and where mobile stage deck dollies are used to reconfigure the space, the interaction between rolling loads and vertical surfaces deserves early attention. This article explains why abrasion mapping matters, how to approach it within an evidence-bounded framework, and what project-specific information you need to confirm before specifying finishes.
Understanding the Operational Context
Movable partition walls are designed to divide or combine spaces flexibly. EBUNGE movable partition panels are individually movable, suspended from a top track, and cross the opening without a floor track. This means the floor along the partition line remains clear, which is often a key advantage for venues that need unobstructed floor space for staging, seating, or equipment movement.
However, the absence of a floor track does not mean the partition is isolated from what happens on the floor. Mobile stage deck dollies—wheeled carts used to move heavy stage deck sections—can travel close to partition panels, especially during setup and breakdown. The potential for contact, scraping, or abrasion is real, and it varies with the layout, the route of the dollies, and the finish specified on the panels.
Why Abrasion Mapping Is Not Just About Aesthetics

Abrasion mapping is the process of identifying where and how surfaces may be subjected to wear from moving objects. In the context of function rooms, it involves analyzing the paths that stage dollies, carts, and other equipment will take, and comparing those paths with the locations of partition panels, especially when panels are parked or in their closed positions.
If a partition finish is selected without considering these traffic patterns, you may end up with visible scuffs, scratches, or more serious damage that affects the room’s appearance and the longevity of the finish. But abrasion mapping is not just about choosing a tougher finish; it is about understanding the full operational picture and making informed decisions that balance performance, cost, and design intent.
The Role of Top-Hung, Floor-Free Systems
EBUNGE movable partition panels are top-hung, meaning they are supported from an overhead track and do not require a continuous floor running track or floor hardware along the partition line. This design offers flexibility in how the space is used, but it also means that the panels are more exposed to potential contact from floor-level traffic than systems with floor guides might be—though we are not implying that floor guides are needed or that EBUNGE panels normally require them.
Share the opening dimensions, room layout and intended operating sequence for review.
The suitability of each route and parking arrangement depends on the approved layout, circulation, ceiling interfaces and operating sequence. Stage deck dollies, for example, may need to pass close to a parked panel to reach a storage area or to align with a stage layout. The clearance between the dolly and the panel becomes a critical dimension that should be mapped.
Continuous Connected Overhead Routes
It is important to note that movable partition panels can only travel along a continuous, connected overhead route. The exact route, junction arrangement, continuous overhead path and parking position must be confirmed from the coordinated project drawings. This is a project-specific engineering consideration that must be confirmed with the manufacturer or a qualified consultant.
Abrasion mapping should be integrated with this route review. If a dolly path crosses a partition stacking area, for instance, the finish on the panels in that zone may need extra consideration.
Finish Options and Their Abrasion Considerations
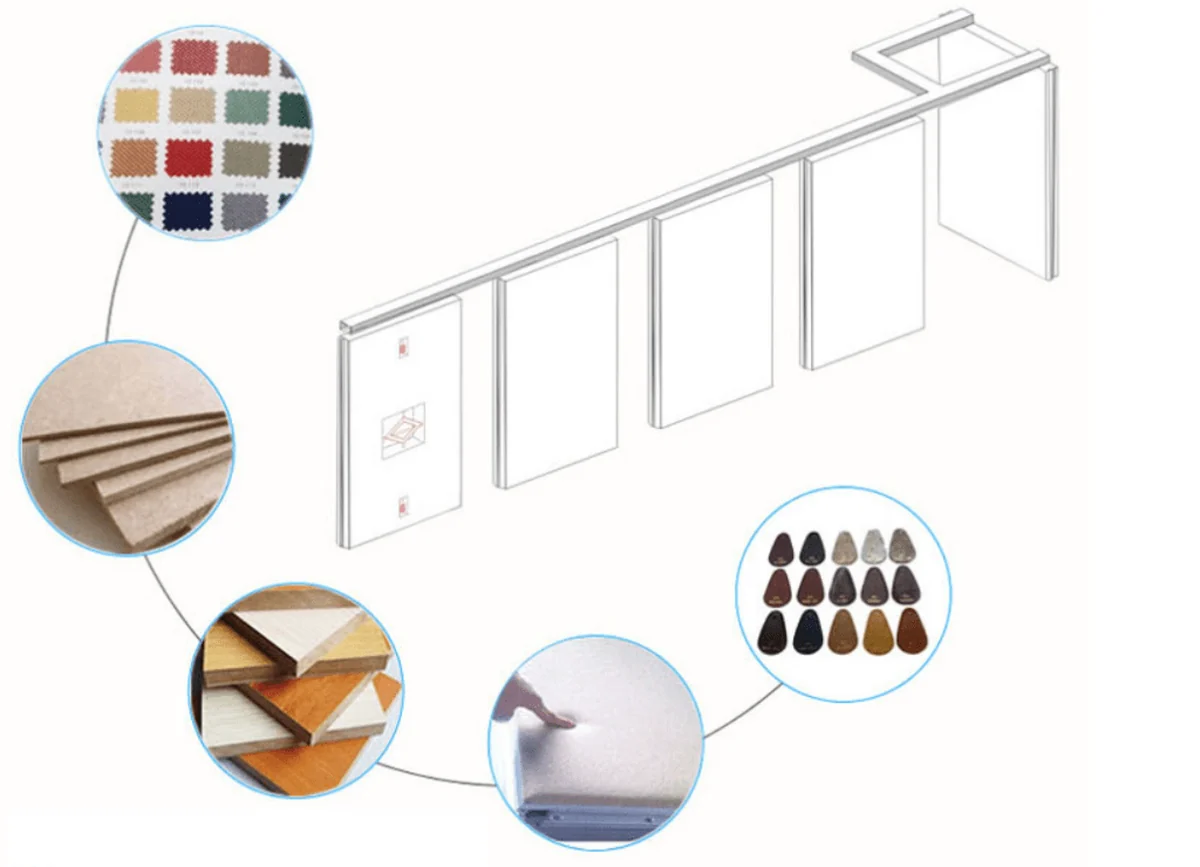
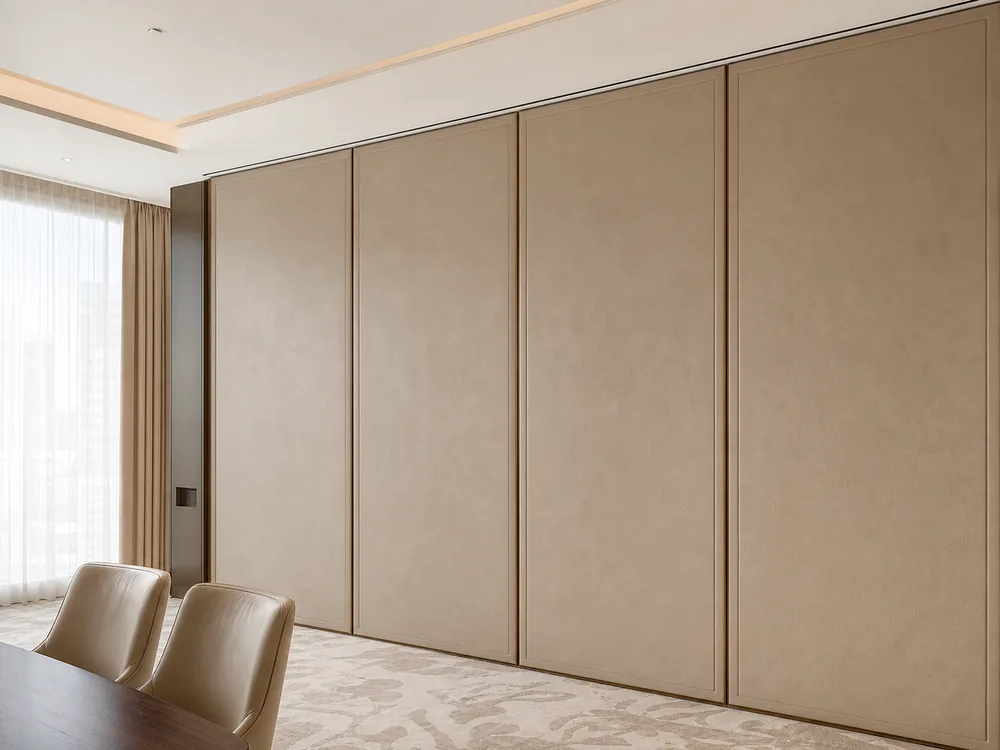
EBUNGE offers a range of finish options for movable partition panels, including laminate, melamine, fabric, leather, glass, and other approved surfaces. Each finish has different characteristics in terms of appearance, texture, and how it might respond to contact. Visible references can support layout discussion but do not verify hidden construction or performance. Instead, we encourage project teams to discuss finish selection with the manufacturer and to consider the operational context.
Laminate and Melamine
They are generally more resistant to scratching than softer finishes, but they are not immune to damage from heavy impacts or repeated abrasion. If a dolly is likely to scrape along a panel, a laminate finish might show marks less than fabric, but it can still be damaged by sharp edges.
Fabric and Leather
A fabric panel that is repeatedly brushed by a dolly can develop a worn or fuzzy appearance. Leather finishes offer a premium look and are more durable than fabric, but they can still be scratched or scuffed. In areas where contact is likely, you might consider a protective bumper or a different finish, but that decision should be based on project-specific analysis.
Glass and Other Surfaces
Glass panels can be elegant and help with light transmission, but they are susceptible to scratching and breakage. If glass is used near dolly traffic, you need to assess the risk of impact. Other approved surfaces may have unique properties, but again, you must confirm their suitability for the intended use with the manufacturer.
Developing an Abrasion Map
Creating an abrasion map involves several steps that should be part of the overall project planning. It is not a one-size-fits-all process, but rather a tailored analysis based on the specific layout and operational procedures of the venue.
Step 1: Identify Traffic Paths
Work with the venue operations team to map out the typical routes that stage dollies and other mobile equipment will take. This includes paths from storage areas to the stage, as well as any turning or maneuvering areas. Mark these paths on a floor plan, noting the width of the dollies and the clearance they need.
Step 2: Overlay Partition Locations
Next, overlay the locations of movable partition panels in their various positions—closed, open, and parked. Pay special attention to areas where panels are parked, as these are often in circulation zones. Also consider the path that panels take when they are being moved, as they may come close to stationary equipment.
Step 3: Identify High-Risk Zones
Look for intersections where a dolly path comes within a certain distance of a partition panel. The exact distance will depend on the dimensions of the dollies and the panels, which must be confirmed from project drawings. These high-risk zones are where abrasion is most likely to occur.
Step 4: Assess Finish Vulnerability
For each high-risk zone, consider the finish on the adjacent panel. Is it a soft fabric that could easily snag? Is it a hard surface that might scratch? This assessment should be based on the finish’s known characteristics, but you should also consult the manufacturer for any specific recommendations or limitations.
Step 5: Mitigate Risks
There are several ways to mitigate abrasion risks, including adding protective guards to the panels, rerouting dolly traffic, or selecting a more durable finish in high-risk areas. However, any mitigation measure must be feasible within the project’s constraints and should be discussed with the relevant stakeholders.
Coordinating with Project Documentation
Review the ceiling interface, panel route and stacking position together.
Abrasion mapping cannot be done in isolation. It must be coordinated with the overall project documentation, including architectural drawings, partition layout plans, and specifications. EBUNGE provides technical documents that cover track routes, stacking, ceiling interfaces, and finish selection, but these must be adapted to the specific project.
When you review the layout with EBUNGE or a qualified consultant, you can discuss the proposed traffic patterns and identify any potential conflicts. This is also the time to raise questions about pass-door requirements, which may affect the placement of panels and the flow of equipment.
Pass-Door Requirements
If a pass-door is needed within a partition panel, its location and swing direction can influence dolly traffic. A pass-door that opens into a circulation path might create an obstruction or a pinch point. These details should be reviewed as part of the abrasion mapping process.
Acoustic Considerations
However, we do not provide specific STC or Rw ratings here, as these are project-specific and must be confirmed with the manufacturer.
This is another reason why project-specific coordination is essential.
Frequently Asked Questions
What is abrasion mapping for function room partition finishes?
Abrasion mapping is a planning process that identifies where movable partition panels may be exposed to wear from mobile equipment like stage dollies. It involves analyzing traffic paths, panel locations, and finish characteristics to anticipate potential damage and inform finish selection or protective measures.
Why is it important to consider stage dollies when planning partition finishes?
Stage dollies are heavy and can cause significant abrasion if they come into contact with partition panels. Without planning, you may end up with unsightly damage that requires repair or replacement. Considering dollies early helps you choose finishes that can withstand the expected wear or implement protective measures.
What project information is needed for abrasion mapping?
You need detailed floor plans showing the layout of the space, the locations of movable partitions in all positions, and the typical routes of mobile equipment. You also need information about the dimensions and turning radii of the dollies, as well as the finish options under consideration. This information should be reviewed with the partition manufacturer.
Can any finish be used in high-traffic areas?
Not necessarily. Some finishes are more resistant to abrasion than others, but no finish is indestructible. The suitability of a finish depends on the level of traffic and the likelihood of contact.
How can I mitigate abrasion risks without compromising the design?
There are several strategies, such as adding protective bumpers or guards to the panels, rerouting dolly traffic away from panels, or selecting a finish that balances aesthetics and durability. The exact overhead route and support arrangement must be confirmed by the responsible project team from coordinated drawings. Each option has trade-offs, so discuss them with your design team and the manufacturer.
Does EBUNGE provide guidance on finish selection for specific applications?
EBUNGE offers a range of finish options and can discuss project-specific requirements. You should contact them with your project details to get tailored advice and confirm that the chosen finish meets your needs.
Conclusion
Function room partition finishes abrasion mapping for stage dollies is not an optional extra; it is a critical part of planning a flexible venue. Cost and maintenance requirements depend on the selected configuration, finish and project conditions and require project-specific confirmation.
Remember that every project is unique. The information in this article is a starting point, not a substitute for professional advice. For more information about EBUNGE movable partition walls and how they can be tailored to your project, visit our movable partition wall page or explore our project examples. To discuss your specific needs, please contact us today.
Continue Exploring
More Materials and Finishes Guides
- Newer guideWhy University Lecture Hall Partition Finishes Need Abrasion Mapping for Mobile Lectern Traffic
- Earlier guideComparing Restaurant Partition Finishes for Grease Vapor vs Steam Abrasion Zones
- Related guideComparing Healthcare Training Room Partition Finishes for Wall-Mounted Whiteboard vs Tackable Zones
- Related guideWhy Sports Hall Partition Finishes Need Abrasion Mapping for Wall-Mounted Hurdle Storage Racks