
The suitability of each route and parking arrangement depends on the approved layout, circulation, ceiling interfaces and operating sequence. Yet the real test comes from daily operations: mobile lecterns, AV carts, and presentation furniture that are rolled along the partition line. This is why university lecture hall partition finish abrasion mapping should be part of your early project coordination. Abrasion mapping is a planning method that identifies where a partition surface is likely to experience repeated contact, so the project team can review finish options against those specific zones. It is not a performance guarantee, but a way to ask the right questions before procurement.
For overseas contractors, architects, and facility managers, the challenge is that a movable partition is not a static wall. It is a top-hung system that moves along an overhead track, parks in a designed stacking area, and must cross the opening without a floor track. In this article, we explain why abrasion mapping matters, what project information you need, and how to coordinate finish selection with your EBUNGE representative.
Understanding the Unique Wear Patterns of Movable Partitions
Unlike a permanent partition, a movable wall panel is designed to be repositioned. Each time the partition is moved, the panel edges, faces, and seals may come into contact with guides, adjacent panels, or the stacking area. But the most frequent and predictable contact in a lecture hall is not from the partition movement itself—it is from the mobile lectern that is rolled across the room and parked against the partition.
Top-Hung Systems and Floor Clearance
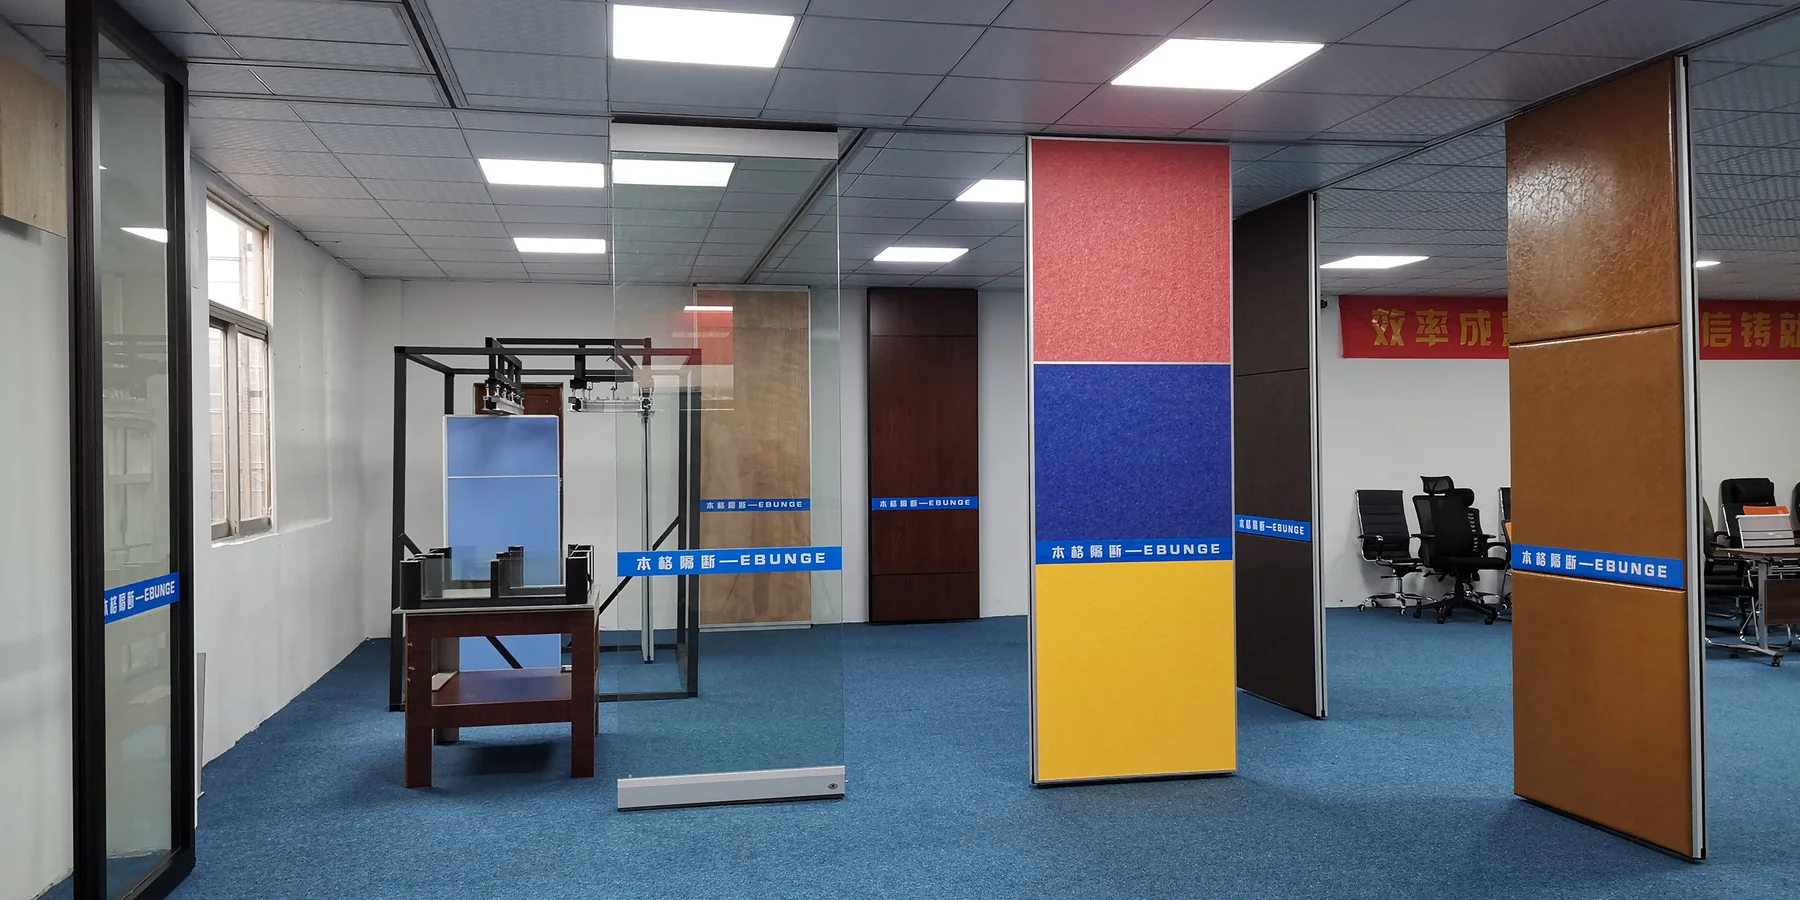
EBUNGE movable partitions are top-hung, meaning the panels are suspended from an overhead track and move without a continuous floor running track or floor hardware along the partition line. However, it also means that the partition face is exposed to any object that is rolled or bumped into it. The exact route, junction arrangement, continuous overhead path and parking position must be confirmed from the coordinated project drawings.
Why Abrasion Mapping Is Not the Same as General Wear Analysis
General wear analysis looks at the entire surface and assumes uniform exposure. Abrasion mapping, in contrast, identifies specific zones where contact is likely to occur based on the room layout, furniture traffic patterns, and partition stacking routes. For a lecture hall, the zone near the teaching wall, the area around the pass-door, and the edge of the stacking pocket are all high-risk areas. By mapping these zones, you can compare finish options with a clear understanding of where the finish will be tested.
The Role of Mobile Lecterns in Finish Degradation
Share the opening dimensions, room layout and intended operating sequence for review.
But they are also heavy, have hard edges, and are often rolled by people who are focused on their presentation, not on protecting the wall. The result is a pattern of scuffs, scratches, and impact marks that can appear within the first semester of use.
Typical Contact Points and Traffic Patterns
In a typical lecture hall, the mobile lectern is stored near the front of the room, then rolled to a teaching position, and later moved to allow the partition to close. This creates a predictable path that crosses the partition line. The lower 1 to 1.5 meters of the partition face is the most vulnerable, but the top edge can also be affected if the lectern has a tall mast or if AV equipment is mounted on it.
How Abrasion Mapping Informs Finish Selection
Once you have mapped the likely contact zones, you can review the available finish options with a critical eye. EBUNGE offers a range of finishes, including laminate, melamine, fabric, leather, glass, and other approved surfaces. Each has different characteristics in terms of cleanability, scratch resistance, and repairability.
Project Information Required for Abrasion Mapping
To conduct a meaningful abrasion mapping exercise, you need to bring specific project information to the table. This is not a generic checklist; it is a set of data points that allow your EBUNGE representative to review the layout and propose a finish strategy.
Room Layout and Furniture Plan
The first piece of information is a detailed room layout that shows the position of the partition, the stacking area, and the intended furniture arrangement. This includes the location of the mobile lectern when it is in use and when it is stored.
Traffic Flow and Operational Patterns
You should also document how the room is used. Is the partition opened and closed multiple times per day? Are there multiple mobile lecterns that are used by different departments? Do instructors tend to lean on the partition while teaching? These operational patterns help you predict where contact is most likely to occur.
Partition Movement Routes and Stacking Positions
The panels must travel along a continuous connected overhead route, and the stacking position must be designed to accommodate the number of panels. Your project drawings should show the turning and stacking routes, and these should be reviewed with your EBUNGE representative.
Finish Options and Their Suitability for High-Traffic Zones
EBUNGE offers a variety of finishes, and each has its own maintenance and durability profile. However, we do not publish performance ratings or test values, because the actual performance depends on the specific application, the quality of installation, and the level of care. Instead, we encourage project teams to discuss their abrasion mapping findings with us to select a finish that aligns with their expectations.
Laminate and Melamine
Laminate and melamine finishes are often chosen for their cleanability and resistance to scratches. They are available in a wide range of colors and patterns, making them a popular choice for lecture halls. Abrasion mapping can help you identify whether the edges of the partition are at risk, and if so, you might consider adding edge protection or choosing a different finish.
Fabric and Leather
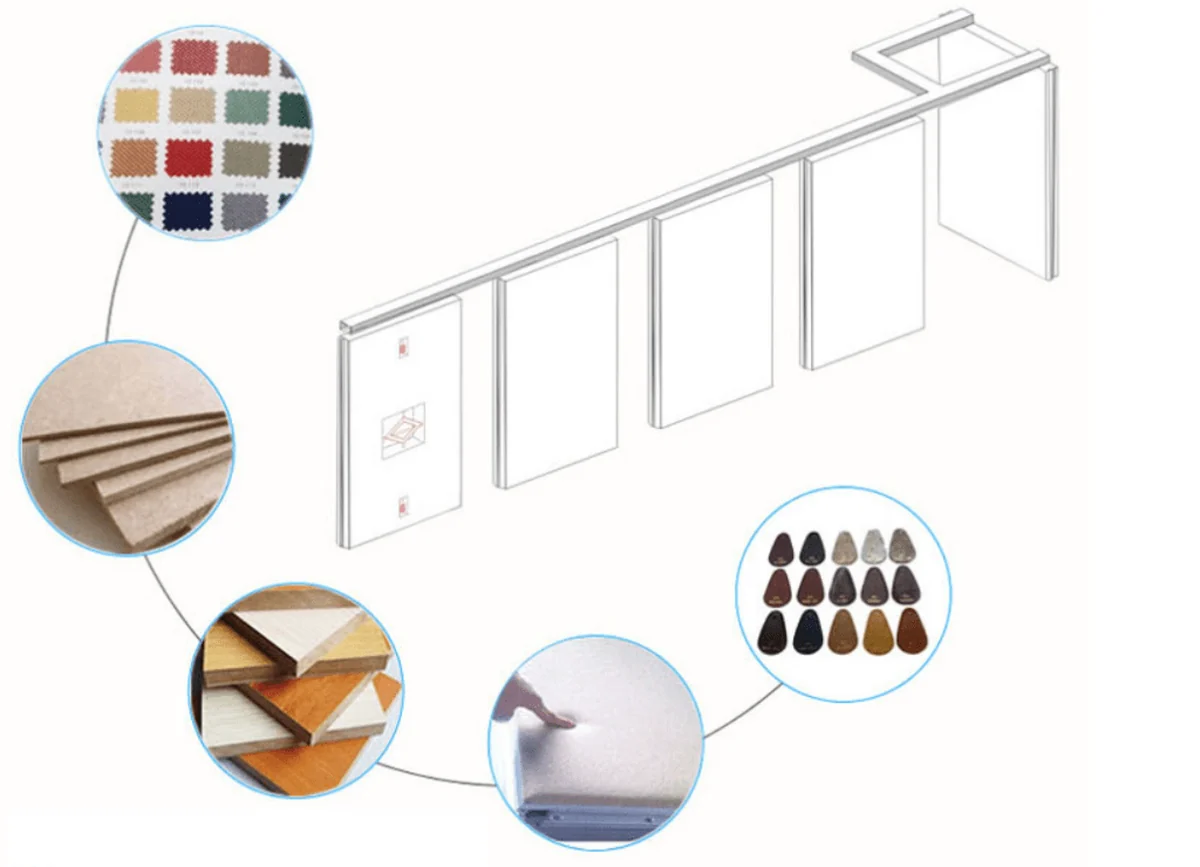
Leather finishes offer a premium look and are more durable than fabric, but they are also more expensive. If your abrasion mapping shows that the lower portion of the partition is likely to be hit by the lectern, you might choose a leather or laminate wainscot in that zone, with fabric above.
Glass and Other Approved Surfaces
Glass finishes can create a modern, open feel and are easy to clean, but they can show fingerprints and may require more frequent maintenance. Other approved surfaces, such as tackable panels or whiteboard surfaces, have specific functional benefits but may have different wear characteristics. Your EBUNGE representative can help you understand the options and their trade-offs.
Acoustic Considerations in Finish Selection
Visible references can support layout discussion but do not verify hidden construction or performance.
Understanding STC and Rw Ratings
Review the ceiling interface, panel route and stacking position together.
Sound Transmission Class (STC) and Weighted Sound Reduction Index (Rw) are metrics used to describe the sound insulation of a partition. They are not direct decibel measurements but rather a rating that indicates how much sound is reduced across a range of frequencies.
How Finish Choice Can Influence Acoustic Performance
Coordinating with EBUNGE for Project-Specific Reviews
Abrasion mapping is not a one-size-fits-all exercise. It requires a collaborative review of your project drawings and operational plans. EBUNGE’s team can help you assess the layout, identify potential wear zones, and select a finish that meets your needs.
What to Prepare for a Coordination Meeting
Before you contact EBUNGE, gather the following documents: architectural drawings showing the partition location and stacking area, a furniture plan that includes the mobile lectern, and a description of the room’s usage patterns. This will allow our team to provide meaningful feedback on finish selection and partition configuration.
How to Discuss Pass-Door Requirements
If your lecture hall requires a pass-door within the partition, this adds another element to the abrasion mapping. The pass-door is a high-traffic area, and the finish around the door frame may be subject to more frequent contact. Discuss your pass-door requirements with EBUNGE to ensure that the finish and hardware are coordinated.
Project Documentation and Support
EBUNGE can provide project documentation that outlines the partition system, including the track layout, stacking configuration, and finish specifications. This documentation is essential for your installation team and for future maintenance. Contact us to discuss your project-specific support needs.
Frequently Asked Questions
What is abrasion mapping for partition finishes?
Abrasion mapping is a planning method that identifies specific zones on a partition surface where repeated contact is likely to occur, based on the room layout, furniture traffic, and partition movement. It helps project teams select finishes that are appropriate for the expected wear patterns.
Why is a mobile lectern a particular concern for partition finishes?
Mobile lecterns are heavy, have hard edges, and are often moved by people who are not focused on protecting the wall. They can cause scuffs, scratches, and impact marks, especially on the lower portion of the partition. Abrasion mapping helps you anticipate these contact points.
What project information do I need for abrasion mapping?
You need a detailed room layout, a furniture plan showing the lectern’s position and movement path, and information about how the room is used, including how often the partition is moved. This information allows EBUNGE to review the layout and propose a finish strategy.
Can I choose any finish for a high-traffic zone?
While EBUNGE offers a range of finishes, not all are equally suitable for high-traffic zones. Abrasion mapping helps you make an informed decision.
Does the finish affect acoustic performance?
How do I start the abrasion mapping process with EBUNGE?
Contact EBUNGE through our contact page and provide your project drawings and operational details. Our team will review the layout and discuss finish options and any pass-door requirements.
Conclusion
Abrasion mapping is a practical step that can save you from premature finish wear and unexpected maintenance costs. Remember that every project is unique, and the suitability of a finish depends on the specific application.
Ready to discuss your lecture hall project? Contact EBUNGE today to review your layout and explore finish options. You can also browse our movable partition products and see examples of completed projects to inspire your design.
Continue Exploring
More Materials and Finishes Guides
- Newer guideHow to Compare University Multipurpose Room Partition Finishes for Tackable vs Marker Board Surfaces
- Earlier guideWhy Function Room Partition Finishes Need Abrasion Mapping for Mobile Stage Deck Dollies
- Related guideComparing Healthcare Training Room Partition Finishes for Wall-Mounted Whiteboard vs Tackable Zones
- Related guideWhy Sports Hall Partition Finishes Need Abrasion Mapping for Wall-Mounted Hurdle Storage Racks