
Quick answer: function room partition finishes
Review the project drawings for function room partition finishes.
The suitability of each route and parking arrangement depends on the approved layout, circulation, ceiling interfaces and operating sequence. The wall-mounted banquet cart dock is where that delay becomes visible. Carts are pushed toward the same wall position after every event, so one narrow zone receives repeated contact while the rest of the partition face stays relatively untouched. That concentration of use is a planning issue, not a reason to promise a particular level of durability.
EBUNGE movable partition panels are individually movable and suspended from a top track. They cross the opening without a floor track and park at a planned stacking position. Each of those conditions should be confirmed against the project layout rather than assumed from a catalogue image.
Why the Cart Dock Becomes a Finish Decision Point
Coordinate the current drawing set for function room partition finishes.
A wall-mounted dock is a fixed destination. Staff return carts to it repeatedly, often in a hurry, and the partition face nearest that dock absorbs the result. The risk is not uniform across the elevation. It sits in a band at cart height, at the leading edge of the first panel, and at the junction where the partition meets the wall.
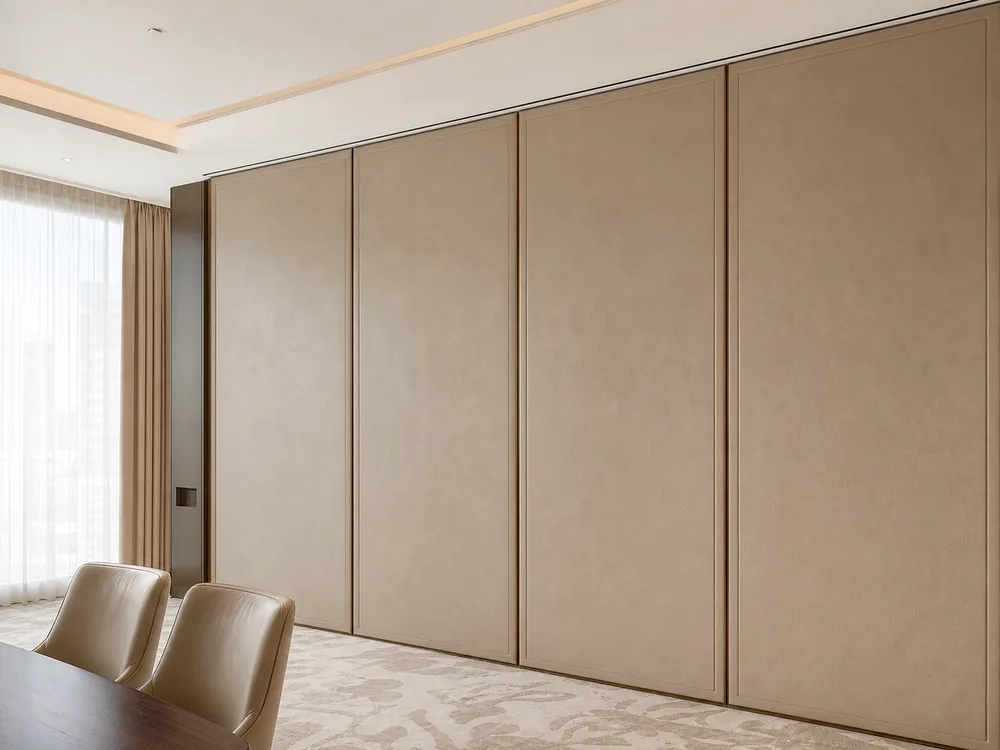
This is why finish selection and finish detailing are different tasks. Choosing laminate, melamine, fabric, leather, glass or another approved surface answers what the panel looks like. Detailing answers how that surface behaves at the dock: how edges are protected, how the wall return is finished, and whether the stacking position keeps parked panels clear of routine cart movement.
Evidence note: a visible finish in a photograph does not confirm cleaning compatibility, impact resistance, acoustic performance or structural capacity. Those questions require project-specific documentation.
What the Layout Must Show Before Finishes Are Fixed
Record the drawing revision used for function room partition finishes.
Finish detailing depends on geometry that only the layout can provide. If the route is tight, the finish conversation changes.
Route and stacking review
Confirm where panels travel, where they park, and how the parked stack relates to the cart dock. A compact stacking arrangement may be possible when the coordinated design permits it, but the stacking position is customized to the customer layout and project requirements. It should not be assumed from a previous project.
Wall return and ceiling interface
The wall return at the dock is a small area with a disproportionate effect on appearance. The exact route, junction arrangement, continuous overhead path and parking position must be confirmed from the coordinated project drawings. Any proposed movement path requires that continuity and a project-specific support review.
A Practical Detailing Checklist for Project Teams
Keep project evidence attached to the function room partition finishes review.
Use this checklist during design coordination, before finishes are locked and before shop drawings are issued. It is a discussion framework, not a substitute for project documentation.
- Mark the cart dock position on the partition elevation, not only on the floor plan.
- Identify the finish zone that receives repeated cart contact and decide how it is treated.
- Confirm how the leading panel edge and the wall return are finished.
- Check that the stacking position keeps parked panels clear of routine cart movement.
- Review the straight, turning and stacking routes as a single connected path.
- Confirm pass-door requirements, if any, and how they interact with the dock zone.
- Record which finish questions remain open and who must confirm them.
Coordinating Finishes With the Wider Project Team
Review the project drawings for function room partition finishes.
Finish detailing sits between several trades. The interior designer sets the visual intent. The contractor coordinates wall construction, protection and sequencing. The operator explains how carts actually move on event days. If those three views are not compared, the dock zone is usually the place where the mismatch appears.
A short coordination session is often more useful than a long specification. Walk the dock position, the stacking position and the panel route together. Then confirm which finish decisions are fixed and which still depend on the layout. The movable partition wall product context can frame the system, but the project drawings must frame the detail.
Where Finish Choices and Detailing Meet
Confirmed finish options include laminate, melamine, fabric, leather, glass and other approved surfaces. Each brings different visual character and different detailing questions at edges, corners and returns.
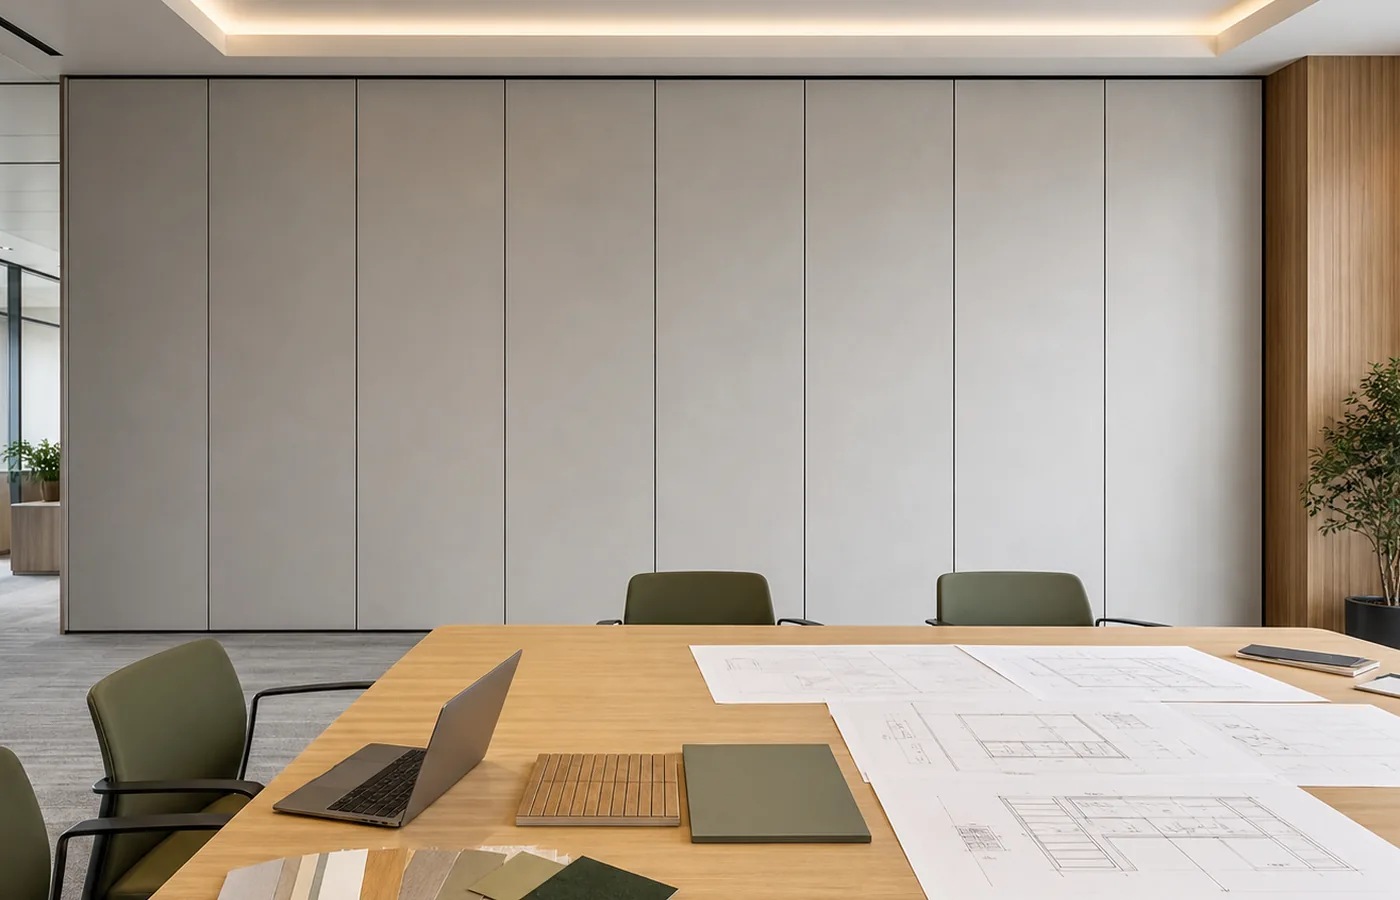
| Dock condition | Detailing question | Who confirms |
|---|---|---|
| Repeated cart contact band | How is this zone finished and protected? | Designer and contractor |
| Leading panel edge | How is the edge detailed at the dock? | Designer and supplier |
| Wall return | How does the partition meet the wall? | Contractor |
| Stacking position | Do parked panels clear cart movement? | Project team |
They are not a simple count of decibels, and they should not be inferred from a finish sample or a photograph.
Documentation to Request and Questions to Resolve
Before finishes are released, the project file should show the dock position, the finish zone, the panel route and the stacking arrangement on the same coordinated set. Pass-door requirements and project documentation can be discussed with the supplier so that open items are recorded rather than resolved on site.
Reviewed examples can help teams frame the conversation, but they do not transfer performance from one project to another. A project reference shows what was coordinated in that case; it does not confirm what another layout, wall condition or dock position will require.
Frequently Asked Questions
Why do cart docks need separate finish detailing?
Detailing addresses that zone specifically instead of treating the whole elevation as uniform.
Does a wall-mounted dock change the partition system?
It changes the coordination around the partition. Panels remain top-hung and move without a floor track, but the dock position, stacking arrangement and finish zones must be reviewed against the layout.
Which finish should be used at a dock?
Confirmed options include laminate, melamine, fabric, leather, glass and other approved surfaces. The right choice depends on the project’s visual intent and detailing requirements, which should be confirmed with the responsible parties.

Can a finish sample confirm acoustic performance?
No.
What should be shown on the coordinated drawings?
The dock position, finish zone, panel route, stacking position and any pass-door requirements should appear on the same set, with open items recorded for confirmation.
When should this detailing happen?
Before finishes are locked and before shop drawings are issued. Late changes at the dock zone are harder to absorb once wall construction and sequencing are underway.
Conclusion
Function room partition finishes detailing at wall-mounted banquet cart docks is a small scope with a large effect on how a flexible room ages visually. The work is straightforward: mark the dock, review the route and stacking position, decide how the contact zone and edges are finished, and record what still needs confirmation. Keep every performance question tied to project-specific evidence.
To review finish options, route planning and documentation for your layout, contact EBUNGE with your drawings and dock position so the project team can confirm the details together.
Continue Exploring
More Materials and Finishes Guides
- Newer guideSports Hall Partition Finish Selection Guide for Equipment Impact Zones
- Earlier guideComparing Office Meeting Suite Partition Finishes for Wall-Mounted
- Related guideWho Verifies Partition Handover Records When Trades Finish at Different
- Related guideMovable Partition Finish Sample Coordination Guide for Interior