
Quick project answer
Review the project drawings for function room partition seal options.
The suitability of each route and parking arrangement depends on the approved layout, circulation, ceiling interfaces and operating sequence. It is which interfaces the partition must cross, close against, or avoid. A top-hung movable partition travels on an overhead track and clears the floor, so the seal strategy must be read together with the AV path, the ceiling structure, and the stacking route. This article gives project teams a review framework rather than a performance promise.
Start with the movement path, not the seal
Coordinate the current drawing set for function room partition seal options.
EBUNGE movable partition panels are individually movable, suspended from a top track, and cross the opening without a floor track. That single fact changes how a floor-mounted AV juncture should be discussed. If the partition line crosses a cable route, floor box, or stage edge, the seal detail cannot be selected in isolation from the route review.
Straight, turning, and stacking routes are reviewed from the layout. A route that looks simple on a plan may include a turn, a parking position, or a ceiling transition that affects how the partition closes. Confirm the route with the project drawings before comparing seal options.
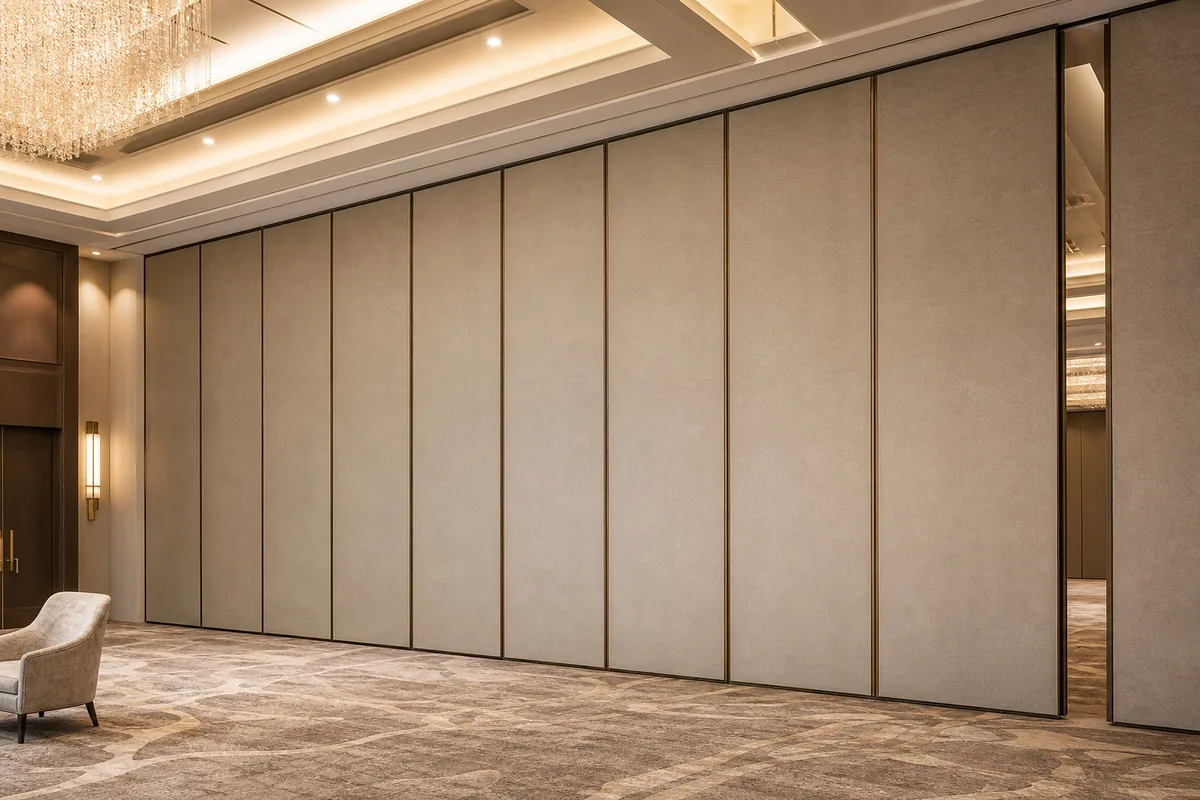
What the drawings must show
- Partition line and opening width, including any turning or stacking position.
- Floor-mounted AV junctures: floor boxes, cable paths, stage edges, and service covers.
- Ceiling interface and the continuous overhead route that supports movement.
- Adjacent construction that the partition must meet or close against.
Why floor-mounted AV junctures need early coordination
Record the drawing revision used for function room partition seal options.
Banquet AV junctures are often installed before the partition is finalised. A floor box, cable trench, or removable cover can sit directly under the partition line. Because the panels are top-hung and do not run on a continuous floor track, the floor itself is not the movement guide. The seal detail still has to deal with the gap between the panel edge and the floor condition.
This is where comparison becomes practical. The right answer depends on the actual floor build-up and the AV layout, not on a generic label.
Questions to ask the AV and floor teams
- Where exactly does the partition line cross the AV juncture?
- Is the floor finish continuous, or are there covers, boxes, or level changes?
- Can the AV route be moved or protected without affecting the partition route?
- Who confirms the final floor condition before the partition is measured?
A comparison framework for seal options
Keep project evidence attached to the function room partition seal options review.
Use the table below as a discussion tool. It simply separates the project questions that different seal approaches tend to raise.
| Review point | What to confirm | Why it matters |
|---|---|---|
| Floor interface | Floor build-up, finish, covers, and any recess | Determines how the panel edge meets the floor condition |
| AV juncture | Location of floor boxes, cable paths, and service access | Prevents the seal detail from blocking maintenance |
| Ceiling interface | Continuous overhead route and support review | Movement depends on a connected top track |
| Acoustic boundary | Where the room separation line actually runs | Seals only work as part of the whole separation strategy |
| Finish and appearance | Laminate, melamine, fabric, leather, glass, or other approved surfaces | Finish choice is separate from seal performance |

Treat every row as a project-specific confirmation item. Visible references can support layout discussion but do not verify hidden construction or performance.
Acoustic concepts: STC and Rw in plain terms
Review the project drawings for function room partition seal options.
STC and Rw are single-number ratings used to describe how a construction assembly reduces sound transmission under defined test conditions. They are not a direct count of decibels, and they do not describe how a partition will perform in a real room with flanking paths, doors, service penetrations, and AV openings.
The seal is one part of a separation strategy. The ceiling, floor, adjacent walls, and the way the partition closes at each end all influence the result.
Evidence note
Do not infer acoustic, fire, durability, load, or maintenance performance from a visible seal shape, finish sample, photograph, or drawing. Comparative and absolute claims require matching project evidence.
Seal options and the floor-mounted AV interface
When the partition line meets a floor-mounted AV juncture, the seal detail has to balance closure with service access. A seal that closes tightly may complicate access to a floor box. A seal that leaves a gap may weaken the separation line. The project team should decide which priority governs the specific location.
Pass-door requirements and project documentation can be discussed with the supplier. If a pass door is needed near the AV juncture, its position and swing must be coordinated with the partition route and the stacking position. Do not assume a standard detail will fit every room.
Coordination checklist
- Confirm the partition line against the latest AV and floor drawings.
- Mark every floor box, cable path, and service cover on the partition layout.
- Agree who signs off the final floor condition before measurement.
- Record the chosen finish and seal approach in the project documentation.
Finish choices and visual coordination
Confirmed finish options include laminate, melamine, fabric, leather, glass, and other approved surfaces.
For banquet and function rooms, the finish often needs to match the interior scheme while remaining practical for the venue. Ask for samples and confirm cleaning and repair expectations with the relevant supplier.
FAQ: function room partition seal options
What is the first thing to confirm when comparing seal options?
Confirm the movement path and the interfaces the partition must cross. The seal cannot be reviewed separately from the floor condition, AV junctures, ceiling route, and stacking position.
Do EBUNGE partitions need a floor track?
No. EBUNGE movable partition panels are top-hung and move without a continuous floor running track or floor hardware along the partition line.
Can a floor-mounted AV box sit under the partition line?
It can be considered, but it must be coordinated. The project team should confirm access, floor build-up, and how the seal detail will meet the condition. Do not assume a standard detail will work without review.
Does a better seal guarantee soundproofing?
No. Seals are one part of a separation strategy.

Which finish is best for a banquet room?
Confirmed options include laminate, melamine, fabric, leather, glass, and other approved surfaces. Choose based on the interior scheme and the venue’s maintenance expectations, then confirm with the supplier.
What documentation should be reviewed?
Review the layout, ceiling interface, floor build-up, AV drawings, and the proposed stacking position. Pass-door requirements and project documentation can be discussed with EBUNGE.
Conclusion and next steps
Comparing function room partition seal options for floor-mounted banquet AV junctures is a coordination exercise, not a catalogue comparison. Use the comparison table and checklists above to structure the review.
To review how similar coordination has been handled, visit our projects page. When your drawings are ready, contact EBUNGE to discuss pass-door requirements, finish options, and project documentation.
Continue Exploring
More Acoustic Partition Guides
- Newer guideComparing University Lecture Hall Partition Seal Options
- Earlier guideRestaurant Partition Seal: Condiment Stations Maintenance
- Related guideAcoustic Partition Ceiling Interface Zone Confirmation
- Related guideWho Confirms Ceiling Grid Line Before Acoustic Partition Track