
Quick answer: university lecture hall partition
Review the project drawings for university lecture hall partition.
When a lecture hall doubles as a flat-floor event space, the movable partition line often crosses an assistive listening system. Floor-mounted loops, mats, plates and junction boxes sit exactly where panels park, seal and pass. That is why university lecture hall partition seals assistive listening coordination deserves its own review before drawings are frozen. This article compares seal-option logic at those junctures without inventing performance values. The suitability of each route and parking arrangement depends on the approved layout, circulation, ceiling interfaces and operating sequence.
Why Floor-Mounted Assistive Listening Junctures Change the Seal Conversation
Coordinate the current drawing set for university lecture hall partition.
In a typical lecture hall, assistive listening hardware may be installed at floor level along the seating edge, at a lectern position, or across a mid-room line. A top-hung movable partition crosses that line without a continuous floor track, so the seal interface and the floor device must be resolved together rather than in separate packages.
“. It is which seal approach can coexist with the floor condition, the overhead route and the stacking position while remaining serviceable and documented.
What the EBUNGE System Actually Provides
Record the drawing revision used for university lecture hall partition.
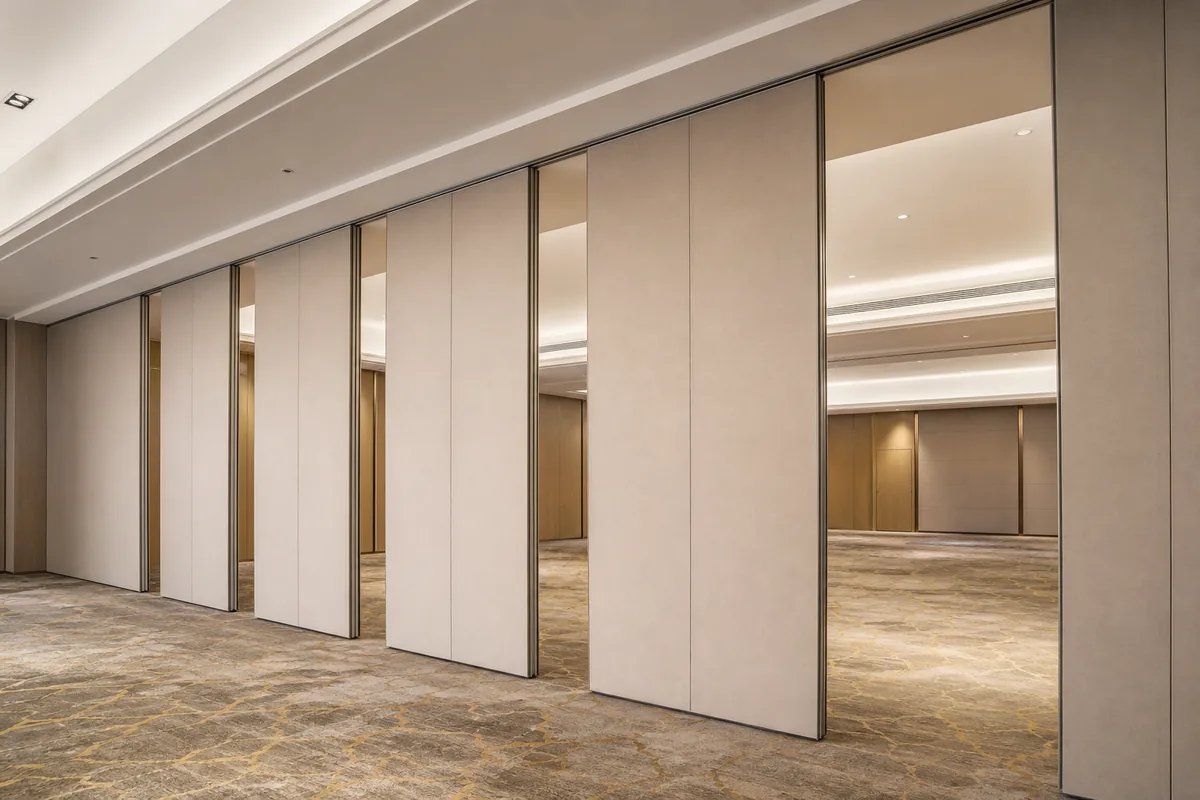
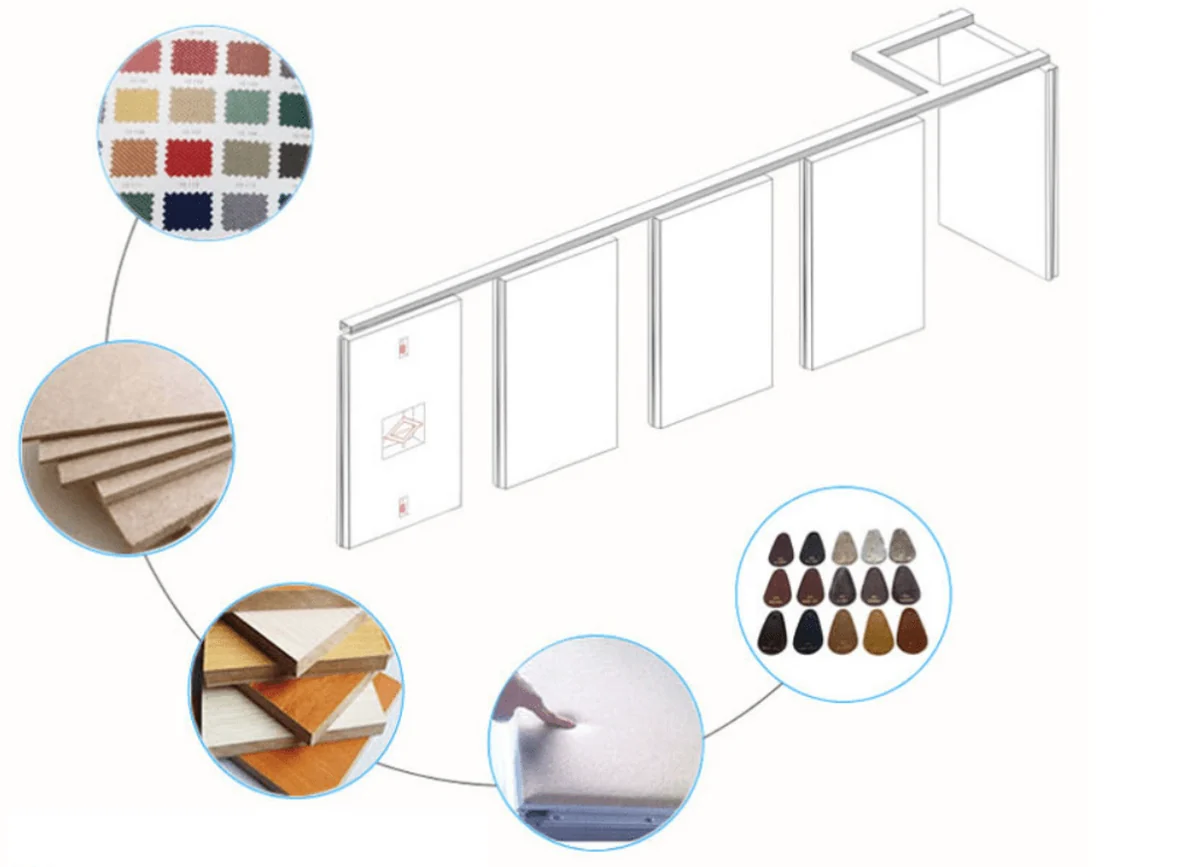
EBUNGE movable wall panels are individually movable and suspended from a top track. They cross the opening without a floor track and park at a planned stacking position. Straight, turning and stacking routes are reviewed from the layout, and every proposed movement path requires a continuous connected overhead route with project-specific support review.
Confirmed finish options include laminate, melamine, fabric, leather, glass and other approved surfaces. Pass-door requirements and project documentation can be discussed.
Comparison Framework: Four Seal-Interface Situations
Use the table below to classify the juncture before selecting a seal approach.
| Juncture situation | Primary coordination question | Evidence needed before selection |
|---|---|---|
| Floor device sits outside the partition line | Does the seal land on a clean, level floor surface? | Floor build-up drawing and partition line setting-out |
| Floor device crosses the partition line | How is the device protected, bridged or rerouted? | Device dimensions, fixing details and interface drawing |
| Device sits inside the stacking zone | Can panels park without loading or striking the device? | Stacking layout, clearances and support review |
| Device is added after partition design | Which package owns the revised interface? | Change record and coordinated shop drawings |
Seal Options to Discuss with the Project Team
Perimeter and meeting-edge sealing
Sealing concepts generally address the top, sides, base and panel-to-panel meeting edges. At a floor-mounted device, the base interface is the sensitive one. The design team should confirm whether the seal can meet the floor continuously, or whether a local floor detail is required.
Acoustic separation versus device continuity
Assistive listening systems need electrical and signal continuity. These two goals can conflict at the same floor line, so the resolution should be documented rather than assumed.
Finish and surface coordination

Visible references can support layout discussion but do not verify hidden construction or performance. Treat finish selection and seal selection as separate decisions.
Decision Checklist for Specifiers and Contractors
- Mark the exact partition line and the exact assistive listening device locations on one coordinated plan.
- Confirm whether each device sits outside, across or inside the partition line and stacking zone.
- Verify the overhead route is continuous and supported for the full travel and parking path.
- Confirm the floor surface at the seal line, including level tolerance and finish build-up.
- Agree who owns the interface detail between the partition package and the AV or electrical package.
- Record pass-door needs, if any, and confirm they are compatible with the layout.
Evidence Boundaries Buyers Should Apply
Do not infer acoustic, fire, durability, load, maintenance or commercial performance from a visible shape, finish, photograph or drawing. Comparative and causal claims require matching evidence, or they should be stated as a project-specific confirmation item.
This is the discipline that keeps a comparison honest. A seal that looks robust in a render is not evidence of a rating. A neat floor detail is not evidence that a device can be crossed safely. Ask for the drawing, the interface record and the confirmation path.
Coordination Sequence That Reduces Rework
- Issue the architectural layout showing the partition line, stacking position and assistive listening device locations.
- The exact overhead route and support arrangement must be confirmed by the responsible project team from coordinated drawings.
- Classify each floor device using the comparison table above.
- Resolve the base seal interface and any local floor detail with the responsible disciplines.
- Freeze coordinated drawings before fabrication and installation planning.
Frequently Asked Questions
Can a movable partition cross a floor-mounted assistive listening device?
Panels are top-hung and cross the opening without a floor track, but a floor device at the partition line still needs a project-specific interface review. Confirm the device position, protection or rerouting, and the base seal detail before assuming the crossing works.
Do university lecture hall partition seals guarantee acoustic separation?
No. STC and Rw are rating concepts, not a direct count of decibels, and no soundproofing outcome should be promised without project-specific evidence and confirmation.
Which finish should be used near an assistive listening juncture?
Approved finishes include laminate, melamine, fabric, leather, glass and other approved surfaces.
Who should own the interface between the partition and the AV package?
The project team should assign this clearly. The partition supplier can discuss pass-door requirements and project documentation, but the interface detail, device fixing and signal continuity belong to the coordinated design.
What information is needed before seal selection?
Provide the current layout, opening dimensions, ceiling information, intended room use, and relevant project drawings for review. The exact overhead route and support arrangement must be confirmed by the responsible project team from coordinated drawings.
Can the same approach be used in other flexible spaces?
Yes. Named venues are examples only. Movable partitions can be considered wherever flexible spatial division, combination or reconfiguration is required, subject to the same project-specific reviews.
Conclusion and Next Step
Comparing seal options at floor-mounted assistive listening junctures is really a coordination exercise.
Related decision stage and product context
This page addresses assistive-listening equipment at the partition line. For floor-service covers and outlets, use the separate lecture-hall receptacle-well coordination guide. The acoustic partition product overview provides system context without certifying either service interface.
Continue Exploring
More Acoustic Partition Guides
- Newer guideUniversity Training Center Partition Seal: Projector Hatches Maintenance
- Earlier guideComparing Function Room Partition Seal Options for Floor-Mounted Banquet
- Related guideAcoustic Partition Ceiling Interface Zone Confirmation
- Related guideWho Confirms Ceiling Grid Line Before Acoustic Partition Track