
Quick project answer
Review the project drawings for function room partition track.
Function room partition track maintenance ceiling hatches are a coordination topic, not a generic cleaning task. In a top-hung operable wall system, panels are individually movable, suspended from a top track, cross the opening without a floor track, and park at a planned stacking position. The ceiling hatch is often the only planned access point to inspect the overhead route. The exact route, junction arrangement, continuous overhead path and parking position must be confirmed from the coordinated project drawings.
Why Ceiling Hatches Matter for Top-Hung Partition Tracks
Coordinate the current drawing set for function room partition track.

The suitability of each route and parking arrangement depends on the approved layout, circulation, ceiling interfaces and operating sequence. The trade-off is that the track, trolleys and related interfaces sit above the finished ceiling. A ceiling hatch gives authorized personnel a controlled way to view that zone without removing large ceiling areas.
However, a hatch is not automatically a maintenance platform. The same applies to the track route: straight, turning and stacking routes are reviewed from the layout, and every proposed movement path requires a continuous connected overhead route and project-specific support review.
What to Inspect Through a Ceiling Hatch
Record the drawing revision used for function room partition track.
Inspection should focus on visible conditions that can be documented and compared over time.
Track alignment and route continuity
Look for visible deviation, obstruction or discontinuity along the reviewed route. Confirm that the track path still matches the approved layout for straight, turning and stacking movements. Visible references can support layout discussion but do not verify hidden construction or performance.
Trolley and suspension interface
Observe whether trolleys move freely along the track and whether any visible component appears misaligned, damaged or unusually worn. The presence of a trolley detail does not confirm a specific load rating or maintenance schedule.
Ceiling interface and hatch condition
Check that the hatch opens safely, closes correctly and does not interfere with the track zone. Confirm that surrounding ceiling finishes remain intact. Any change to the ceiling structure or hatch position should be reviewed against the original coordinated design.
A Practical Maintenance Checklist for Project Teams
Use this checklist as a discussion framework with the responsible maintenance provider. It does not replace project-specific instructions.
- Confirm the approved track layout and stacking position before any inspection.
- Verify that the ceiling hatch access route is safe and permitted for the personnel involved.
- Record visible track alignment, obstructions and route continuity.
- Observe trolley movement without forcing panels or using improvised tools.
- Check that the hatch closes fully and does not leave gaps in the ceiling finish.
- Document any change in panel movement, unusual noise or visible damage.
- Compare findings with previous records and the project documentation.
How to Coordinate Access Without Inventing Procedures
Access planning should begin with the project documentation. The layout review should identify where the track runs, where panels park and where a hatch can safely serve the overhead zone. If the hatch is too small or poorly positioned, the project team should discuss alternatives before maintenance is needed.
Do not assume that a hatch provides enough space for every task. Do not assume that a standard ladder or platform is acceptable. Those decisions depend on ceiling height, local regulations and the building’s safety plan. EBUNGE can discuss pass-door requirements and project documentation, but the final access method must be confirmed by the responsible project parties.
Evidence Boundaries: What a Visual Check Cannot Confirm
STC and Rw are rating concepts used to describe sound insulation in different ways; they are not a direct count of decibels and should not be reduced to one.
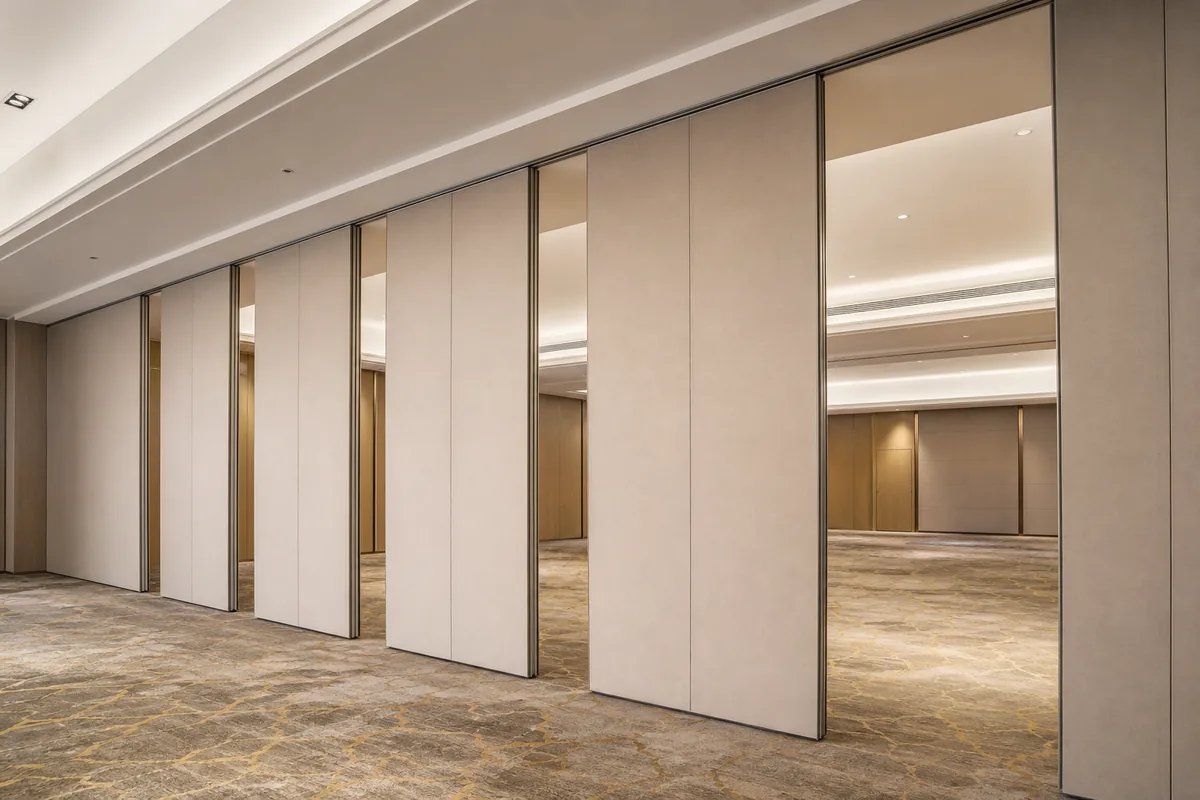
Evidence note: A clean or undamaged-looking track does not prove that the system meets a particular acoustic, fire, load or durability requirement. Confirm project-specific support, acoustic and dimensional requirements with the responsible parties.
Documentation and Records That Support Long-Term Care
Keep the approved layout drawing, the stacking plan and any ceiling interface details together. Note the date of each inspection, who attended, what was observed and what action followed. If a panel or track component is adjusted, record that change and confirm it against the original design intent.
For finish surfaces, confirmed options include laminate, melamine, fabric, leather, glass and other approved surfaces. Cleaning compatibility varies by finish and project condition, so confirm the appropriate method rather than applying a generic cleaner. The same caution applies to the track zone: do not introduce lubricants, coatings or treatments unless the project documentation confirms they are suitable.
FAQ: Function Room Partition Track Maintenance at Ceiling Hatches
How often should a function room partition track be inspected through a ceiling hatch?
There is no universal interval that applies to every project. The frequency should be set by the building’s maintenance plan, usage intensity and the project documentation. Confirm the schedule with the responsible maintenance provider.
Can I inspect the track without opening the ceiling hatch?
Only if the project provides another approved access point. A top-hung track is above the finished ceiling, so a hatch or equivalent access is normally needed for a meaningful visual check. Do not remove ceiling areas without approval.
What should I do if a panel becomes difficult to move?
Stop forcing it. Record where the difficulty occurs along the route and report it. The cause could relate to the track, trolley, panel interface or an obstruction. A project-specific review is needed before any adjustment.
Does a ceiling hatch affect acoustic performance?
Any opening in a ceiling can affect how sound behaves in a room, but the actual result depends on the complete assembly and project conditions.
Can EBUNGE confirm maintenance procedures for my project?
EBUNGE can discuss project documentation, pass-door requirements and the reviewed layout. Maintenance procedures, access methods and safety arrangements must be confirmed for the specific project and by the responsible parties.

Conclusion: Plan Maintenance Before You Need It
Review the track route, confirm the hatch location and keep records of visible conditions. Avoid inferring performance from appearance, and avoid applying generic procedures to a project-specific system.
To discuss your layout, documentation or pass-door requirements, contact EBUNGE. You can also review the operable wall system overview and see related project references before coordinating with your project team.
Continue Exploring
More Maintenance Guides
- Newer guideWhat Maintenance Checks Apply to Healthcare Training Partition Stacking
- Earlier guideRestaurant Movable Partition Track Inspection Checklist for Grease Duct
- Related guidePlanning Service Walkways Behind Operable Wall Stacking Bays
- Related guidePlan Service Access to Operable Wall Tracks When Ceiling Hatches