
Quick answer: healthcare training partition maintenance stacking vital sign monitor
Review the project drawings for healthcare training partition.
Healthcare training rooms rarely stay in one configuration. A skills lab may need one large teaching space in the morning and several smaller simulation bays in the afternoon. When a movable partition is used, the healthcare training partition maintenance stacking vital sign monitor question becomes practical: how do teams keep the stacking route clear, inspect the system responsibly, and coordinate with wall-mounted equipment that shares the same room? This article sets out an evidence-bounded maintenance framework. It does not replace project drawings, manufacturer instructions or a site-specific review.
Why This Maintenance Topic Is Different in Healthcare Training Rooms
Coordinate the current drawing set for healthcare training partition.

Healthcare training spaces combine three conditions that ordinary meeting rooms may not: frequent reconfiguration, clinical-style equipment on walls, and a need for clear circulation during teaching. A wall-mounted vital sign monitor arm is an example of equipment that can sit close to a partition route or stacking zone. The partition itself remains a top-hung system: panels are individually movable, suspended from a top track, cross the opening without a floor track, and park at a planned stacking position.
That arrangement changes what maintenance checks should focus on. The goal is not to invent a universal service schedule. It is to confirm, from the project layout, which routes, interfaces and adjacent equipment need periodic visual review.
What the Confirmed System Facts Allow Us to Say
Record the drawing revision used for healthcare training partition.
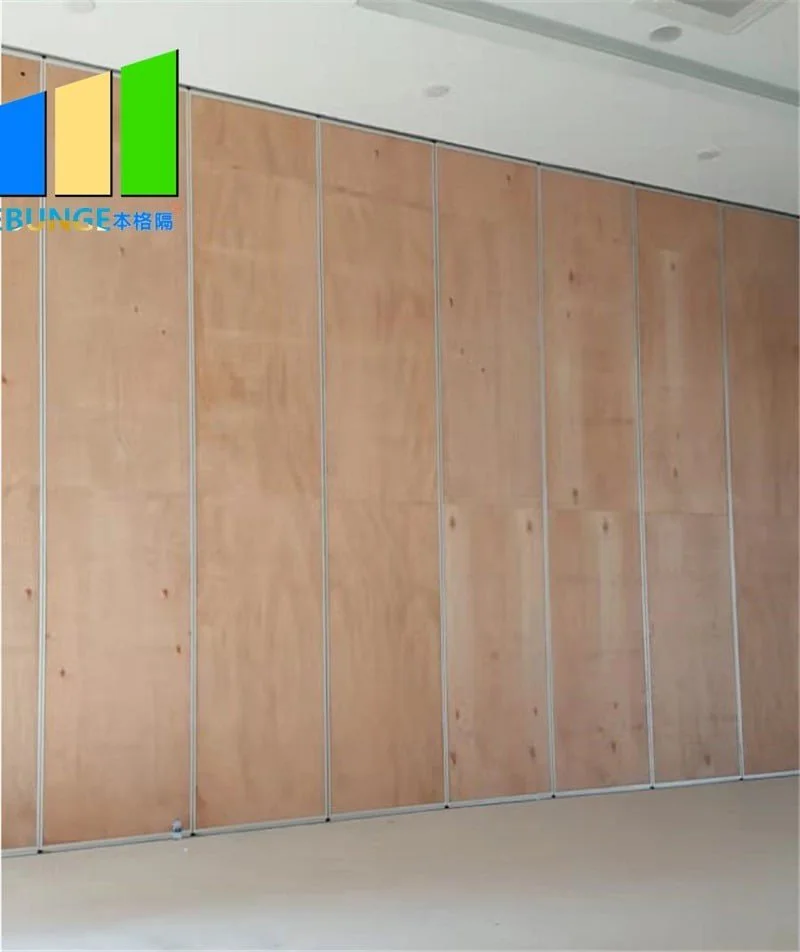
EBUNGE movable wall panels are top-hung and move without a continuous floor running track or floor hardware along the partition line. Parking style is customized to the customer layout and project requirements, and may support compact stacking when the coordinated design permits it. Straight, turning and stacking routes are reviewed from the layout.
Confirmed finish options include laminate, melamine, fabric, leather, glass and other approved surfaces. Pass-door requirements and project documentation can be discussed. The suitability of each route and parking arrangement depends on the approved layout, circulation, ceiling interfaces and operating sequence.
A Maintenance-Check Framework for Stacking Near Monitor Arms
Keep project evidence attached to the healthcare training partition review.
Use the following checks as a discussion structure with the project team. Each item should be tied to the approved layout and the equipment supplier’s own instructions.
- Confirm the stacking zone boundary. Review whether the planned parking position remains clear of the monitor arm’s full range of movement, including any articulated extension.
- Walk the movement route visually. Check that the overhead route is continuous and connected, and that no new fixed object has been introduced along the straight or turning path.
- Inspect the floor below the route. Because the system is top-hung, the floor should remain free of running track or floor hardware along the partition line. Confirm that no temporary cabling or equipment has been placed where panels travel.
- Review wall-mounted equipment interfaces.
- Check finish surfaces visually. Confirm that approved finishes remain intact and that any cleaning method has been agreed with the relevant supplier.
- Record observations for the project file. Note any change in room use, equipment position or layout that may affect the reviewed route.
Decision Checklist Before Changing the Room Layout
Panel handling and the operating sequence must be confirmed for the selected layout and project conditions. Before adding equipment, changing teaching layouts or relocating a monitor arm, use this checklist.
- Has the proposed change been checked against the approved partition route and stacking position?
- Does the change introduce a new obstruction in the straight, turning or stacking path?
- Has the ceiling interface and support arrangement been reviewed for any new load or fixing?
- Are pass-door requirements still met for the intended teaching scenario?
- Has the project team confirmed whether the change affects acoustic separation requirements?
- Is the updated layout recorded in the project documentation?
How to Treat Acoustic and Sealing Concepts
These are rating concepts, not a simple count of decibels, and they depend on the complete assembly, including interfaces and seals.
Coordination With Wall-Mounted Vital Sign Monitor Arms
Monitor arms are usually supplied and installed by others. The partition supplier’s role is to confirm how the partition route and stacking position interact with the room layout. The equipment supplier’s role is to confirm the arm’s own fixing, movement and maintenance requirements.
Where these two scopes meet, the project team should agree on clearances, inspection responsibilities and a process for reporting changes. This is a coordination task, not a performance claim.
Documentation and Evidence Boundaries
Project documentation should show the reviewed straight, turning and stacking routes, the ceiling interface, finish selections and any pass-door requirements. Where a drawing does not show a specific condition, do not infer hidden performance, structure or maintenance outcomes from it.
Evidence note: a visible finish, photograph or nearby equipment item is not evidence of acoustic, fire, durability, load or cleaning performance. Confirm each project-specific requirement separately.
Frequently Asked Questions
Does a top-hung partition need a floor track for stacking?
No continuous floor running track or floor hardware along the partition line is required for the confirmed top-hung system. The panels are suspended from a top track and park at a planned stacking position. Project-specific support and route review still apply.
Can a vital sign monitor arm be mounted on or near the partition?
That depends on the equipment supplier’s requirements and the project layout. Confirm fixing, clearance and movement with the relevant suppliers and the project team.
How often should the stacking route be inspected?
Inspection frequency is project-specific and should be agreed with the responsible parties. A visual check after layout changes or equipment additions is a practical starting point, but the final schedule belongs in the project documentation.
Do the finish options affect maintenance?
Confirmed finishes include laminate, melamine, fabric, leather, glass and other approved surfaces. Cleaning methods and compatibility should be confirmed for the specific finish and project condition. Do not treat a generic finish example as evidence of cleaning compatibility.
Can the partition provide acoustic separation for training rooms?
STC and Rw are rating concepts, not a direct count of decibels, and no specific result should be assumed from the partition alone.
What should be included in the project documentation?
Documentation should cover the reviewed routes, stacking position, ceiling interface, finish selections and pass-door requirements. Confirm the exact document set with the project team.
Conclusion and Next Steps
Keep every performance, support and dimensional question tied to project-specific evidence.
To discuss your layout, routes and documentation, contact EBUNGE. You can also review the operable wall system range and see related project references.
Continue Exploring
More Maintenance Guides
- Newer guideWhat Maintenance Checks Apply to Convention Center Partition Stacking
- Earlier guideWhat Maintenance Checks Apply to Function Room Partition Tracks
- Related guidePlan Service Access to Operable Wall Tracks When Ceiling Hatches
- Related guideAcoustic Movable Partition Track Servicing Access