
Quick project answer
Review the project drawings for healthcare simulation partition seal.
Healthcare simulation partition seal drawings scrub sink coordination is rarely a single detail. It sits where a top-hung movable wall meets a wall-mounted scrub sink, a plumbing rough-in and a wet-zone finish. Procurement teams reviewing these drawings need to separate confirmed product facts from project-specific engineering. EBUNGE movable panels are individually movable, suspended from a top track, cross the opening without a floor track and park at a planned stacking position. Everything else at the sink juncture belongs to the project drawing set.
Why the Scrub Sink Juncture Attracts So Much Drawing Attention
Coordinate the current drawing set for healthcare simulation partition seal.
A wall-mounted scrub sink is fixed to a wall and connected to concealed services. A movable partition is not fixed in the same way. It travels along an overhead route and parks elsewhere. The suitability of each route and parking arrangement depends on the approved layout, circulation, ceiling interfaces and operating sequence.
Healthcare simulation suites often place sinks near teaching walls, control rooms or debrief areas. Trainers may reconfigure the room between scenarios. The drawing set must show how the partition route, the sink location and the room layout coexist without assuming hidden performance.
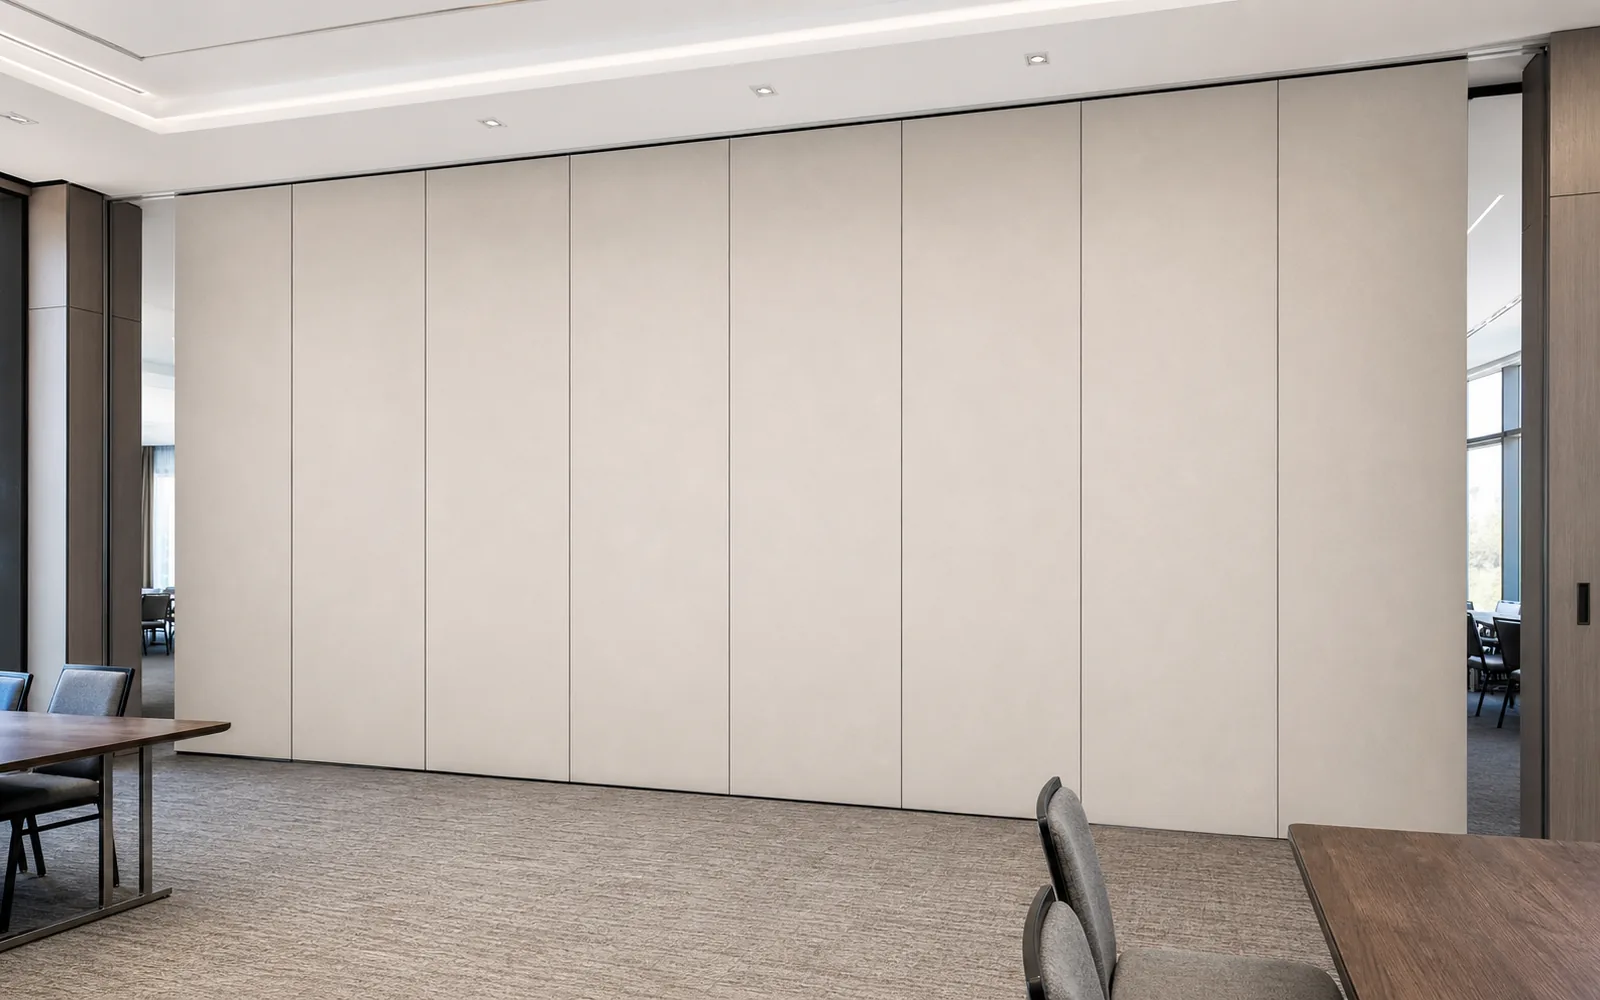
What the partition drawing can confirm
The drawing can confirm the straight, turning and stacking routes reviewed from the layout. It can show where panels park and how the overhead route remains continuous and supported. It can also indicate pass-door requirements where a project needs one.
What the sink drawing must confirm separately
The plumbing, wall support, backing and wet-zone detailing for a wall-mounted scrub sink are separate disciplines. Do not read partition seal intent as evidence of plumbing support, waterproofing or cleaning compatibility. Those items require their own project-specific confirmation.
Reading the Seal Line Without Inventing Performance
Record the drawing revision used for healthcare simulation partition seal.
In general terms, a seal closes a gap between a panel edge and an adjacent surface. A drawing may show a seal line, but it does not by itself prove a rating.
At a scrub sink juncture, the seal line may meet a wall return, a service penetration or a fixed wet-zone panel. The drawing should show the intended closure geometry and identify who owns each interface. Visible references can support layout discussion but do not verify hidden construction or performance.
Questions to ask before accepting a seal detail
- Which surface does the seal close against at the sink wall?
- Is the adjacent wall fixed, and who confirms its readiness?
- Does the partition route remain continuous and supported overhead?
- Are pass-door and parking positions shown on the same layout?
- Which acoustic or fire claims still need project-specific evidence?
Route, Stacking and Support Review
Keep project evidence attached to the healthcare simulation partition seal review.
Every proposed movement path needs a continuous connected overhead route and project-specific support review. The exact route, junction arrangement, continuous overhead path and parking position must be confirmed from the coordinated project drawings. If a scrub sink wall interrupts the opening, the drawing must show how the route continues or where the partition stops.
Parking style is customized to the customer layout and project requirements. Compact stacking may be possible when the coordinated design permits it. The drawing should identify the parking zone, the stacking position and any fixed elements that constrain it.
Interface checklist for the drawing set
| Interface | Drawing should show | Confirmation owner |
|---|---|---|
| Overhead track route | Continuous supported path and turning points | Partition supplier with project team |
| Scrub sink wall | Sink location, wall type and service rough-in | Plumbing and architectural team |
| Seal line | Closure geometry at fixed surfaces | Partition supplier and architect |
| Parking zone | Stacking position and clearance | Project team |
| Pass door | Location and swing requirement | Project team with supplier review |

Finish Selection Near Wet Zones
Review the project drawings for healthcare simulation partition seal.
Confirmed finish options include laminate, melamine, fabric, leather, glass and other approved surfaces. Finish choice affects appearance and maintenance planning, but a generic finish example is not evidence of cleaning compatibility or wet-zone suitability.
Where a scrub sink sits close to a partition face, the project team should confirm the expected exposure, cleaning method and surface protection with the responsible disciplines. The partition drawing can note the selected finish and its location. It should not promise durability or hygiene outcomes without matching evidence.
How to document finish decisions
- List each partition face and its adjacent condition.
- Record the approved finish option for each face.
- Note any wet-zone exposure identified by the project team.
- Confirm cleaning and maintenance expectations with the responsible party.
- Keep finish approvals with the project documentation set.
Procurement Documentation and Approval Flow
Procurement succeeds when the drawing set, the specification and the quotation describe the same scope. Pass-door requirements and project documentation can be discussed with the supplier. The goal is a clear record of what is confirmed and what remains open.
This prevents a seal detail from being read as a performance guarantee.
Evidence note
This article uses maintained EBUNGE product facts and an approved topic research receipt. It does not contain project test values, certifications, prices, production capacity, warranties or application reference claims. Confirm support, acoustic and dimensional requirements for each project.
FAQ: Healthcare Simulation Partition Seal Drawings
What should a partition seal drawing show at a scrub sink juncture?
It should show the closure geometry between the partition edge and the adjacent fixed surface, the sink wall location and the responsible party for each interface.
Can a movable partition travel past a wall-mounted scrub sink?
Only where the layout provides a continuous connected overhead route and project-specific support review.
Do healthcare simulation partitions need a floor track at the sink?
EBUNGE movable panels are top-hung and move without a continuous floor running track or floor hardware along the partition line. Any floor condition near the sink should still be reviewed as part of the project layout.
Which finishes can be specified near a scrub sink?
Confirmed options include laminate, melamine, fabric, leather, glass and other approved surfaces. The project team must confirm exposure, cleaning method and suitability for the specific wet-zone condition.

How are acoustic ratings such as STC or Rw handled?
STC and Rw are rating concepts for sound reduction in a defined system. They are not a direct count of decibels.
What documentation should accompany the drawing review?
Include the layout, route and stacking plan, finish selections, pass-door requirements and a list of open items. Project documentation can be discussed with the supplier so responsibilities are recorded.
Conclusion and Next Step
Show the route, the parking position, the seal geometry and the finish selection.
Review the movable partition product range, see how layouts are coordinated in project applications, and contact EBUNGE to discuss pass-door requirements and project documentation for your simulation suite.
Continue Exploring
More Acoustic Partition Guides
- Newer guideAirport Convention Partition Seal Coordination with Floor-Mounted Power
- Earlier guideCommunity Hall Partition Seal: Equipment Panel Junctions Maintenance
- Related guideAcoustic Partition Ceiling Interface Zone Confirmation
- Related guideWho Confirms Ceiling Grid Line Before Acoustic Partition Track