
Quick answer: airport convention partition seal coordination
Review the project drawings for airport convention partition seal coordination.
Airport convention partition seal coordination floor power wells is a planning problem before it is a product problem. Exhibition halls, ballrooms and multi-purpose venues often place power, data and floor boxes along the same line where a movable partition will later close. The suitability of each route and parking arrangement depends on the approved layout, circulation, ceiling interfaces and operating sequence. The coordination work is to keep the overhead route, the stacking zone and the floor services compatible on the same drawing set.
Why Floor Power Wells Change Partition Planning
Coordinate the current drawing set for airport convention partition seal coordination.
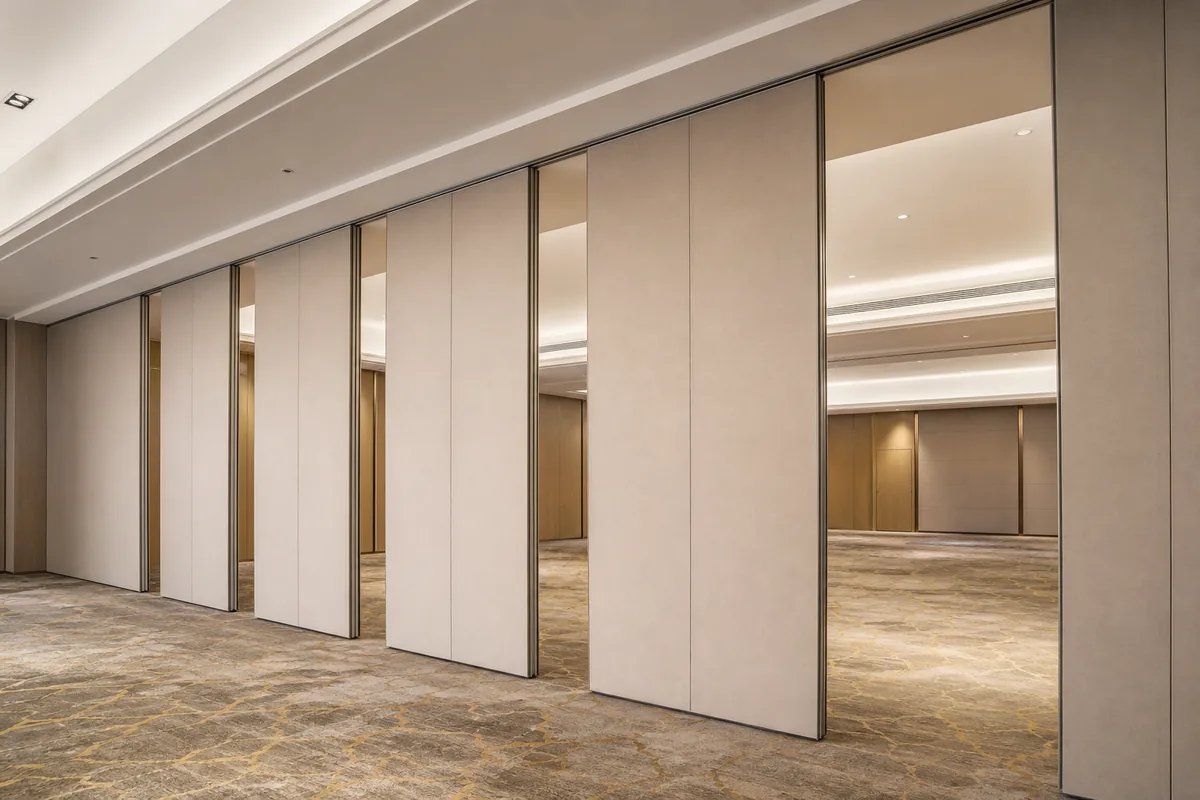
A floor-mounted power distribution well is a fixed object. A movable partition is a moving assembly. When both occupy the same hall, the design question is not only where the partition closes, but where panels travel, where they park and how the closed line relates to each well.
In a convention setting, the closed partition line may also be the boundary between two lettable spaces. Floor wells are often positioned for exhibition booths, registration desks or catering points.
Start With the Movement Route, Not the Closed Line
Record the drawing revision used for airport convention partition seal coordination.
Teams often mark only the closed partition line on the layout. That is not enough. A top-hung panel needs a continuous connected overhead route from the closed position to the planned stacking position. The route may be straight, may turn, and may end at a stacking area.
Straight, turning and stacking routes
Review each route segment against the layout. The exact route, junction arrangement, continuous overhead path and parking position must be confirmed from the coordinated project drawings. A stacking route defines where panels gather when the room is open.
Floor wells along the route
Floor wells do not carry the partition, but they can obstruct a stacking zone, a service aisle or a turning path. Mark every well, cover and recess on the same plan as the route. Then confirm whether the route can be adjusted, or whether the well position can be coordinated with other trades.
Seal Concepts and the Closed Line
Seals are the interface elements that help close gaps at the top, sides and meeting edges.
They are not a count of decibels, and a rating does not by itself predict how a specific hall will perform. Flanking paths above the ceiling, through adjacent walls or around floor services can affect the result.
Evidence note: seal details, acoustic ratings and flanking-path treatment are project-specific. Confirm them against the project drawings and the documentation available for that project.
Coordination Checklist for Project Teams
- Plot the closed partition line and the full movement route on the same drawing.
- Mark all floor-mounted power wells, covers and recesses within the hall.
- Identify the planned stacking position and check it against wells and circulation.
- Agree finish selections and how they meet adjacent finishes at the closed line.
- Record pass-door requirements and any access needs in the documentation set.
Finish Interfaces Around Service Wells
Confirmed finish options include laminate, melamine, fabric, leather, glass and other approved surfaces.
Where a partition closes near a floor well, the visible junction should be described in the drawings. The team should decide how the closed line relates to the well cover, the surrounding floor finish and any adjacent wall or column.
Documentation to Request Before Commitment
Project documentation is the shared reference for route, stacking, ceiling interface, finish selection and room layout. Ask for drawings that show the partition in both open and closed conditions, not only the closed line.
Questions to put in writing
- What is the confirmed movement route, including turns and the stacking position?
- Which floor wells fall inside the route, stacking zone or service aisle?
- What overhead support and ceiling interface conditions apply?
- Which finishes are approved, and how do they meet adjacent surfaces?
- Are pass doors required, and where?
- What acoustic and dimensional requirements must be confirmed for this project?
These questions keep the conversation on evidence. They also help the project team avoid assuming performance from a photograph, a finish sample or a generic layout.
Common Coordination Mistakes
One common mistake is treating the partition as a fixed wall during services coordination. Another is placing a stacking zone where it blocks a floor well or an emergency route. A third is assuming that a clear floor means no coordination is needed.
A clear floor is an advantage, not a substitute for planning. Where the layout is complex, early coordination reduces the risk of late changes.
FAQ
Does a top-hung movable partition need a floor track?
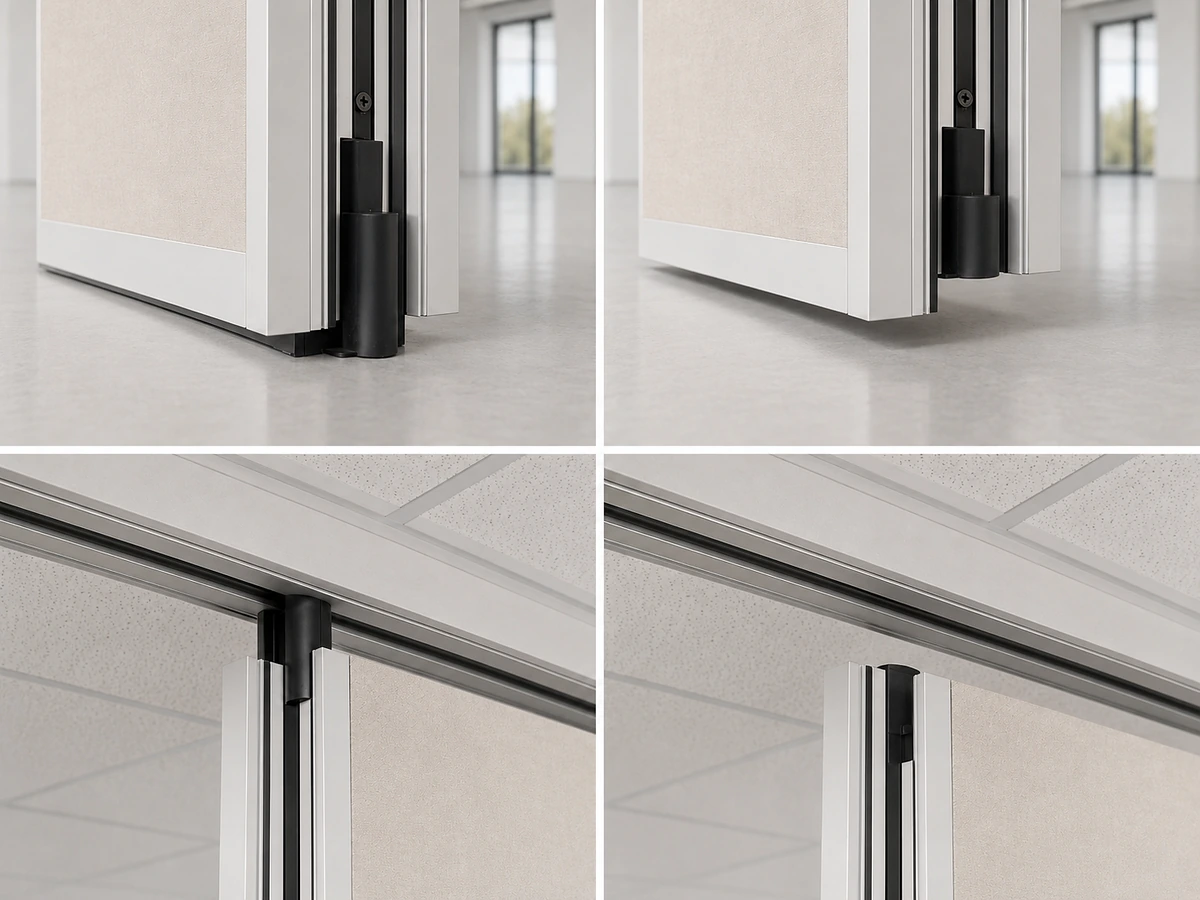
No continuous floor running track or floor hardware is required along the partition line. Panels are suspended from a top track and move without a floor track.
Can a partition route pass over a floor-mounted power well?
The partition travels on an overhead route, so a floor well does not carry it. However, the well may affect the stacking position, a turning path or a service aisle. Confirm the route against the layout.
How are seals coordinated with floor services?
Seals close gaps at the partition interfaces. Their details are project-specific. Review the closed line, the surrounding construction and any flanking paths with the project team.
Can STC or Rw be confirmed from a drawing?
No. STC and Rw are ratings from defined test conditions. Visible references can support layout discussion but do not verify hidden construction or performance.

Which finishes can be considered?
Confirmed options include laminate, melamine, fabric, leather, glass and other approved surfaces. Finish selection should be coordinated with the project design and documentation.
When should the partition supplier join coordination?
As early as possible, while routes, stacking and floor services can still be adjusted.
Conclusion and Next Step
Airport convention partition seal coordination floor power wells succeeds when the overhead route, the stacking position and the floor services are reviewed together.
To discuss your layout, finishes, pass doors and project documentation, contact EBUNGE.
Continue Exploring
More Acoustic Partition Guides
- Newer guideConvention Center Partition Seal Maintenance Checklist for Floor-Mounted
- Earlier guideHealthcare Simulation Partition Seals at Wall-Mounted Scrub Sink
- Related guideAcoustic Partition Ceiling Interface Zone Confirmation
- Related guideWho Confirms Ceiling Grid Line Before Acoustic Partition Track