
Quick answer: healthcare training partition drawings patient monitor arm
Review the project drawings for healthcare training partition drawings patient monitor arm.
Healthcare training rooms rarely stay in one configuration. A clinical skills lab may need a full open floor for simulation, then four smaller bays for debriefing an hour later. When the room also contains wall-mounted patient monitor arms, the healthcare training partition drawings patient monitor arm coordination becomes a ceiling-zone exercise, not just a floor-plan exercise. This guide explains what project teams should place in the drawing set, what must be confirmed before fabrication, and where evidence boundaries sit.
Why Monitor Arm Swings Change the Drawing Conversation
Coordinate the current drawing set for healthcare training partition drawings patient monitor arm.
A wall-mounted patient monitor arm is not a static object. It swings, extends and retracts through an arc that belongs to the clinical workflow. A movable partition is also a moving object, but it travels along a defined route. Both movements occupy the same upper region of the room.
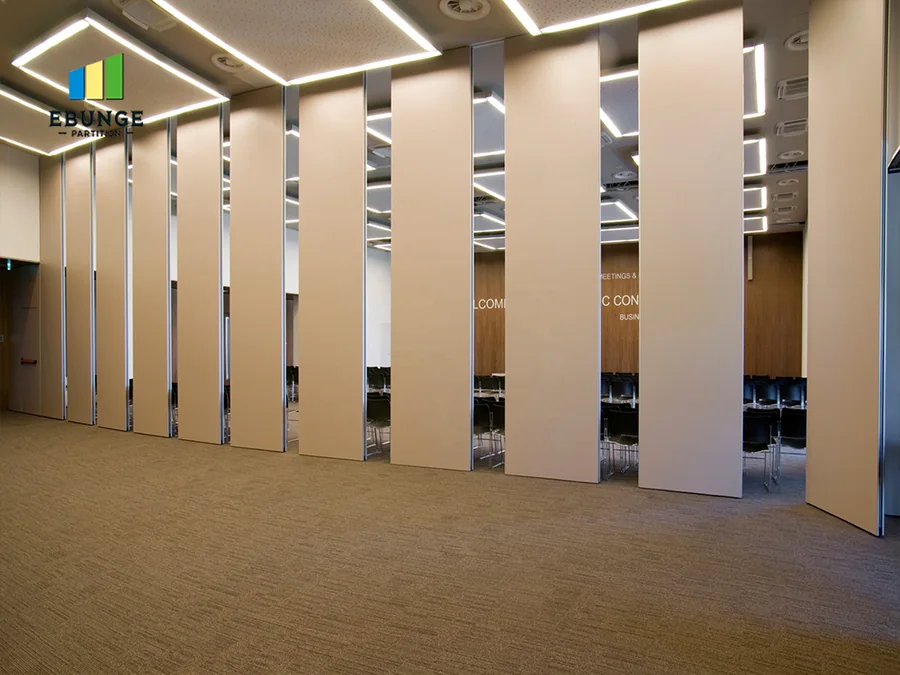
The suitability of each route and parking arrangement depends on the approved layout, circulation, ceiling interfaces and operating sequence. It is whether their movement envelopes, support zones and parking positions have been drawn and reviewed together. EBUNGE panels are individually movable, suspended from a top track, cross the opening without a floor track, and park at a planned stacking position. That top-hung behaviour keeps the floor clear, which matters in training rooms where beds, trolleys and wheelchairs move through the space.

What Belongs in the Partition Drawing Set
Record the drawing revision used for healthcare training partition drawings patient monitor arm.
A useful drawing set separates what the partition needs from what the room already contains. Ask the design team to issue a coordinated ceiling plan, not only a partition elevation.
Core sheets to request
- Dimensioned room plan showing open, divided and stacked conditions.
- Reflected ceiling plan marking the partition route, monitor arm locations and any conflicting services.
- Elevation showing the partition opening height and the adjacent wall where monitor arms are mounted.
- Parking detail showing where panels rest when the room is fully open.
- Finish schedule for each face of each panel.
Straight, turning and stacking routes should be reviewed from the layout rather than assumed. A route that looks simple in plan may cross a ceiling zone already occupied by monitor arm brackets, lighting or ventilation.
Coordinating the Overhead Route with Monitor Arm Zones
Keep project evidence attached to the healthcare training partition drawings patient monitor arm review.
The partition track and the monitor arm mounts are different systems with different support needs. Neither should be positioned by inference from the other. The drawing review should show the horizontal separation between the partition route and the full swing arc of each monitor arm.
Where the two zones are close, the team needs a clear rule for which element takes priority and how the conflict is resolved. Options may include relocating an arm, adjusting the partition route, or revising the parking position. Each option has dimensional consequences that must be confirmed in the project documents.
Evidence note: a visible ceiling line or a finished photograph does not prove support capacity, acoustic performance or movement clearance. Those items require project-specific confirmation from the responsible engineers and the partition supplier.
Parking, Stacking and the Training Room Workflow
Review the project drawings for healthcare training partition drawings patient monitor arm.
Parking style is customized to the customer layout and project requirements and may support compact stacking when the coordinated design permits it. In a healthcare training context, the parking position affects more than appearance. It determines whether the room can return to a full open floor, whether equipment can be stored against that wall, and whether the stacked panels obstruct a monitor arm’s swing.
Draw the stacked condition at the same scale as the open condition. Mark the footprint, the clearance in front of the stack, and the relationship to any wall-mounted equipment. If the stack sits under a monitor arm zone, that conflict should appear in the drawing set before fabrication begins.
Finishes, Pass Doors and Room Function
Confirmed finish options include laminate, melamine, fabric, leather, glass and other approved surfaces. Visible references can support layout discussion but do not verify hidden construction or performance. Those properties require their own project-specific documentation.
Pass-door requirements can be discussed as part of the layout. A pass door may help staff move between divided bays without reopening the full partition. Its position, swing and relationship to monitor arm zones belong in the same coordinated drawing review.
Acoustic Concepts Without Invented Numbers
STC and Rw are rating systems used to describe sound transmission performance in a standardized way. They are not a simple count of decibels, and a single rating does not describe how a partition will behave in a real room. Openings, junctions, pass doors and adjacent construction all influence the result.
Do not infer performance from a finish sample or a drawing symbol.
Decision Checklist Before Drawing Sign-Off
| Item | Question to resolve | Responsible party |
|---|---|---|
| Overhead route | Is the full partition route continuous and supported? | Structural and partition supplier |
| Monitor arm swing | Does the full arc clear the partition and stack? | Clinical equipment planner |
| Parking position | Does the stacked condition suit the room workflow? | Architect and end user |
| Finish schedule | Are approved surfaces confirmed for each face? | Interior designer |
| Pass door | Is a pass door required and correctly located? | Project team |
| Documentation | Are acoustic and dimensional requirements confirmed? | Project-specific reviewers |
Documentation and Project Review Sequence
- Issue the room layout with open, divided and stacked conditions.
- Overlay the partition route and monitor arm swing zones on the ceiling plan.
- Resolve conflicts and record the agreed priority rule.
- Confirm parking position, finish schedule and pass-door requirements.
- Release the coordinated set for fabrication review.
Project documentation can be discussed with the supplier as part of this sequence. Review the movable partition wall product context first, then compare the approach with other project applications to see how similar coordination questions are handled.
FAQ: Healthcare Training Partition Planning
Can a movable partition share a ceiling zone with a patient monitor arm?
It can be considered when the coordinated ceiling plan shows both movement envelopes and the support requirements are confirmed. The partition route and the monitor arm swing should be drawn together, not resolved separately.
Does a top-hung partition need a floor track?
EBUNGE movable partition panels are suspended from a top track and cross the opening without a floor track. The floor remains clear, which suits training rooms with moving beds and equipment.

How should the parking position be chosen?
Parking style is customized to the customer layout and project requirements. Choose a position that supports the room workflow, keeps the stacked panels clear of monitor arm swings, and fits the coordinated design.
Which finishes are available?
Confirmed finish options include laminate, melamine, fabric, leather, glass and other approved surfaces. Finish selection should be recorded in the project schedule and confirmed against the room’s requirements.
Can a pass door be included?
Pass-door requirements can be discussed as part of the layout. The position and swing should appear in the coordinated drawing set alongside the partition route and monitor arm zones.
Does a partition drawing prove acoustic performance?
No. STC and Rw are rating concepts, not a direct count of decibels, and a drawing does not establish performance.
Conclusion and Next Step
Keep every performance, support and dimensional statement tied to project-specific confirmation rather than inference from a drawing or finish.
To review your layout and documentation requirements, contact the EBUNGE team with your ceiling plan, room conditions and training workflow.
Continue Exploring
More Project Applications Guides
- Newer guidePlan Airport Convention Partition Track Around Ceiling-Mounted Signage
- Earlier guideHealthcare Simulation Partition Track at Ceiling-Mounted Boom Light
- Related guideOffice Glass Partition Selection Guide for Fit-Out Contractors
- Related guideOffice Meeting Suite Partition Tracks Need Clearance at Ceiling-Mounted