
Why Stacking Pocket Clearance Matters in a Healthcare Training Room
For project teams, healthcare training room partition stacking pocket crash cart clearance should be reviewed against the opening, ceiling interface, operating sequence and approved finish requirements. In a healthcare training room, the wall is not just a boundary; it often carries life-safety equipment such as a crash cart. When you plan to install a movable partition that stacks into a pocket at the side of the room, the clearance between that stacking pocket and any wall-mounted crash cart becomes a critical coordination point. This is not about the partition’s performance but about the physical space required for the panels to move and park without obstruction.
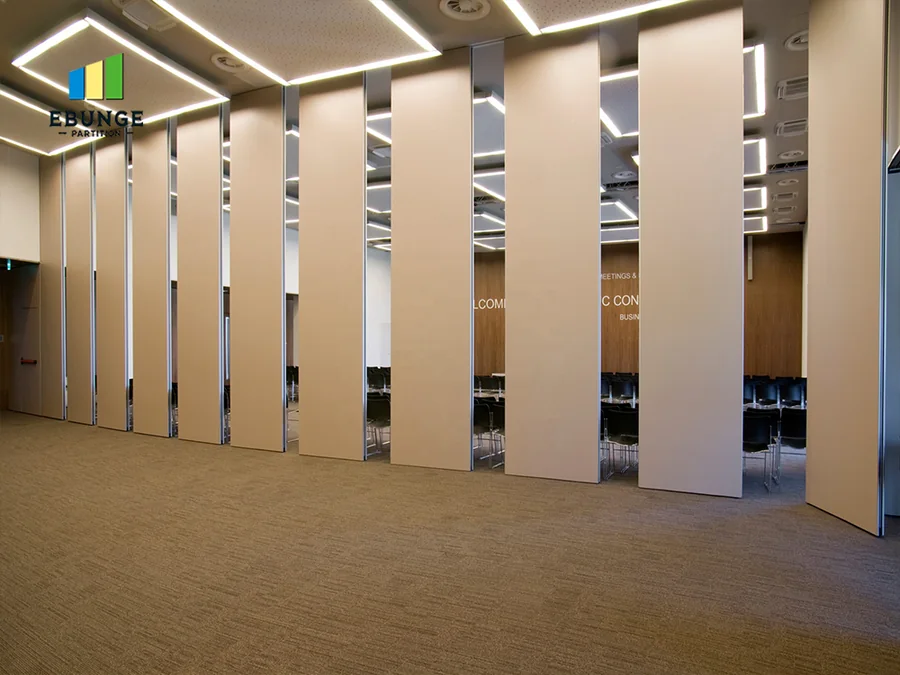
EBUNGE movable partition panels are individually movable and suspended from a top track. They cross the opening without a floor track, and they park at a planned stacking position. That stacking position must be reviewed against the room layout, including any wall-mounted items. If a crash cart is mounted too close to the stacking pocket, it could interfere with the panels as they slide into place. The suitability of each route and parking arrangement depends on the approved layout, circulation, ceiling interfaces and operating sequence.
This article provides an application planning framework for overseas contractors, architects, and facility managers. It explains what information you need to gather, how to coordinate with the partition supplier, and why project-specific documentation is essential. We will not invent numbers or performance claims; instead, we will guide you on what to confirm with EBUNGE for your specific project.

Understanding Movable Partition Stacking Pockets
A stacking pocket is the recessed area where movable partition panels are stored when the partition is open. In a healthcare training room, this pocket is often located along a side wall, and it must be designed to accommodate the full stack of panels. The pocket depth, width, and height depend on the number of panels and their dimensions, which are determined by the opening size and the desired stacking configuration.
EBUNGE systems are top-hung, meaning the panels are suspended from an overhead track. There is no floor track or floor hardware along the partition line, which simplifies the floor surface and is often preferred in healthcare settings for hygiene and accessibility. However, the overhead track must be continuous and supported along the entire route, including the stacking area. The stacking pocket must provide clear space for the panels to accumulate without touching walls, equipment, or other obstructions.
When a wall-mounted crash cart is present, the stacking pocket clearance must account for the cart’s depth and width. Even if the cart is mounted above the panel height, its bracket or base could protrude into the stacking zone.
The Role of Wall-Mounted Crash Cart Storage
Share the opening dimensions, room layout and intended operating sequence for review.
Crash carts are essential in healthcare training rooms, where simulations may require immediate access to emergency equipment. Wall-mounted crash carts save floor space and keep the cart accessible. However, they add a physical element to the wall that must be coordinated with any movable partition stacking.
In a training room, the partition might be used to divide the space into two areas: one for simulation and one for observation. When the partition is open, the panels stack into the pocket, and the crash cart must remain accessible. If the cart is mounted on the same wall as the stacking pocket, the panels could hit the cart or its mounting brackets. The exact overhead route and support arrangement must be confirmed by the responsible project team from coordinated drawings.
This data is then used to determine the minimum clearance required for the partition to operate safely.
Key Planning Considerations for Clearance
Planning clearance for a stacking pocket with a crash cart involves several steps. Here are the key considerations:
1. Measure the Crash Cart Protrusion
First, measure the distance from the wall surface to the outermost point of the crash cart, including any handles, drawers, or brackets. This protrusion defines the minimum clearance needed between the wall and the partition panels when they are in the stacking pocket.
2. Determine Panel Stacking Depth
The stacking depth is the total width of all panels when they are nested together. This depends on the number of panels and their individual widths.
3. Review the Track Route
The track route includes the straight path, turning sections, and the stacking area. EBUNGE reviews straight, turning, and stacking routes from the layout. The route must be continuous and supported, with no gaps. The stacking area must be aligned with the track so that panels can move directly into the pocket.
4. Consider the Wall Construction
The wall where the stacking pocket is located must be able to support the weight of the panels when they are stacked.
5. Coordinate with Other Trades
The project team must coordinate these changes early in the design phase.
Project Documentation and Coordination
This includes architectural drawings showing the room layout, wall elevations, and the location of all wall-mounted equipment. EBUNGE can then review the stacking pocket design and confirm the required clearance.
It is essential to discuss pass-door requirements and project documentation with EBUNGE. If the partition includes a pass-door, the stacking configuration may be affected. The documentation should also specify the finish options, such as laminate, melamine, fabric, leather, glass, or other approved surfaces, as these may affect the panel thickness and stacking dimensions.
Project-specific support is critical. EBUNGE can provide guidance on the track route, stacking pocket dimensions, and clearance requirements, but only after reviewing the application reference drawings. Do not assume that a standard clearance will work; each project is unique.
Common Pitfalls to Avoid
Even experienced project teams can overlook certain aspects. Here are common pitfalls:
Ignoring the Crash Cart’s Swing or Movement
Some crash carts are mounted on arms that allow them to swing away from the wall. This movement increases the required clearance.

Assuming the Stacking Pocket Is Only on One Side
In some layouts, the partition may stack on both sides of the opening. Each stacking pocket must be reviewed separately, especially if there are wall-mounted items on both sides.
Overlooking the Ceiling Structure
The top track must be supported by the building structure.
Not Accounting for Future Changes
Healthcare facilities often change equipment. Consider future flexibility when planning the stacking pocket clearance.
Acoustic Considerations in Training Rooms
In a healthcare training room, you may need to conduct a simulation while another group is observing. ). These ratings indicate how much sound is reduced when passing through the partition.
Review the ceiling interface, panel route and stacking position together.
The stacking pocket must be designed to minimize sound leakage when the partition is closed.
Finish Options and Their Impact on Clearance
The finish of the partition panels can affect their thickness and weight, which in turn affects the stacking pocket dimensions. EBUNGE offers a range of finishes, including laminate, melamine, fabric, leather, glass, and other approved surfaces. Each finish has a different thickness and surface durability.
Cost and maintenance requirements depend on the selected configuration, finish and project conditions and require project-specific confirmation. However, they may be heavier than fabric, so the stacking pocket must be designed to accommodate the additional weight.
When you select a finish, EBUNGE can provide the exact panel dimensions and weights. This information is crucial for determining the stacking pocket clearance.
Case Example: Planning a Training Room
Consider a typical healthcare training room that is 10 meters wide and 8 meters deep. The room has a movable partition that divides it into two equal halves. The partition stacks into a pocket on the left side of the room. On the same wall, near the stacking pocket, there is a wall-mounted crash cart that protrudes 300 mm from the wall.
The project team must ensure that the stacking pocket has enough clearance for the crash cart. If the panels are 100 mm thick and there are 10 panels, the stacking depth is 1 meter. The pocket must be at least 1.3 meters deep to provide 300 mm clearance for the cart. However, this is a simplified example; the actual dimensions depend on the specific panel system.
This example illustrates the need for precise measurements. The team should provide EBUNGE with the crash cart’s dimensions and the wall elevation to receive a tailored recommendation.
Frequently Asked Questions
What is a stacking pocket in a movable partition system?
A stacking pocket is the recessed area where the partition panels are stored when the partition is open. It is designed to hold the panels neatly and protect them from damage.
Why is clearance needed between the stacking pocket and a wall-mounted crash cart?
Clearance is needed to ensure that the partition panels can move freely into the stacking pocket without hitting the crash cart or its mounting. The cart’s protrusion reduces the available space.
How do I determine the required clearance for my project?
You must measure the crash cart’s protrusion and know the stacking depth of the panels. Provide these details to EBUNGE, along with your drawings, to receive project-specific guidance.
Can the stacking pocket be designed on both sides of the opening?
Yes, in some layouts, the partition may stack on both sides. Each side must be reviewed for clearance, especially if there are wall-mounted items on both sides.
What documentation should I provide to EBUNGE for a clearance review?
Provide architectural drawings, wall elevations, and details of any wall-mounted equipment near the stacking pocket. Also, specify the partition’s opening size, number of panels, and desired finish.
Does the finish of the partition affect the stacking pocket clearance?
Yes, different finishes have different thicknesses and weights, which affect the panel dimensions and the required stacking depth. Confirm the finish with EBUNGE to get accurate dimensions.
Conclusion and Next Steps
Planning a healthcare training room with a movable partition and a wall-mounted crash cart requires careful coordination. EBUNGE movable partitions are top-hung and offer flexible stacking configurations, but the exact clearance depends on your project’s specifics.
Provide your project drawings and discuss your requirements, including any wall-mounted equipment. EBUNGE will review the layout and confirm the necessary clearances, track routes, and stacking positions.
Visit our products page to learn more about our movable partition systems. For examples of completed projects, see our project gallery. To discuss your specific healthcare training room, contact us today.
Continue Exploring
More Operable Wall System Guides
- Newer guideHow to Compare Healthcare Training Room Partition Manual Operation for Single vs Paired Panel Stacking
- Earlier guideHow to Plan Healthcare Training Room Partition Stacking Around Ceiling-Mounted IV Pump Hooks
- Related guideHow to Coordinate Sports Hall Partition Manual Operation with Ceiling-Mounted Climbing Rope Winch Zones
- Related guideHow to Compare Community Hall Partition Stacking Options for Wall-Mounted Tumbling Mat Racks