
Quick answer: hotel banquet partition manual operation
Review the project drawings for hotel banquet partition manual operation.
When a hotel banquet hall must shift from a wedding setup to a conference layout, the hotel banquet partition manual operation pendant swing becomes a critical planning detail. Movable wall panels are individually movable, suspended from a top track, and cross the opening without a floor track. They park at a planned stacking position. This guide explains how to review ceiling pendant swing clearances so that manual operation remains smooth and predictable.
Why Pendant Swing Clearance Matters in Hotel Banquets
Coordinate the current drawing set for hotel banquet partition manual operation.
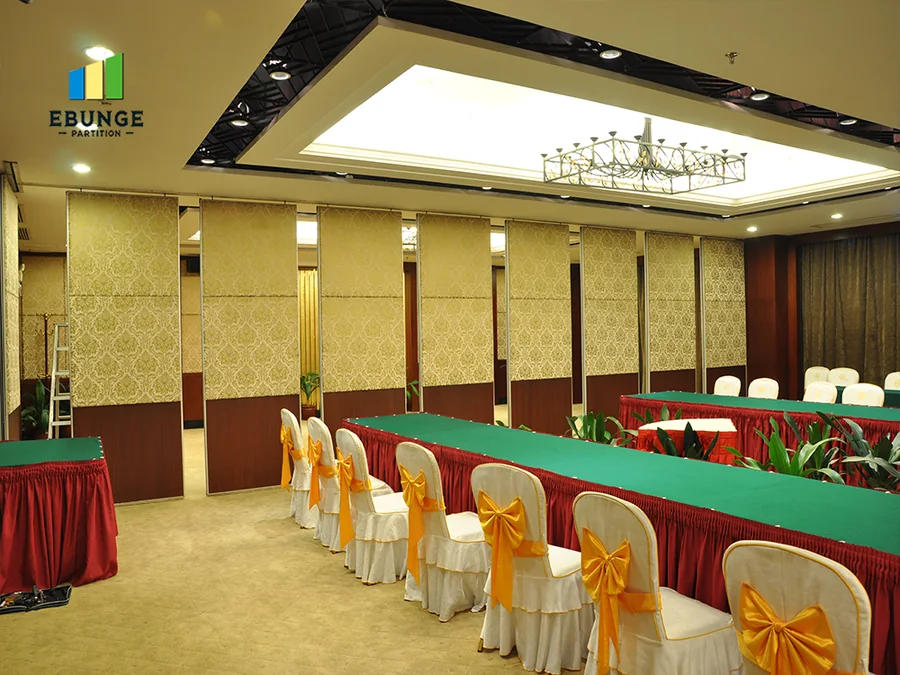
In a hotel banquet setting, ceiling height, chandeliers, air diffusers and sprinkler lines often compete for the same overhead zone. A top-hung partition relies on a continuous overhead route. If the track or trolley path intersects with a pendant fixture or a low bulkhead, the panel may not swing freely during manual movement.
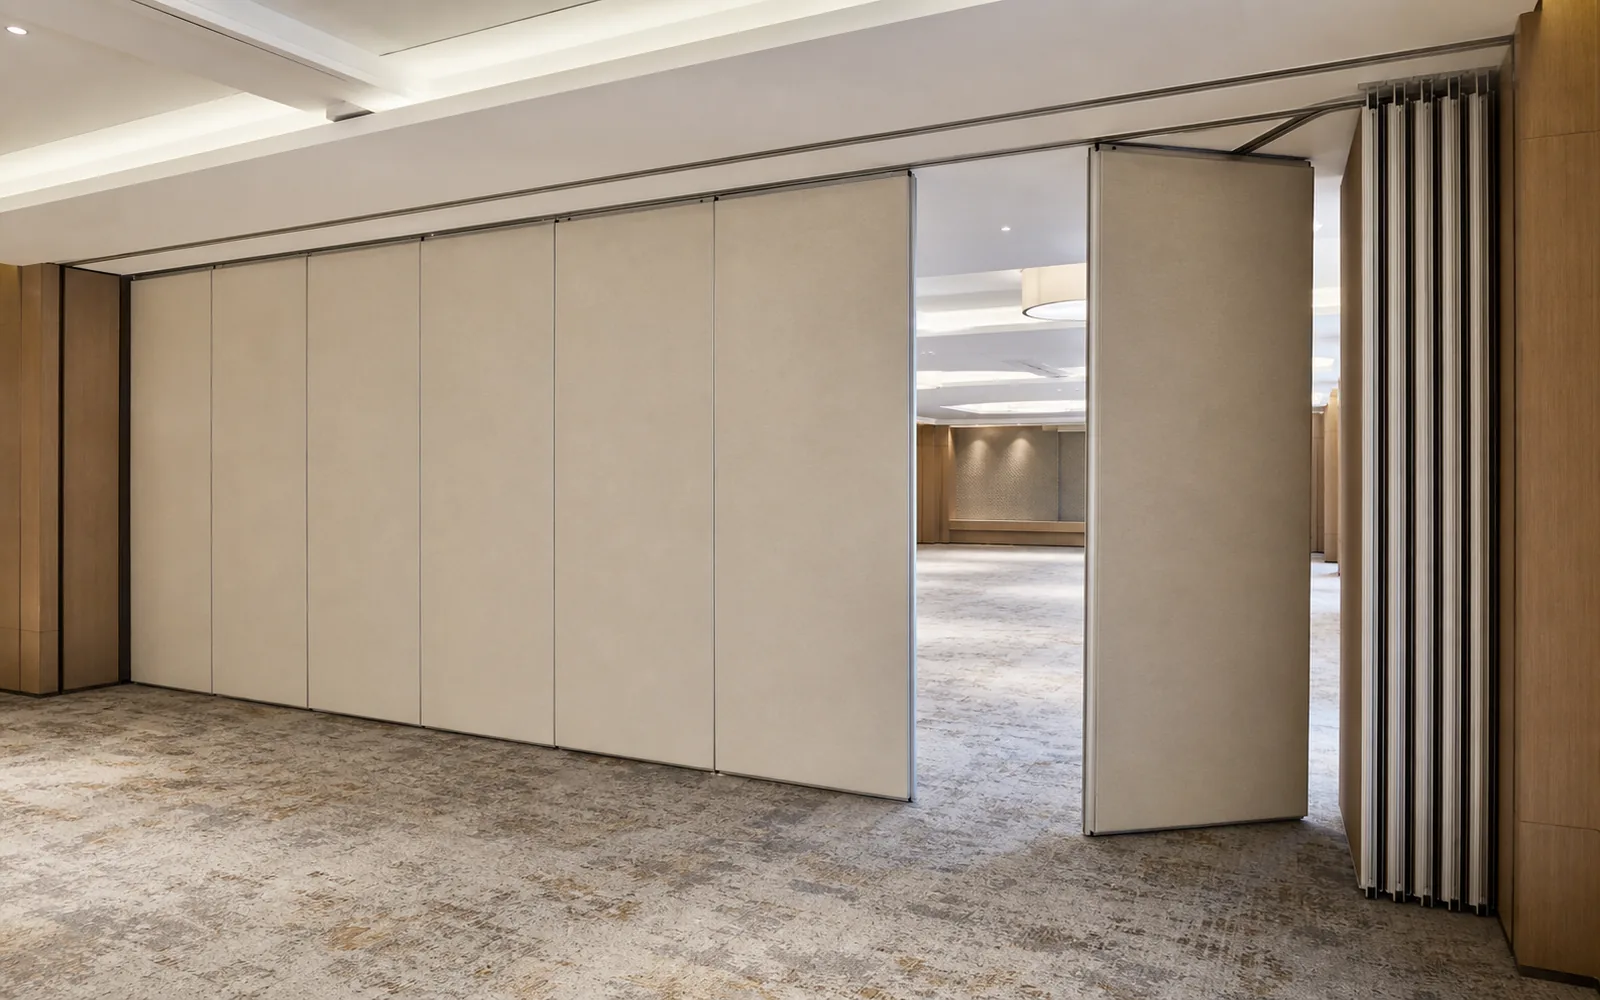
Clearance is not only about the panel thickness. It is about the full arc that a panel follows when it is guided by hand from the closed position to the stacking area. This arc must be checked against every fixed element along the route. A drawing review should confirm that the pendant swing envelope remains unobstructed from the first panel to the last.
How Manual Operation Works Without a Floor Track
Record the drawing revision used for hotel banquet partition manual operation.
EBUNGE movable partition panels are top-hung and move without a continuous floor running track or floor hardware along the partition line. The suitability of each route and parking arrangement depends on the approved layout, circulation, ceiling interfaces and operating sequence. The exact overhead route and support arrangement must be confirmed by the responsible project team from coordinated drawings.
During manual operation, a person guides each panel along the track. The panel swings slightly as it is turned into the stacking position. That swing is normal and expected. The design must allow for it. If the ceiling pendant or a decorative beam sits too close, the panel may be difficult to control or may not reach its parking position.
What to Check Before Manual Handling
- Confirm the track route is continuous and connected from the closed position to the stacking area.
- Verify that no pendant, duct, pipe or light fixture intrudes into the panel swing zone.
- Check that the stacking position has enough depth for the planned number of panels.
- The exact route, junction arrangement, continuous overhead path and parking position must be confirmed from the coordinated project drawings.
Ceiling Pendant Swing Clearance Review Process
Keep project evidence attached to the hotel banquet partition manual operation review.
A structured review helps the project team avoid late changes. The following numbered process can be used in coordination meetings. It does not replace project-specific engineering or architectural review.
- Obtain the architectural ceiling plan, reflected ceiling plan and partition layout.
- Mark the proposed track route, including straight runs, turning points and the final stacking position.
- Compare the panel swing envelope with the coordinated ceiling services.
- Adjust the track route or the ceiling services before finalizing the partition design.
- Document the agreed clearances in the project drawings for installation reference.
Evidence Note
This guide explains general coordination principles. It does not provide project-specific structural, acoustic or dimensional approval. Every hotel banquet partition installation requires review of the actual ceiling conditions, support points and layout by qualified project professionals.
Track Routes, Turning Points and Stacking Positions
Review the project drawings for hotel banquet partition manual operation.
Straight, turning and stacking routes are reviewed from the layout. A simple straight run is the easiest to coordinate. The stacking position must be planned so that panels can be parked without blocking exits, service doors or guest paths.
Parking style is customized to the customer layout and project requirements. It may support compact stacking when the coordinated design permits it. The project team should confirm the required stacking length, depth and clearance with the partition supplier and the ceiling designer.
Finish and Pass-Door Coordination

Confirmed finish options include laminate, melamine, fabric, leather, glass and other approved surfaces. Finish selection can affect the visual integration of the partition with the banquet interior. It does not change the need to review pendant swing clearances.
Pass-door requirements and project documentation can be discussed with the supplier. If a pass door is planned within a panel, its position and swing should be coordinated with the track route and the stacking sequence. The door should not interfere with the panel movement or the ceiling pendant zone.
Acoustic and Sealing Concepts in Simple Terms
These are single-number ratings that summarize how a partition reduces sound transmission across a range of frequencies.
Visible references can support layout discussion but do not verify hidden construction or performance.
Common Coordination Mistakes to Avoid
One common mistake is treating the ceiling pendant as a fixed object that cannot be moved. In many projects, the pendant can be relocated or shortened during the design phase. Every proposed movement path requires a continuous connected overhead route and project-specific support review.
A third mistake is finalizing the stacking position without checking the swing arc. If the stacking area is too tight, manual operation may become awkward. The project team should review the stacking position with the same care as the closed position.
FAQ
What is pendant swing clearance for a hotel banquet partition?
It is the space needed for a top-hung panel to swing slightly as it is guided manually along the track. This clearance must be checked against ceiling pendants, lights and other overhead elements.
Does a hotel banquet partition need a floor track?
No. EBUNGE movable partition panels are top-hung and move without a continuous floor running track or floor hardware along the partition line. The floor remains clear.
Can the partition turn a corner during manual operation?
Turning routes are possible when the layout and track design support them.
How is the stacking position determined?
Parking style is customized to the customer layout and project requirements. The stacking position should be planned with the supplier and the ceiling designer to ensure enough space and clearance.
What finishes are available for hotel banquet partitions?
Confirmed finish options include laminate, melamine, fabric, leather, glass and other approved surfaces. Finish selection should be coordinated with the interior design intent.
Can acoustic performance be guaranteed?
No. STC and Rw are conceptual ratings, not guarantees.
Conclusion and Next Steps
Cost and maintenance requirements depend on the selected configuration, finish and project conditions and require project-specific confirmation. Review the ceiling plan, track route, turning points and stacking position together.
For project-specific guidance, visit our operable wall system page, review completed projects, or contact us to discuss your hotel banquet layout and documentation needs.
Continue Exploring
More Operable Wall System Guides
- Newer guideCoordinate Hotel Ballroom Partition Stacking Around Ceiling Rigging
- Earlier guideComparing University Lecture Hall Partition Stacking Options for Tiered
- Related guideCan a Wheelchair Pass When an Operable Wall Is Half Open?
- Related guideCan Wheelchair Users Reach the Accessible Seating Zone When an Operable