
Quick project answer
This hotel ballroom partition wall guide explains how to plan flexible event spaces using a top-hung movable partition system. It covers the operating principle, floor continuity, parking coordination, finish care, and the drawing inputs that support a coordinated project. The content is written for hotel owners, operators, designers and contractors who need a clear planning reference rather than a generic product description.
Why a Hotel Ballroom Partition Wall Guide Matters for Event Planning
Hotel ballrooms often need to shift between one large gathering and several smaller functions. A movable partition system supports that flexibility by dividing, combining or reconfiguring a room. This hotel ballroom partition wall guide focuses on planning decisions that affect the finished space and the coordination process.
Flexible division is useful wherever a room must serve different group sizes or event formats. The application examples in this hotel ballroom partition wall guide are not limiting. Ballrooms, wedding halls and multifunction halls are common contexts, but the same planning questions apply to other reconfigurable areas.
The Top-Hung Principle in a Movable Partition System

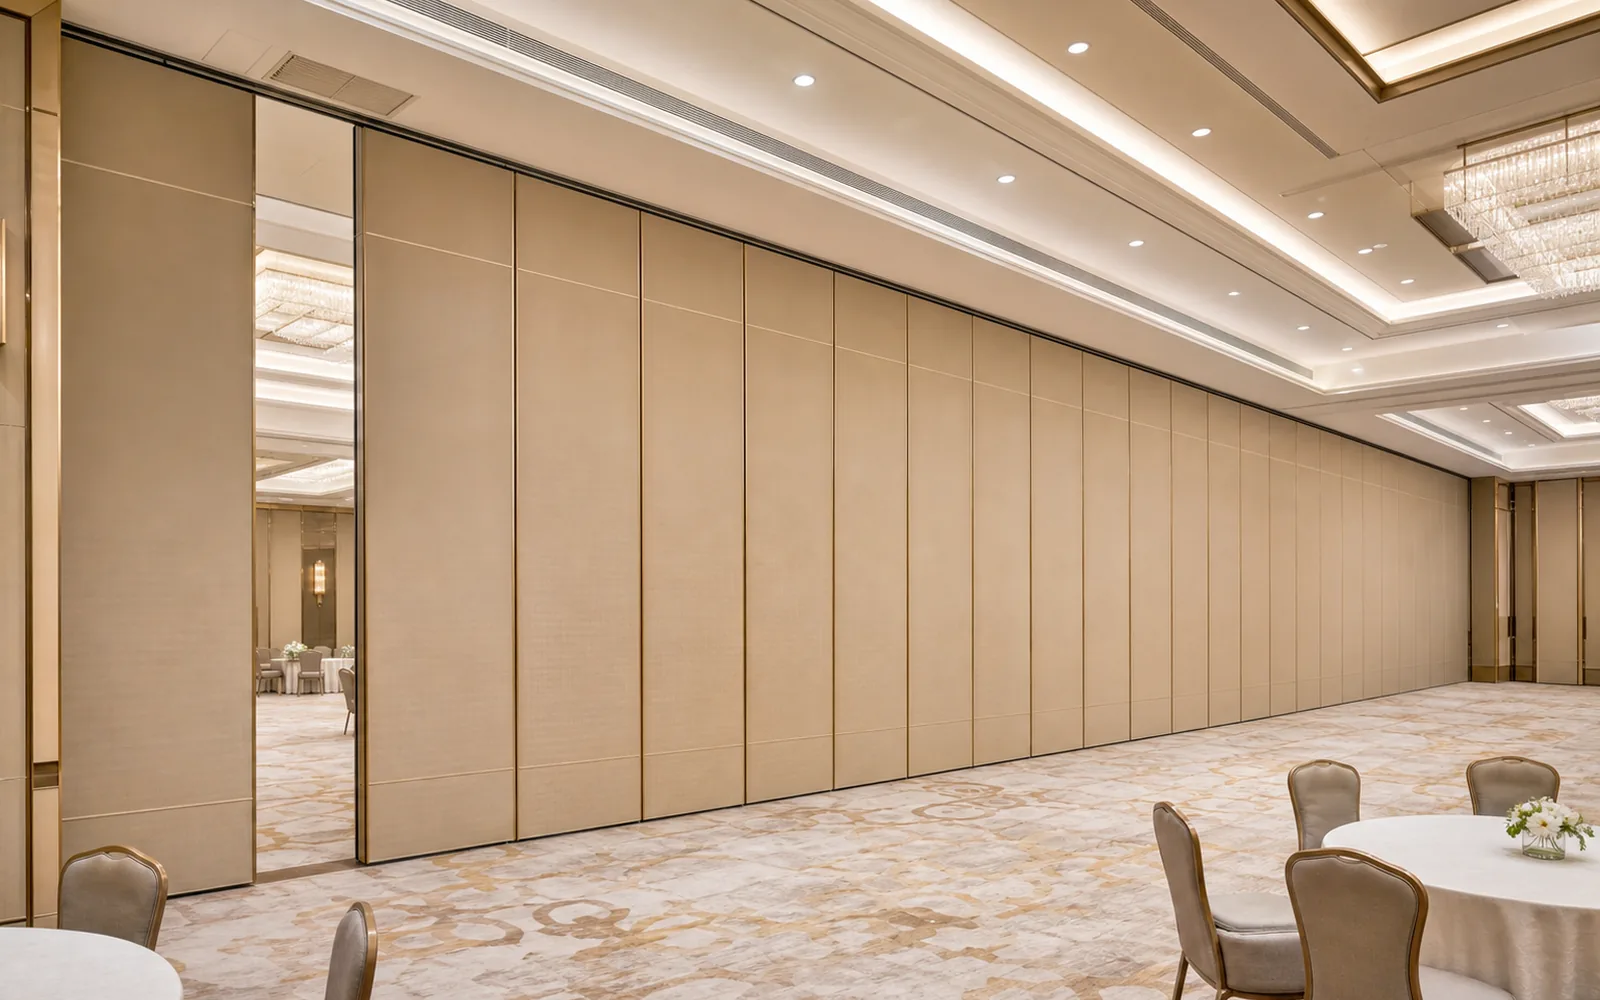
The EBUNGE movable partition system is top-hung. The panels are carried from an overhead track rather than from a track set into the finished floor. This principle shapes how the partition line interacts with the room and how the floor is treated along that line.
Because the system is top-hung, there is no continuous floor running track or operating hardware in the finished floor along the partition line. The floor is not cut or damaged for a floor track. With the maintained EBUNGE top-hung system, the floor remains physically uninterrupted.
This hotel ballroom partition wall guide treats the top-hung principle as a planning starting point. The exact route, junction arrangement, continuous overhead path and parking position must be confirmed from the coordinated project drawings.
Keeping the Floor Physically Uninterrupted
A physically uninterrupted floor is a practical benefit in hotel event spaces. Guests, staff and equipment move across the room without a floor track crossing the partition line. The floor finish can continue through the space without being cut for a track.
This hotel ballroom partition wall guide does not claim that every floor condition is suitable without review. Floor construction, levelness and the overhead path still require project-specific coordination. The confirmed point is that the maintained EBUNGE top-hung system does not require a continuous floor track or operating hardware in the finished floor.
When the floor is not cut or damaged for a floor track, the finished floor remains physically uninterrupted along the partition line. That continuity supports room use before, during and after a reconfiguration.
Parking Planning for Movable Partition Panels
Panel parking style can be customized to the customer layout and project requirements, subject to coordinated drawings. A suitable approved parking arrangement can use the stacking area more compactly and coordinate with the space design. The exact track, support and panel layout still require project drawings.
Parking planning belongs early in the design conversation. The stacking area affects adjacent rooms, corridors, service zones and ceiling design. This hotel ballroom partition wall guide recommends that the parking position be shown on coordinated drawings before fabrication.
The exact route, junction arrangement, continuous overhead path and parking position must be confirmed from the coordinated project drawings. A compact parking arrangement is possible when the stacking area is planned with the rest of the space.
Finish Selection and Finish-Specific Care
Finish materials can be customized, and cleaning and maintenance methods vary with the selected finish. This means the care approach should follow the finish choice rather than a single universal method. The project team should agree on the finish direction before care instructions are finalized.
The suitability of each route and parking arrangement depends on the approved layout, circulation, ceiling interfaces and operating sequence. Those details belong to the coordinated project drawings and the approved finish selection.
Because cleaning and maintenance methods vary with the selected finish, the operations team should receive care guidance that matches the confirmed finish.
Non-Limiting Applications for Flexible Space Division
Movable partitions can be used wherever flexible space division, combination or reconfiguration is required. Application examples are not limiting. EBUNGE has completed many types of hotel-related movable-partition projects. Ballrooms, wedding halls and multifunction halls are non-limiting examples.
This hotel ballroom partition wall guide does not infer customer names, locations, quantities, ratings, certifications or outcomes. The purpose is to describe planning considerations, not to present unverified performance claims.
When a hotel needs to divide a large room into smaller event areas, the same top-hung principle applies. The hotel ballroom partition wall guide approach is to confirm the layout, parking and finish direction through drawings.
Buyer Inputs and Drawing Approvals
Buyers and project teams should prepare a clear brief before drawings are finalized. Useful inputs include the room layout, the intended division patterns, the preferred parking zone, the finish direction and the coordination points with other trades.
This hotel ballroom partition wall guide recommends a review cycle that connects the design intent to the coordinated drawings. The exact route, junction arrangement, continuous overhead path and parking position must be confirmed from the coordinated project drawings.
Approval should cover the track route, support coordination, panel layout and parking arrangement. Finish selection and finish-specific care should also be confirmed before the project moves forward.
Coordination Checklist for Hotel Projects
- Confirm the room layout and the intended division patterns.
- Identify the preferred parking zone and stacking area.
- Review the overhead path and track route on coordinated drawings.
- Agree the finish direction and the matching care method.
- Record the approved panel layout and parking arrangement.
Drawing Approval Sequence
- Collect the buyer inputs and the space planning brief.
- Review the top-hung principle and the physically uninterrupted floor condition.
- Coordinate the parking position and stacking area with the space design.
- Confirm the finish selection and the finish-specific care approach.
- Approve the coordinated drawings before fabrication proceeds.
Key Planning Points at a Glance
| Planning Area | Confirmed Point | Drawing Action |
|---|---|---|
| System type | EBUNGE movable partition system is top-hung | Confirm the overhead path |
| Floor condition | No continuous floor track or operating hardware in the finished floor | Confirm the partition line |
| Parking | Parking style can be customized, subject to coordinated drawings | Confirm the stacking area |
| Finish | Finish materials can be customized | Confirm the finish and care method |
Frequently Asked Questions
What does top-hung mean in a hotel ballroom partition wall guide?
Top-hung means the EBUNGE movable partition system is carried from an overhead track. There is no continuous floor running track or operating hardware in the finished floor along the partition line. The floor is not cut or damaged for a floor track.
Does a top-hung partition leave the floor physically uninterrupted?
With the maintained EBUNGE top-hung system, the floor remains physically uninterrupted along the partition line. The floor is not cut or damaged for a floor track. The exact route, junction arrangement, continuous overhead path and parking position must be confirmed from the coordinated project drawings.
Can panel parking be customized for a hotel ballroom?
Panel parking style can be customized to the customer layout and project requirements, subject to coordinated drawings. A suitable approved parking arrangement can use the stacking area more compactly and coordinate with the space design. The exact track, support and panel layout still require project drawings.
Are finish materials customizable, and how are they cared for?
Finish materials can be customized, and cleaning and maintenance methods vary with the selected finish. The care approach should follow the confirmed finish choice. The suitability of each route and parking arrangement depends on the approved layout, circulation, ceiling interfaces and operating sequence.

Where can movable partitions be used?
Movable partitions can be used wherever flexible space division, combination or reconfiguration is required. Application examples are not limiting. EBUNGE has completed many types of hotel-related movable-partition projects, and ballrooms, wedding halls and multifunction halls are non-limiting examples.
What should buyers prepare before drawing approval?
Buyers should prepare the room layout, intended division patterns, preferred parking zone, finish direction and coordination points with other trades. The exact route, junction arrangement, continuous overhead path and parking position must be confirmed from the coordinated project drawings.
Using This Hotel Ballroom Partition Wall Guide
This hotel ballroom partition wall guide is a planning reference for flexible event spaces. It explains the top-hung principle, the physically uninterrupted floor, parking coordination, finish care and the drawing approvals that support a coordinated project.
For related reading, see hotel ballroom partition and projects. The exact route, junction arrangement, continuous overhead path and parking position must be confirmed from the coordinated project drawings.
Continue Exploring
More Project Applications Guides
- Newer guideHow to Plan a Hotel Ballroom Partition Layout
- Related guideWhy Office Meeting Suite Partition Track Needs Coordination with Ceiling-Mounted Speaker Array Zones
- Related guideHow to Coordinate Office Meeting Suite Partition Track with Ceiling-Mounted Occupancy Sensor Swings
- Related guideHow to Plan Hotel Banquet Partition Ceiling Track Zones for Rigging Point Conflicts