
Start with the Top-Hung Principle
Quick project answer
Hotel ballroom partition planning begins with the suspension method. The EBUNGE movable partition system is top-hung, so the panels hang from an overhead track rather than rolling on the finished floor. This choice shapes how the room is divided and how the floor is treated.
A top-hung arrangement keeps the partition line free of a continuous floor running track or operating hardware in the finished floor. That means the floor is not cut or damaged for a floor track. The floor remains physically uninterrupted by the maintained EBUNGE top-hung system.
For hotel ballroom partition planning, this is a useful starting point because event floors often need to stay intact for guest circulation and room changes. The overhead path carries the moving load, while the floor stays continuous along the partition line.
The exact route, junction arrangement, continuous overhead path and parking position must be confirmed from the coordinated project drawings.
Confirm the Physically Uninterrupted Floor
A physically uninterrupted floor is a planning outcome, not a decorative detail. When no floor track is cut into the finished surface, the ballroom can be divided without a permanent line of hardware crossing the room. This supports flexible use across a single event day.

Hotel ballroom partition planning should record where the floor must remain continuous and where the overhead track will run. The confirmed EBUNGE top-hung system does not require a continuous floor running track or operating hardware in the finished floor along the partition line.
This does not mean every project is identical. The exact route, junction arrangement, continuous overhead path and parking position must be confirmed from the coordinated project drawings.
Buyers should treat the uninterrupted floor as a design condition to protect during coordination. Floor finishes, transitions and adjacent areas can then be reviewed against the overhead layout rather than against a floor-mounted track.
Plan Panel Parking and Stacking Areas
Panel parking style can be customized to the customer layout and project requirements, subject to coordinated drawings. Parking is where panels rest when the ballroom is open, so it affects sightlines, service routes and furniture plans.
A suitable approved parking arrangement can use the stacking area more compactly and coordinate with the space design. In hotel ballroom partition planning, this means the parking zone should be studied alongside the room’s open configuration, not after it.
The exact track, support and panel layout still require project drawings. Parking position, approach path and stacking footprint are drawing-level decisions that must match the approved layout.
The exact route, junction arrangement, continuous overhead path and parking position must be confirmed from the coordinated project drawings.
Coordinate Finish and Care Requirements
Finish materials can be customized, and cleaning and maintenance methods vary with the selected finish. During hotel ballroom partition planning, the finish choice should be linked to the care routine the hotel can support.
Different finishes call for different cleaning approaches. The project team should confirm which finish is selected and then follow the care method that applies to it. The suitability of each route and parking arrangement depends on the approved layout, circulation, ceiling interfaces and operating sequence.
Finish coordination also affects how the partition reads in the ballroom. Because finishes are customizable, the same top-hung system can be specified to suit different interior directions, subject to project drawings.
The exact route, junction arrangement, continuous overhead path and parking position must be confirmed from the coordinated project drawings.
Review Non-Limiting Applications
Movable partitions can be used wherever flexible space division, combination or reconfiguration is required. Application examples are not limiting, so hotel ballroom partition planning can consider more than one room type.
EBUNGE has completed many types of hotel-related movable-partition projects. Ballrooms, wedding halls and multifunction halls are non-limiting examples. No customer names, locations, quantities, ratings, certifications or outcomes may be inferred from that experience.
This matters for planning because a ballroom may sit beside other flexible venues. The same top-hung principle can be reviewed across those spaces, while each layout still depends on its own coordinated drawings.
The exact route, junction arrangement, continuous overhead path and parking position must be confirmed from the coordinated project drawings.
Gather Buyer Inputs Before Drawings
Good hotel ballroom partition planning starts with clear inputs. The project team should list the room combinations the hotel expects, the open-room uses, and the areas that must stay clear when panels are parked.
Buyers should also confirm finish direction and the cleaning method that will follow the selected finish. These inputs help the drawing team place the overhead path and parking zone in a way that matches the intended room use.
Because panel parking style can be customized, the buyer’s layout requirements should be stated early. A suitable approved parking arrangement can use the stacking area more compactly and coordinate with the space design.
The exact route, junction arrangement, continuous overhead path and parking position must be confirmed from the coordinated project drawings.
Use Drawings to Approve the Layout
Drawings are the control point for hotel ballroom partition planning. They show the overhead path, parking position and panel layout that the project will follow. Approval should be based on those coordinated documents.
The exact track, support and panel layout still require project drawings. Buyers should avoid treating a concept sketch as a final layout, because the approved drawing set defines what is built.
For related product context, review the hotel ballroom partition page. For project examples, see the projects section.
The exact route, junction arrangement, continuous overhead path and parking position must be confirmed from the coordinated project drawings.
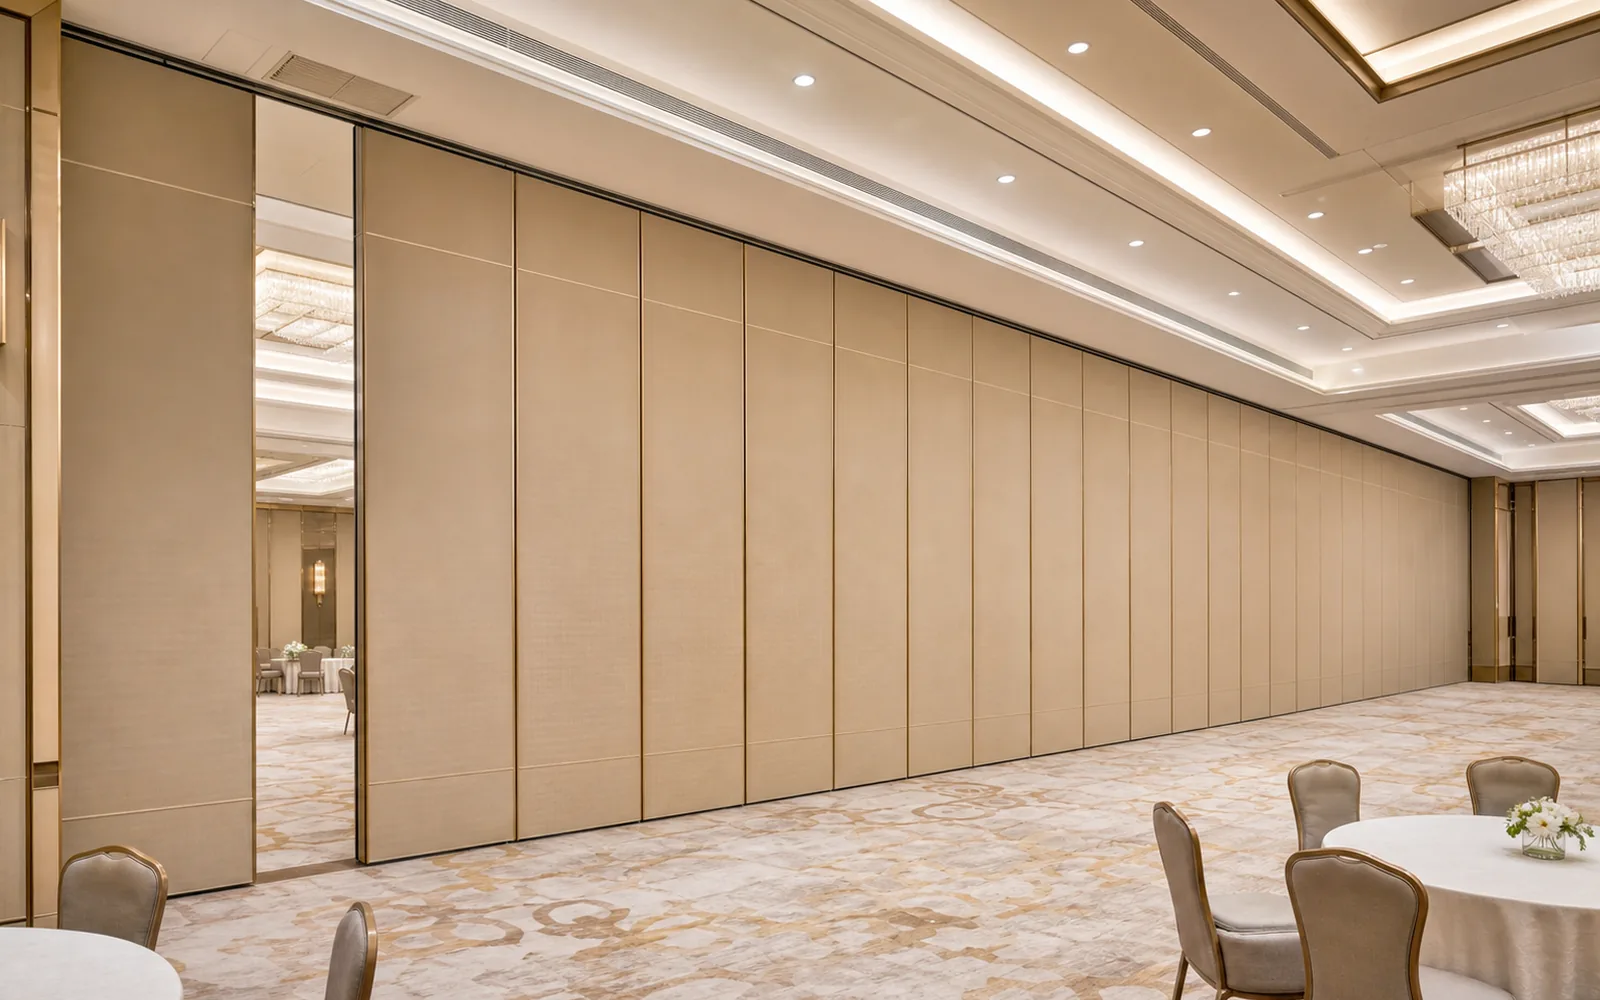
Key Planning Checks
- Confirm the partition is top-hung and that no continuous floor running track is required along the partition line.
- Protect the physically uninterrupted floor condition in the finished ballroom.
- Define the parking zone and confirm its style against the customer layout and project requirements.
- Select finishes and match cleaning and maintenance methods to the chosen finish.
- List all room combinations, including non-limiting uses such as ballrooms, wedding halls and multifunction halls.
- Approve the coordinated drawings before finalizing the layout.
Drawing Approval Sequence
- Collect buyer inputs for room combinations, open-room uses and clear areas.
- Review the top-hung principle and the uninterrupted floor condition.
- Coordinate the parking style with the space design and stacking area.
- Confirm finish selection and the care method that follows it.
- Check the exact track, support and panel layout in the project drawings.
- Approve the coordinated drawings that define the final layout.
Planning Reference Table
| Planning item | Confirmed basis | Drawing check |
|---|---|---|
| Suspension | EBUNGE movable partition system is top-hung | Overhead path and support |
| Floor | No continuous floor running track or operating hardware in the finished floor | Uninterrupted floor along the partition line |
| Parking | Style can be customized to customer layout and project requirements | Stacking area and parking position |
| Finish | Finish materials can be customized | Selected finish and care method |
| Applications | Flexible division, combination or reconfiguration; examples are non-limiting | Room combinations and clear areas |
The exact route, junction arrangement, continuous overhead path and parking position must be confirmed from the coordinated project drawings.
Frequently Asked Questions
Does a top-hung partition need a floor track?
The EBUNGE movable partition system is top-hung and has no continuous floor running track or operating hardware in the finished floor along the partition line. The floor is not cut or damaged for a floor track and remains physically uninterrupted by the maintained system.

Can panel parking be adapted to the ballroom layout?
Panel parking style can be customized to the customer layout and project requirements, subject to coordinated drawings. A suitable approved parking arrangement can use the stacking area more compactly and coordinate with the space design.
Are finish materials fixed or customizable?
Finish materials can be customized, and cleaning and maintenance methods vary with the selected finish. The project team should confirm the chosen finish and follow the care method that applies to it.
Which hotel spaces can use movable partitions?
Movable partitions can be used wherever flexible space division, combination or reconfiguration is required. EBUNGE has completed many types of hotel-related movable-partition projects, and ballrooms, wedding halls and multifunction halls are non-limiting examples.
What must be confirmed in the project drawings?
The exact track, support and panel layout still require project drawings. The exact route, junction arrangement, continuous overhead path and parking position must be confirmed from the coordinated project drawings.
Can the same layout be reused across different rooms?
Each layout depends on its own coordinated drawings. The top-hung principle and uninterrupted floor condition can be reviewed across rooms, but the exact track, support and panel layout still require project drawings.
Continue Exploring
More Project Applications Guides
- Newer guideBallroom Divider Walls for Conference Rooms: Key Planning Questions
- Earlier guideHotel Ballroom Partition Wall Guide: Planning Flexible Event Spaces
- Related guideHow to Coordinate Manual Operation for School Auditorium Partition with Ceiling-Mounted Lighting Grid Swings
- Related guideWhy Office Meeting Suite Partition Track Needs Coordination with Ceiling-Mounted Speaker Array Zones