
For project teams, hotel banquet partition ceiling track rigging point conflicts should be reviewed against the opening, ceiling interface, operating sequence and approved finish requirements. When planning a hotel banquet partition ceiling track system, one of the first challenges is coordinating the overhead track route with existing rigging points. These rigging points—used for lighting, sound, or decorative elements—can conflict with the path of a movable partition. Understanding how to plan hotel banquet partition ceiling track zones for rigging point conflicts is essential for a smooth installation and flexible room operation. This guide provides a practical framework for project teams, focusing on evidence-based planning and early coordination.
Understanding the System: Top-Hung, Floor-Clear Operation
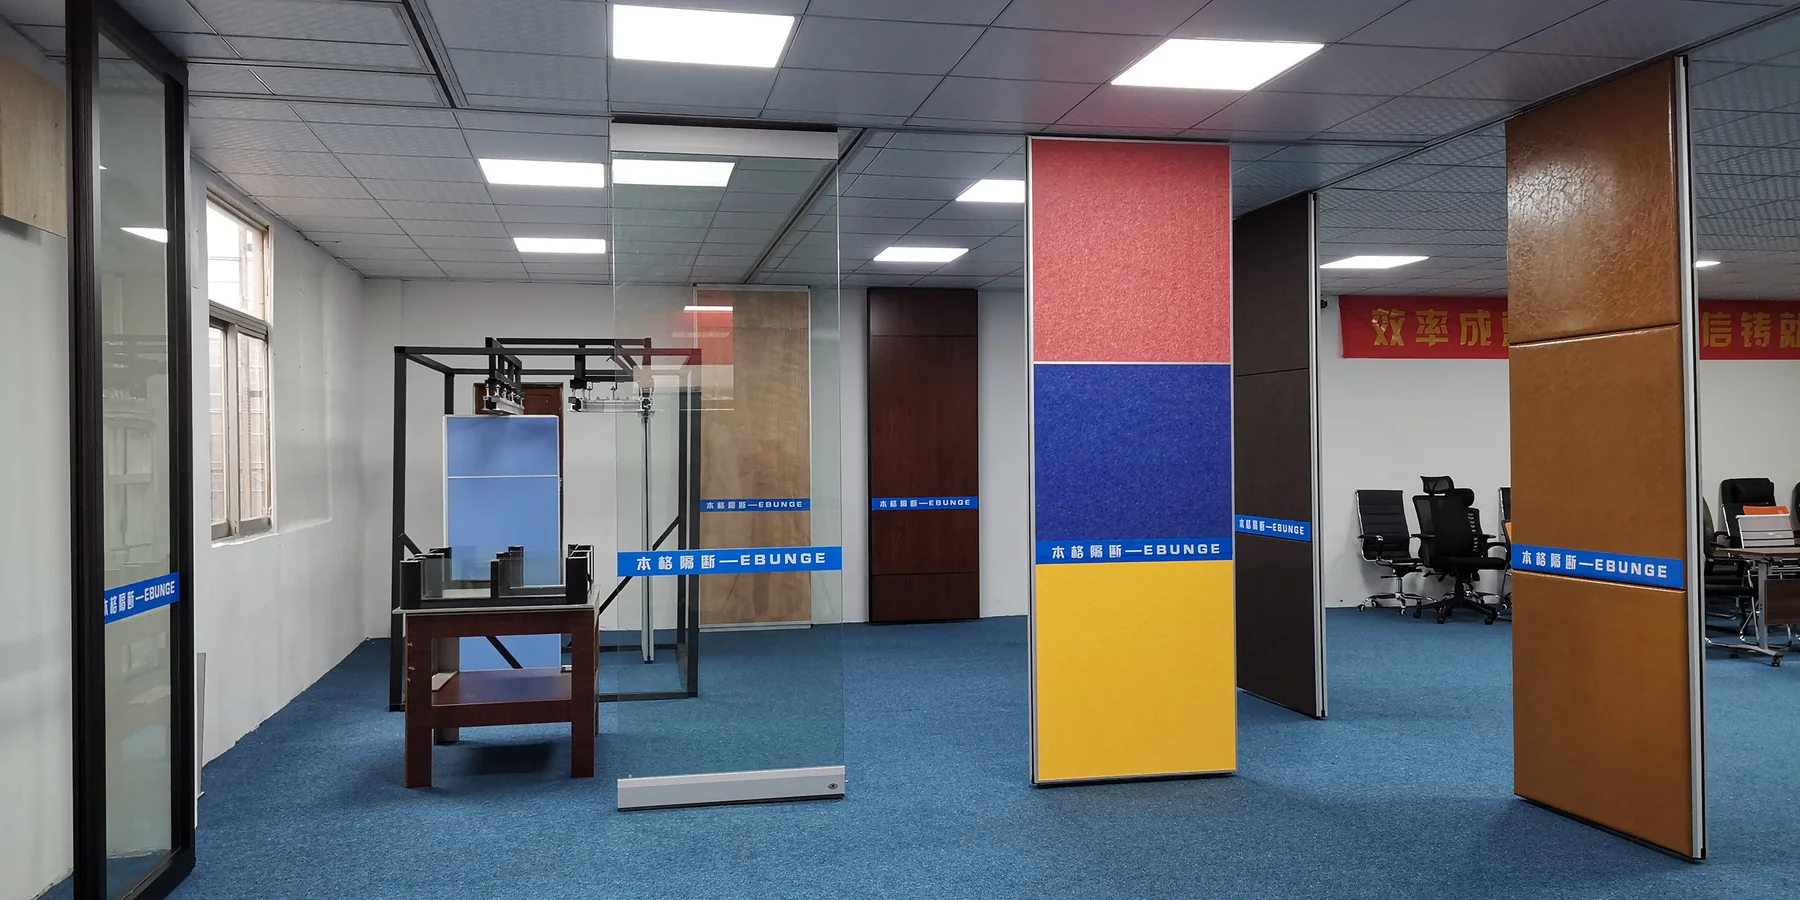
EBUNGE movable partition panels are individually movable and suspended from a top track. They cross the opening without a floor track or floor hardware along the partition line. This design offers a clear floor surface, which is beneficial for banquet setups and flexible seating arrangements. The exact overhead route and support arrangement must be confirmed by the responsible project team from coordinated drawings.
Why Ceiling Track Zones Matter
The ceiling track zone is the area where the track is installed and where panels travel. This zone must be free of obstructions, including rigging points, to allow panels to move smoothly. Rigging points are often placed in the ceiling for hanging lighting fixtures, speakers, or decorative elements. Cost and maintenance requirements depend on the selected configuration, finish and project conditions and require project-specific confirmation.

Key Features of EBUNGE Movable Partitions
- Top-hung panels: no floor track, clear floor space.
- Individual panel movement: each panel can be moved independently.
- Customized parking: panels can be parked at a planned stacking position, which may be compact if the layout allows.
- Finish options: laminate, melamine, fabric, leather, glass, and other approved surfaces.
Identifying Rigging Point Conflicts Early
The most effective way to avoid conflicts is to identify them during the design phase. This requires a thorough review of the ceiling layout, including the location of all rigging points, HVAC diffusers, sprinklers, and other ceiling-mounted equipment. By overlaying the proposed track route onto the ceiling plan, you can spot potential clashes before installation begins.
What Information Is Needed?
To plan effectively, project teams should provide:
- The suitability of each route and parking arrangement depends on the approved layout, circulation, ceiling interfaces and operating sequence.
- Reflected ceiling plans (RCP) with dimensions and elevations.
- Proposed partition layout, including stacking positions and movement paths.
- Any special requirements, such as pass-doors or specific finish selections.
Share the opening dimensions, room layout and intended operating sequence for review.
Reviewing Straight, Turning, and Stacking Routes
The exact route, junction arrangement, continuous overhead path and parking position must be confirmed from the coordinated project drawings. However, each of these requires a continuous, connected overhead track. Stacking zones must be planned to accommodate the number of panels and their parking configuration. All these routes must be reviewed against the ceiling layout to ensure no conflicts with rigging points.
Coordination with Other Ceiling Systems
Rigging points are not the only potential conflict. Ceiling-mounted projectors, speakers, air conditioning units, and fire suppression systems can also interfere with the track.
Creating a Coordination Drawing
One effective tool is a combined drawing that shows the track route, rigging points, and all other ceiling elements. This drawing should be reviewed by all stakeholders. The EBUNGE team can assist in reviewing these drawings to ensure the proposed track route is feasible.
Documentation and Approvals
Project documentation is crucial. This includes detailed drawings of the track layout, stacking positions, and ceiling interfaces. These documents should be shared with the partition supplier for review.
Designing for Flexibility: Stacking and Parking Zones
The stacking zone is where panels are parked when not in use. This area must be carefully planned to avoid conflicts with rigging points and to maximize usable space. EBUNGE panels can be designed to stack in a compact manner if the layout permits, but this depends on the specific project configuration.
Planning the Stacking Zone
When planning the stacking zone, consider the following:
- Number of panels and their individual widths.
- Available wall or recess space for parking.
- Clearance for panel movement into and out of the stack.
- Access for maintenance and operation.
Avoiding Rigging Points in Stacking Areas
Rigging points in the stacking zone can prevent panels from parking fully or may require panels to be stored at an angle, reducing efficiency. It is essential to keep the stacking zone clear of any ceiling obstructions. If rigging points are unavoidable, consider relocating them or adjusting the stacking design.
Acoustic Considerations: Conceptual Understanding
However, these ratings are not a simple measure of decibel reduction; they are derived from laboratory tests and are influenced by many factors, including the partition construction, seals, and installation quality.
Seals and Acoustic Performance
However, the effectiveness of seals depends on the specific product and installation.
Confirming Acoustic Requirements

Finish Options and Aesthetic Integration
The appearance of the partition is important in a hotel banquet setting. EBUNGE offers a range of finishes, including laminate, melamine, fabric, leather, glass, and other approved surfaces.
Selecting Finishes
When selecting finishes, consider the design theme of the hotel, durability requirements, and maintenance needs. For example, fabric finishes may offer a softer look but may require more maintenance than laminate. It is essential to discuss finish options with the supplier and to request samples for evaluation. However, do not assume that a finish is suitable for a particular application without confirming its compatibility with the intended use.
Review the ceiling interface, panel route and stacking position together.
Integration with Ceiling Design
The track and ceiling interface must be designed to blend with the overall ceiling aesthetic. This may involve recessed tracks or decorative trim. EBUNGE can provide guidance on track integration, but the final design must be approved by the project architect.
Pass-Door and Special Requirements
In some banquet layouts, a pass-door may be required within the partition to allow access without moving the entire wall. EBUNGE can discuss pass-door requirements as part of the project planning. These doors add complexity to the system and must be coordinated with the track layout and stacking design.
Planning for Pass-Doors
If a pass-door is needed, consider its location, swing direction, and how it affects the stacking of panels. Visible references can support layout discussion but do not verify hidden construction or performance.
Steps to Plan Ceiling Track Zones
To summarize, here is a step-by-step approach to planning ceiling track zones for hotel banquet partitions:
- Gather all ceiling plans and identify rigging points and other obstructions.
- Define the partition layout, including panel sizes, movement paths, and stacking zones.
- Coordinate with all stakeholders to resolve conflicts, possibly by relocating rigging points or adjusting the track route.
- Prepare detailed drawings and documentation for review by the partition supplier.
- Review finish options and pass-door requirements with the supplier.
Frequently Asked Questions
What are the most common rigging point conflicts with ceiling tracks?
Common conflicts include rigging points located directly in the track path, too close to the track for safe clearance, or in the stacking zone. These can prevent panel movement or require redesign of the track route.
Can rigging points be relocated to avoid conflicts?
How do I know if my ceiling can support a top-hung partition?
What documentation is needed for planning a movable partition?
You will need detailed ceiling plans, reflected ceiling plans, partition layout drawings, and specifications. These documents should be shared with the partition supplier for review. EBUNGE can discuss documentation requirements and provide guidance on what is needed for a successful project.
Are acoustic ratings guaranteed for a specific partition configuration?
They are not guaranteed for a specific configuration without project-specific testing.
Can EBUNGE partitions be used in rooms other than hotel banquet halls?
Yes, EBUNGE movable partitions can be used in any flexible space, including conference centers, schools, and offices. The planning principles for ceiling track zones apply to any application where overhead obstructions may conflict with the track.
Conclusion and Next Steps
Planning hotel banquet partition ceiling track zones for rigging point conflicts requires early coordination, detailed drawings, and a clear understanding of the system’s capabilities.
If you are ready to discuss your project, contact EBUNGE to speak with our team. We can help you review your layout, discuss track routes, and provide guidance on documentation. Explore our solutions to learn more about our movable partition systems, and view our project examples for inspiration. Start planning today to create a versatile banquet space that meets your needs.
Continue Exploring
More Project Applications Guides
- Newer guideHow to Coordinate Office Meeting Suite Partition Track with Ceiling-Mounted Occupancy Sensor Swings
- Earlier guideHow to Coordinate University Multipurpose Room Partition Track with Ceiling-Mounted Light Grid Access Panels
- Related guideWhy Office Meeting Suite Partition Track Needs Coordination with Ceiling-Mounted Speaker Array Zones
- Related guideWhy University Multipurpose Room Partition Track Needs Clearance for Ceiling-Mounted Rigging Points