
When planning a hotel banquet hall, the visual impact of the space is as important as its flexibility. The hotel banquet partition finishes ceiling rigging coordination is a critical yet often overlooked aspect of project planning. Movable partitions allow you to divide a large ballroom into smaller event spaces, while ceiling-mounted rigging points support lighting, sound, and decorative elements. However, these two systems interact in ways that can affect both aesthetics and functionality. This article provides a commercial investigation framework for overseas contractors, architects, and hotel owners, focusing on how partition finishes and rigging point swings must be coordinated—without overpromising performance or ignoring project-specific constraints.
Understanding Movable Partition Systems in Hotel Banquet Halls
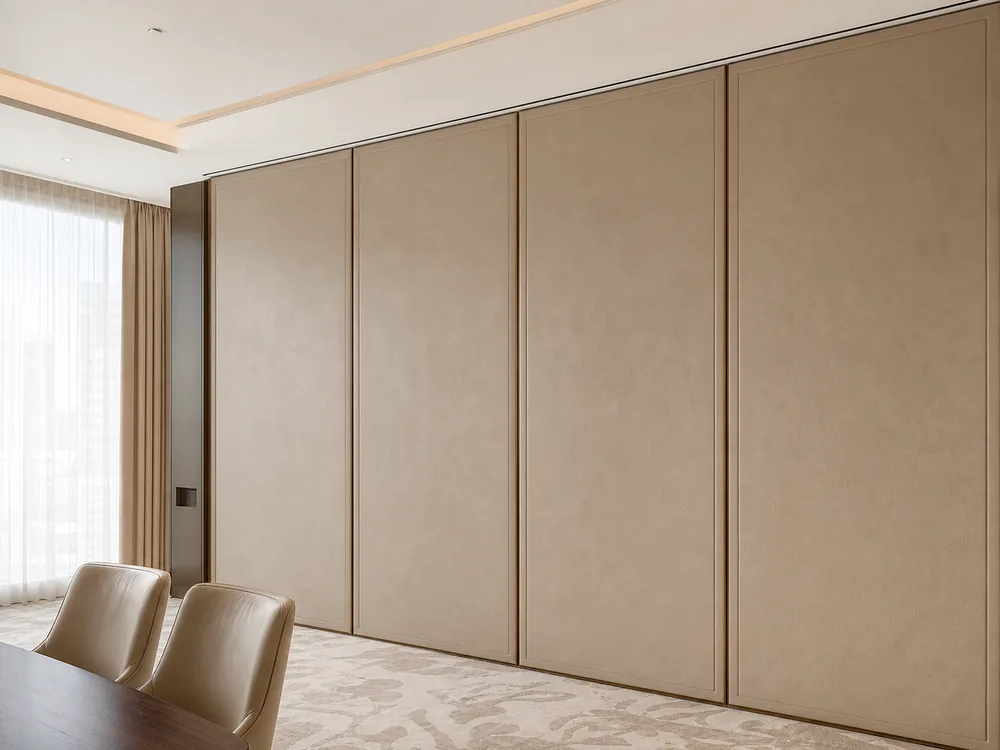
Movable partition systems, such as EBUNGE’s Operable Wall System, are designed to offer flexible spatial division. Panels are individually movable, suspended from a top track, and can cross an opening without a floor track. This clear-floor design is a significant advantage in banquet halls where unobstructed flooring is essential for guest safety and aesthetic continuity.
However, the movement of panels is not arbitrary. Each panel follows a predetermined route that includes straight, turning, and stacking paths. These routes are reviewed from the layout to ensure smooth operation and efficient parking. The stacking position is customized to the project’s needs, potentially allowing compact storage when space is tight.
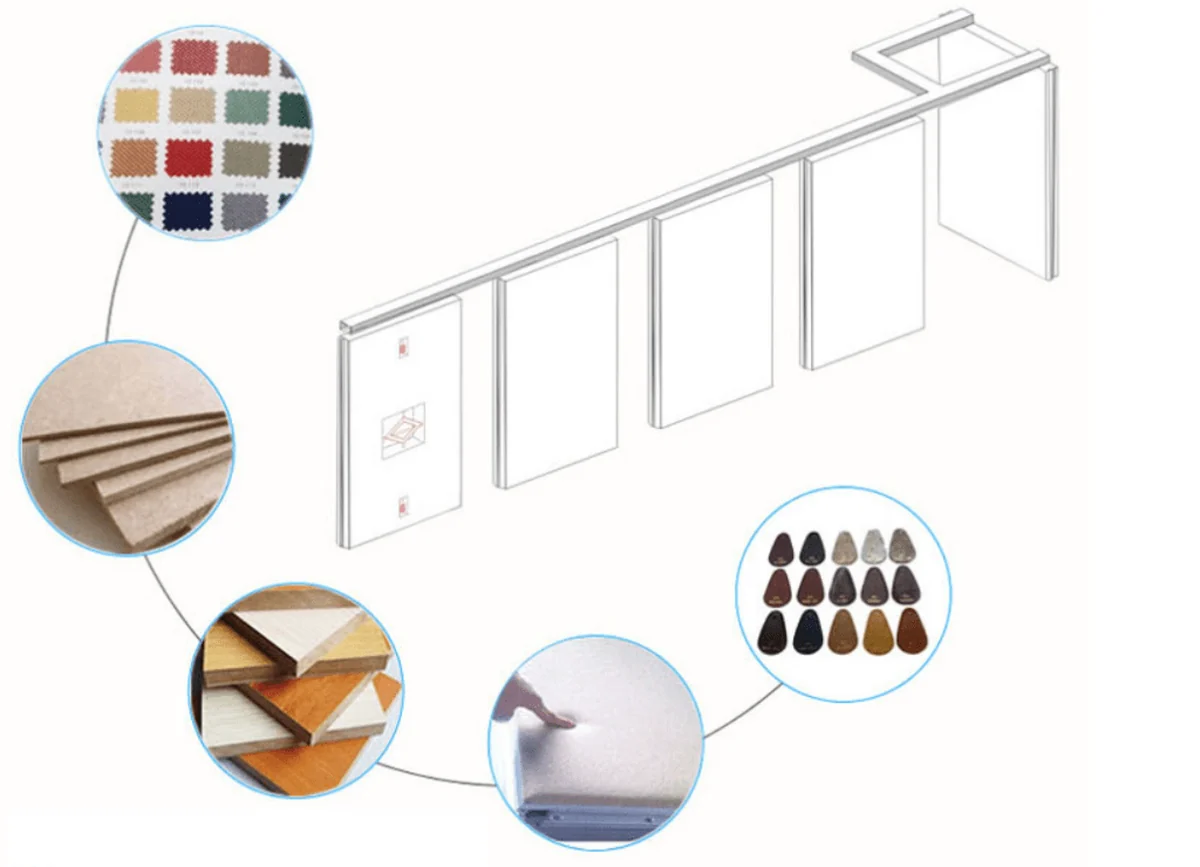
For hotel banquet spaces, this means that the partition system is not just a wall; it is an integral part of the room’s architecture. The finishes applied to these panels—whether laminate, melamine, fabric, leather, glass, or other approved surfaces—contribute to the ambiance and must be chosen with care.

The Role of Ceiling-Mounted Rigging Points
Ceiling-mounted rigging points are common in hotel ballrooms to support temporary lighting trusses, speakers, or decorative installations. These points are typically fixed to the building structure above the ceiling and are rated for specific loads. The suitability of each route and parking arrangement depends on the approved layout, circulation, ceiling interfaces and operating sequence.
Rigging points are not static in their use; they may be used at various angles to position equipment. The term “swing” refers to the potential movement or the arc that a rigged load may take when being adjusted or during an event. This swing can be influenced by the length of the rigging chain or cable, the weight of the load, and the method of attachment.
When movable partitions are present, the swing of rigging points can intersect with the path of the partition panels. This intersection creates a coordination challenge that must be addressed during the design phase.
Why Finish Coordination Matters
The finishes on movable partition panels are not just decorative; they are also functional. Each finish has different properties regarding light reflection, durability, and maintenance.
Share the opening dimensions, room layout and intended operating sequence for review.
In a hotel banquet hall, the partition finishes must complement the overall interior design. If rigging points are located near the partition stacking area, the finishes on those panels may be more susceptible to accidental contact from rigging equipment. For example, a delicate fabric finish could be snagged by a cable, or a glossy laminate could be scratched by a metal truss.
Coordination Challenges in Layout and Operation
The primary challenge is spatial. Partition panels travel along a top track, and their stacking area is a designated zone. Rigging points, on the other hand, are often placed to cover the entire room, including areas where partitions may stack. If a rigging point is located directly above the stacking area, it may limit the height of the stack or interfere with the panels’ movement.
Another challenge is operational. During an event, rigging may be adjusted while partitions are in place. If a rigged light swings and hits a partition, it could damage the finish. This risk is heightened when the partition is being moved or parked, as the panels are in motion.
To mitigate these issues, the project team must review the layout and identify potential conflicts. This review should include the exact positions of rigging points, the swing radius of any rigged loads, and the full travel path of the partitions, including turning and stacking routes.
Project-Specific Documentation and Review
Every hotel project is unique, and the coordination between partition finishes and rigging points must be based on project-specific documentation. EBUNGE provides technical documents that outline track routes, stacking configurations, ceiling interfaces, and finish options. These documents are essential for the design team to understand the capabilities and limitations of the partition system.
It is crucial to confirm the following with the partition manufacturer and the structural engineer:
- The exact layout of the partition system, including all turning and stacking routes.
- The location and load rating of all ceiling-mounted rigging points.
- The potential swing radius of rigged equipment, considering the length of rigging and the type of loads.
- The finish materials on the partition panels and their susceptibility to impact or abrasion.
Only by reviewing these details together can the team ensure that the finishes will remain pristine and the partition system will operate without obstruction.
Finish Selection: Balancing Aesthetics and Durability
When choosing finishes for hotel banquet partitions, the design intent is paramount. However, durability should not be sacrificed. In areas where rigging points are close to the partition path, a more robust finish may be advisable. For example, a high-pressure laminate or a metal surface might be more resistant to accidental impacts than a fabric or leather finish.
EBUNGE offers a range of finishes, including laminate, melamine, fabric, leather, glass, and other approved surfaces. Each finish has its own aesthetic and tactile qualities. The selection should be made in consultation with the partition manufacturer to ensure that the finish is suitable for the intended use and can be maintained properly.
For banquet halls, controlling reverberation is often a priority, and fabric finishes are commonly used for this purpose.
Acoustic Considerations in Coordination
Visible references can support layout discussion but do not verify hidden construction or performance. STC (Sound Transmission Class) and Rw (Weighted Sound Reduction Index) are metrics used to describe the sound insulation of a partition, but they are not direct decibel reductions. They are derived from laboratory tests and may not reflect real-world conditions.
For example, if a rigging point penetrates the ceiling near the partition track, it could create a flanking path for sound. Similarly, if the partition does not seal properly against the ceiling or floor, sound can leak through gaps.
The exact route, junction arrangement, continuous overhead path and parking position must be confirmed from the coordinated project drawings.
Case Study: A Hypothetical Hotel Ballroom
Review the ceiling interface, panel route and stacking position together.
To illustrate the coordination process, consider a hypothetical hotel ballroom that is 20 meters wide and 30 meters long. The design calls for two movable partitions to divide the space into three equal sections.
The ceiling is equipped with rigging points at 3-meter intervals along the length of the room, allowing flexible lighting setups. The partitions stack at one end of the room, where the rigging points are also present.
During the design review, the team identifies that the rigging points above the stacking area could interfere with the partition panels when they are fully stacked. The panels, when stacked, have a certain depth, and the rigging points may be too low, preventing the panels from reaching their parking position.
To resolve this, the team decides to relocate two rigging points to avoid the stacking zone. Alternatively, they could specify a different stacking configuration that parks the panels in a different area.
This example highlights the need for early coordination. Cost and maintenance requirements depend on the selected configuration, finish and project conditions and require project-specific confirmation.
Best Practices for Project Teams
To ensure successful coordination, project teams should follow these best practices:
- Engage early: Involve the partition manufacturer and rigging designer in the initial design meetings.
- Share drawings: Provide detailed floor plans and ceiling plans to all stakeholders.
- Review swing paths: Calculate the potential swing of rigged loads and compare with partition travel paths.
- Select finishes wisely: Choose finishes that can withstand potential impacts in high-traffic areas.
- Document decisions: Keep a record of all coordination decisions and share them with the installation team.
By following these practices, the risk of damage to partition finishes and operational conflicts can be minimized.
Frequently Asked Questions
What are the main finish options for movable partitions in hotel banquet halls?
EBUNGE offers laminate, melamine, fabric, leather, glass, and other approved surfaces. Each finish has its own maintenance requirements, and the manufacturer should be consulted for compatibility with the intended use.
Can ceiling-mounted rigging points be placed above the partition stacking area?
It is possible, but it requires careful coordination. The rigging points must not obstruct the vertical movement of the panels or the stacking process. The exact clearances depend on the panel dimensions and the rigging hardware. A layout review is essential to ensure no conflict.
How does the swing of rigging affect partition finishes?
If a rigged load swings and contacts a partition, it can scratch, dent, or tear the finish. The risk is higher for softer finishes like fabric or leather. To mitigate this, maintain a safe distance between rigging points and partition paths, or use protective barriers.
What project information is required for coordination?
You need the partition layout with all turning and stacking routes, the ceiling plan with rigging point locations and load ratings, the proposed rigging equipment and its swing radius, and the finish specifications. This information should be shared among all stakeholders.
Are acoustic ratings like STC or Rw direct decibel reductions?
No. STC and Rw are laboratory-derived indices that rate the sound insulation of a partition under specific conditions. They are not direct decibel reductions and do not account for flanking paths or installation quality.
Can movable partitions be used in spaces with complex ceiling geometries?
Yes, but the top track must follow a continuous, supported route. Turning and stacking routes are reviewed from the layout to ensure smooth operation. Complex ceiling geometries may require custom track designs, which should be discussed with the manufacturer.
Conclusion: Prioritize Coordination for a Seamless Banquet Experience
The coordination between hotel banquet partition finishes and ceiling-mounted rigging point swings is not just a technical detail; it is a crucial aspect of creating a functional and beautiful event space.
Remember that every project is unique, and the information provided here is a starting point. For more information on EBUNGE’s Operable Wall System and how it can be tailored to your hotel project, please contact us. Our team is ready to assist you with detailed drawings and technical documentation. Explore our projects to see how we have helped other clients achieve their vision.
Continue Exploring
More Materials and Finishes Guides
- Newer guideHow to Compare Office Meeting Suite Partition Finishes for Marker Board vs Tackable Zones
- Earlier guideComparing Hotel Banquet Partition Finishes for Ceiling-Mounted Light Rigging Abrasion Zones
- Related guideComparing Healthcare Training Room Partition Finishes for Wall-Mounted Whiteboard vs Tackable Zones
- Related guideWhy Sports Hall Partition Finishes Need Abrasion Mapping for Wall-Mounted Hurdle Storage Racks