
For project teams, hotel banquet partition finishes ceiling light rigging abrasion should be reviewed against the opening, ceiling interface, operating sequence and approved finish requirements. When planning a flexible hotel banquet space, the interaction between hotel banquet partition finishes and ceiling light rigging abrasion zones is a detail that can affect both aesthetics and long-term appearance. The finish you choose for your operable wall system must be reviewed in the context of how the ceiling-mounted equipment is used, how panels are stored, and what the project team expects from the surface. This comparison guide helps overseas contractors, architects, interior designers, and hotel owners evaluate finish options without relying on unsupported performance claims.
Why Ceiling-Mounted Light Rigging Creates a Special Finish Consideration
In hotel ballrooms and banquet halls, ceiling-mounted light rigging is often used to support temporary lighting, draping, or decorative elements. The rigging points are typically fixed to the building structure above the finished ceiling. When movable partition panels are suspended from an overhead track, they may pass near or under these rigging zones during operation. The physical clearance, the way panels are handled, and the potential for contact with rigging components all influence how a finish performs over time.
The suitability of each route and parking arrangement depends on the approved layout, circulation, ceiling interfaces and operating sequence. No finish can guarantee resistance to all forms of abrasion, impact, or cleaning chemicals. The selection process should focus on matching the finish’s inherent characteristics to the specific conditions of your project, including the frequency of panel movement, the type of rigging hardware, and the maintenance routines planned.
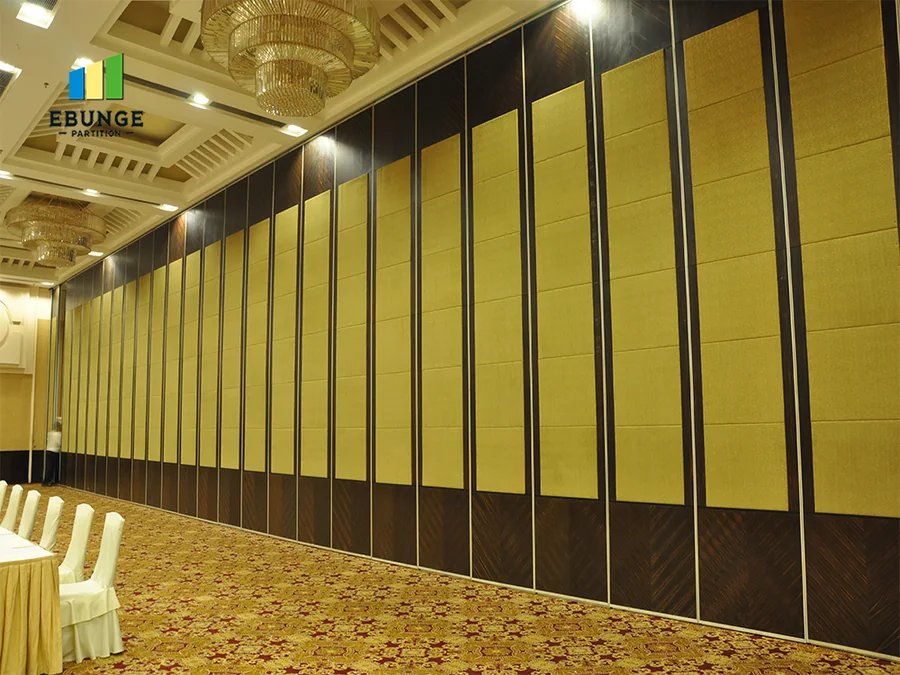
Overview of EBUNGE Movable Partition System and Finish Options
EBUNGE movable partition panels are individually movable and suspended from a top track. They cross the opening without a floor track, which means the floor remains clear and uninterrupted. Panels park at a planned stacking position when not in use. The parking style is customized to the customer layout and project requirements, and may support compact stacking when the coordinated design permits it.
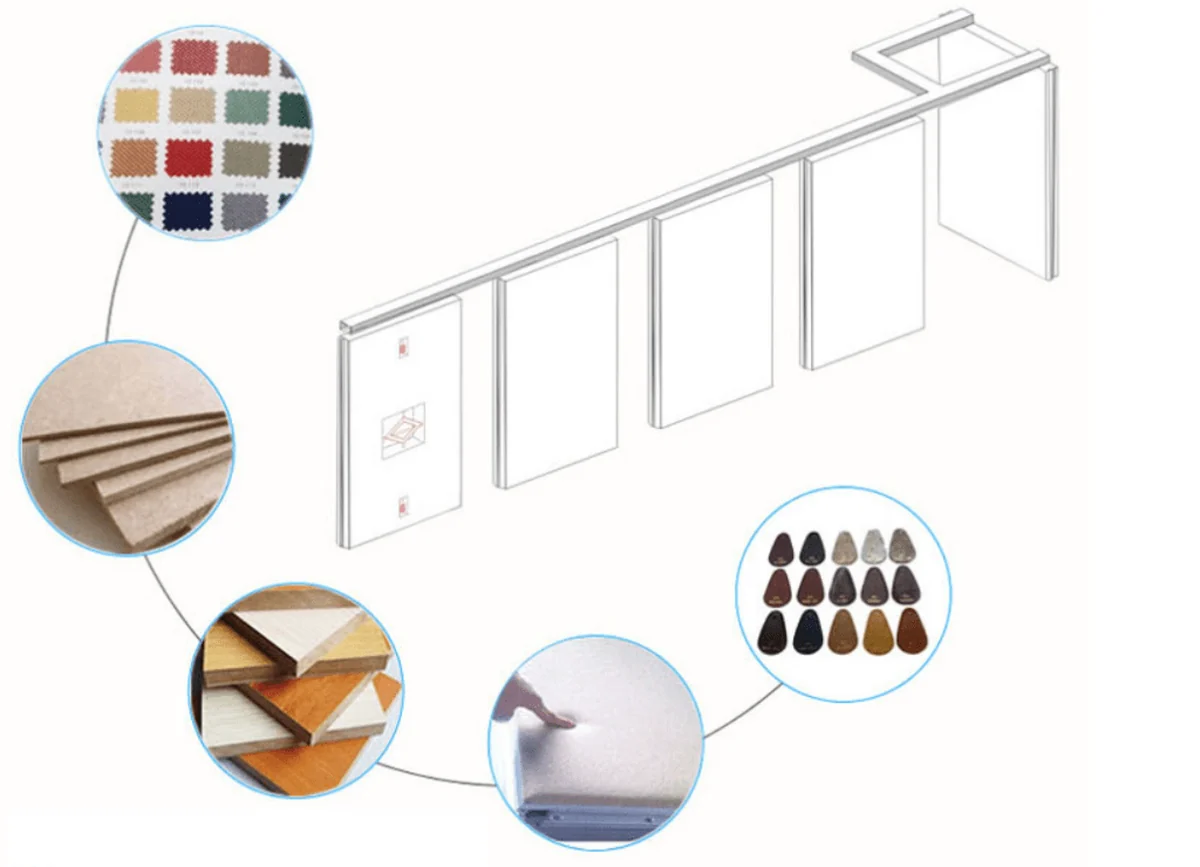
For finishes, EBUNGE offers a range of options including laminate, melamine, fabric, leather, glass, and other approved surfaces. Cost and maintenance requirements depend on the selected configuration, finish and project conditions and require project-specific confirmation. The choice is not simply about color or texture; it is about how the surface will respond to the environment in which it is installed.
Finish Categories and Their General Characteristics
Below is a high-level comparison of the main finish categories. These descriptions are general and do not imply any specific performance rating. Project-specific testing or manufacturer data may be required to confirm suitability for your application.
- Laminate: A durable, smooth surface that is easy to clean. It is available in many patterns and colors. Laminate is generally resistant to scratches and stains, but it can be damaged by sharp impacts.
- Melamine: Similar to laminate in appearance and cleanability, melamine is often used in cost-conscious projects. It is less impact-resistant than some other options but offers good value.
- Fabric can add warmth and texture to a space. However, it is more susceptible to soiling and may require specialized cleaning.
- Leather: Offers a premium, tactile surface that is durable and easy to wipe down. Leather can develop a patina over time, which some owners find desirable.
- Glass: Creates a sleek, modern look and allows light to pass through. Glass is highly scratch-resistant but can be prone to fingerprints and requires frequent cleaning.
- Other approved surfaces: EBUNGE can discuss additional options based on project requirements.
Share the opening dimensions, room layout and intended operating sequence for review.
Assessing Abrasion Risk in Light Rigging Zones
Abrasion risk in ceiling-mounted light rigging zones depends on several factors:
- Clearance: The distance between the top of the partition panel and the lowest point of the rigging equipment. If panels are stored close to rigging, there is a higher chance of incidental contact.
- Movement path: Whether the panel travels directly beneath rigging points or at an angle. Straight, turning, and stacking routes are reviewed from the layout to ensure a continuous connected overhead route.
- Rigging hardware: Protruding hooks, clamps, or cables can catch on panel surfaces if not properly secured or if clearance is insufficient.
- Frequency of operation: How often panels are moved. High-frequency use increases the opportunity for abrasion.
It is essential to conduct a thorough site review and coordinate with the lighting designer and rigging contractor. The project documentation should include detailed drawings showing the track route, panel stacking positions, and the location of all ceiling-mounted equipment. This coordination helps identify potential conflict points before installation.
How Finish Choice Interacts with Abrasion
Different finishes respond differently to abrasion. For example, a high-gloss laminate may show fine scratches more readily than a textured laminate. Fabric can snag or pill if rubbed against rough surfaces. Leather is generally resilient but can be cut by sharp edges. Glass is hard but can chip if struck by a metal object.
The optimal choice depends on the level of risk and the aesthetic priorities of the project. In areas with minimal risk, a wider range of finishes can be considered.
Comparing Finish Durability and Maintenance Considerations
Durability is often equated with scratch resistance, but it also includes resistance to impact, staining, and cleaning chemicals. Maintenance requirements vary significantly between finishes.
Laminate and Melamine
Both laminate and melamine are non-porous and can be wiped clean with mild detergents. They are resistant to most common stains. Laminate is generally more impact-resistant than melamine. Neither should be exposed to excessive moisture for prolonged periods.
Fabric
Fabric finishes require more careful maintenance. They may need vacuuming and professional cleaning. Some fabric finishes are treated for stain resistance, but this treatment may wear off over time. Fabric can also harbor odors if not cleaned properly.
Leather
Leather is easy to wipe clean and is resistant to many spills. It is important to use appropriate leather cleaners to avoid drying or cracking. Leather can be scratched, but minor marks may be buffed out.
Glass
Glass surfaces are easy to clean with glass cleaners, but they show smudges and fingerprints easily. Glass is highly scratch-resistant but can be chipped or cracked by impact. Tempered glass is often used for safety.
Acoustic and Aesthetic Considerations in Finish Selection
Sound transmission through a partition is primarily determined by the panel’s construction, seals, and installation.
These ratings are determined through standardized tests and are not directly related to the finish. Visible references can support layout discussion but do not verify hidden construction or performance.
It is important to set realistic expectations. No finish can ‘soundproof’ a room.
Coordination and Documentation for Project Teams
Review the ceiling interface, panel route and stacking position together.
Selecting a finish for a hotel banquet partition in a light rigging zone is not a standalone decision. It requires coordination among the architect, interior designer, lighting consultant, rigging contractor, and the partition supplier. The following steps are essential:
- Review the layout: The proposed track route, stacking area, and any turning sections must be reviewed to ensure a continuous connected overhead route. This is a fundamental requirement for the system to function.
- Identify potential conflicts: Mark all ceiling-mounted equipment, including light rigging, sprinklers, HVAC diffusers, and speakers. Check clearances with the partition in both the stored and deployed positions.
- Discuss pass-door requirements: If a pass-door is needed within the partition, its location and swing must be coordinated with the finish and hardware.
- Request project documentation: EBUNGE can provide technical documents that outline track routes, stacking, ceiling interfaces, and finish selection. These documents should be used as a basis for discussion.
- The exact route, junction arrangement, continuous overhead path and parking position must be confirmed from the coordinated project drawings.
Why Project-Specific Confirmation is Non-Negotiable
Every hotel project has unique conditions. The ceiling structure, the type of rigging, the frequency of use, and the cleaning regimen all vary. For example, a laminate that works well in one hotel may not be suitable in another if the rigging hardware is different or if the panels are moved more often.
Provide your layout drawings and details of the ceiling-mounted equipment. EBUNGE can then review the proposed routes and stacking positions, and discuss finish options that align with your project’s requirements.
Frequently Asked Questions
What is the best finish for a hotel banquet partition in a light rigging abrasion zone?
The optimal choice depends on the level of abrasion risk, aesthetic preferences, and maintenance capabilities. For high-risk areas, a durable laminate or leather may be recommended. For lower risk, fabric or glass might be suitable.
Can a fabric finish withstand frequent contact with ceiling rigging?
Fabric is more susceptible to snagging and soiling than hard surfaces.
Does the finish affect the acoustic performance of the partition?
The finish has a minimal effect on sound transmission. Fabric may add slight sound absorption, but it does not change the partition’s sound insulation rating.
How can we avoid abrasion between the partition and light rigging?
Proper coordination during design is key. Review the layout with EBUNGE and the rigging contractor to identify potential conflict points.
Are there any finishes that are completely scratch-proof?
No finish is completely scratch-proof. Some finishes, like glass, are more scratch-resistant, but they can chip. Others, like laminate, may show scratches less if they have a matte texture. Set realistic expectations and plan for maintenance.
What project information does EBUNGE need to recommend a finish?
EBUNGE needs your layout drawings showing the partition runs, stacking areas, and any turning sections. Also provide details of the ceiling-mounted equipment, including light rigging positions and dimensions. This information allows EBUNGE to review the route and discuss finish compatibility.
Conclusion and Next Steps
Comparing hotel banquet partition finishes for ceiling light rigging abrasion zones is a matter of careful evaluation, not guesswork. By understanding the characteristics of each finish, assessing the actual abrasion risk, and coordinating with all stakeholders, you can make an informed decision that balances aesthetics, maintenance, and durability.
Remember that EBUNGE movable partitions are top-hung and operate without a floor track, offering design flexibility. The parking style is customized to your layout, and a wide range of finishes is available. However, every project is unique, and project-specific support is essential.
To move forward, contact EBUNGE to discuss your project requirements. Provide your layout and ceiling details, and we will help you review the track routes, stacking positions, and finish options. Our team is ready to assist you in creating a flexible space that meets your operational needs.
Contact EBUNGE today to start the conversation. You can also explore our operable wall system page for more information, or view project examples to see how movable partitions have been used in various settings.
Continue Exploring
More Materials and Finishes Guides
- Newer guideWhy Hotel Banquet Partition Finishes Need Coordination with Ceiling-Mounted Rigging Point Swings
- Earlier guideHow to Compare University Auditorium Partition Finishes for Wall-Mounted Lectern Cable Trays
- Related guideComparing Healthcare Training Room Partition Finishes for Wall-Mounted Whiteboard vs Tackable Zones
- Related guideWhy Sports Hall Partition Finishes Need Abrasion Mapping for Wall-Mounted Hurdle Storage Racks