
Why Rigging Point Access Panels Affect Partition Seal Planning
When planning a hotel banquet partition, the position of ceiling-mounted rigging point access panels can influence how the partition seals at the top. The hotel banquet partition seal coordination rigging point access panel discussion begins with understanding that EBUNGE movable wall panels are individually movable, suspended from a top track, and cross the opening without a floor track. The suitability of each route and parking arrangement depends on the approved layout, circulation, ceiling interfaces and operating sequence. Rigging access panels, often required for lighting or audiovisual equipment, must be coordinated so they do not interrupt the continuous top track or the sealing surface.
This article provides an application planning framework for project teams—architects, interior designers, contractors, and hotel owners—who need to integrate these elements without making unsupported assumptions. Every recommendation is bound to maintained product facts and the need for project-specific drawing review.
Understanding the EBUNGE Movable Partition System
EBUNGE movable partitions are designed for flexible spatial division. Key maintained facts include:
- Panels are individually movable and top-hung.
- They cross the opening without a continuous floor track or floor hardware along the partition line.
- Parking style is customized to the customer layout and project requirements, potentially supporting compact stacking when the coordinated design permits.
- Straight, turning, and stacking routes are reviewed from the layout.

The exact route, junction arrangement, continuous overhead path and parking position must be confirmed from the coordinated project drawings. The partition does not rely on floor guides, so the ceiling and overhead coordination is paramount.
The Role of Seals in Acoustic Performance
These are not direct decibel counts but rather single-number ratings derived from laboratory measurements.
Coordination Challenges with Ceiling-Mounted Rigging Points
Share the opening dimensions, room layout and intended operating sequence for review.
Ceiling-mounted rigging points are common in hotel ballrooms for hanging lighting, speakers, or decorative elements. Visible references can support layout discussion but do not verify hidden construction or performance. When a movable partition is installed, the following challenges arise:
- Track Continuity: The top track must run continuously along the partition’s travel path. Rigging access panels must not interrupt this track.
- Sealing Surface: The partition’s top seal typically presses against a ceiling or header. If an access panel is located within the sealing area, it may create an uneven surface, compromising the seal.
- Stacking Area: When panels are parked, they occupy a stacking zone. Access panels in this zone may be blocked or may interfere with panel movement.
Cost and maintenance requirements depend on the selected configuration, finish and project conditions and require project-specific confirmation.
Project Documentation and Drawing Review
EBUNGE emphasizes that straight, turning, and stacking routes are reviewed from the layout. This means that accurate architectural drawings are the foundation of coordination. Project teams should provide detailed ceiling plans showing the location of all rigging points, access panels, lighting fixtures, HVAC diffusers, and other ceiling-mounted elements. The partition supplier can then review the layout to ensure the proposed track route and stacking positions are feasible.
Documentation should also include sections and elevations to verify the ceiling height and the space available for the top track and seals. Panel handling and the operating sequence must be confirmed for the selected layout and project conditions.
Step-by-Step Coordination Process
1. Early Concept Meeting
Involve the partition supplier during the concept design phase. Share the intended room layout, including the location of rigging points and access panels.
2. Detailed Layout Review
Once the ceiling design is more developed, submit a detailed layout to the partition supplier. This should include the exact positions of all ceiling-mounted elements. The supplier will review the straight, turning, and stacking routes to ensure the partition can move freely without obstruction.
3. Seal Interface Design
Work with the supplier to design the top seal interface. The seal must have a continuous, smooth surface to press against. If access panels are located near the partition line, consider relocating them or providing a recessed cover that does not protrude.
4. Access Panel Selection
Choose access panels that are flush with the ceiling and can support the required loads. The panel’s frame should not interfere with the track or the seal.
5. Mock-Up and Testing
Before full installation, consider a mock-up of the ceiling interface, including the access panel and partition seal. This can reveal issues that are not visible on paper.
6. Installation and Adjustment
During installation, coordinate the sequence between the ceiling contractor and the partition installer. The track must be installed accurately, and the seal must be adjusted to ensure a tight fit.
Finish Options and Their Impact on Coordination
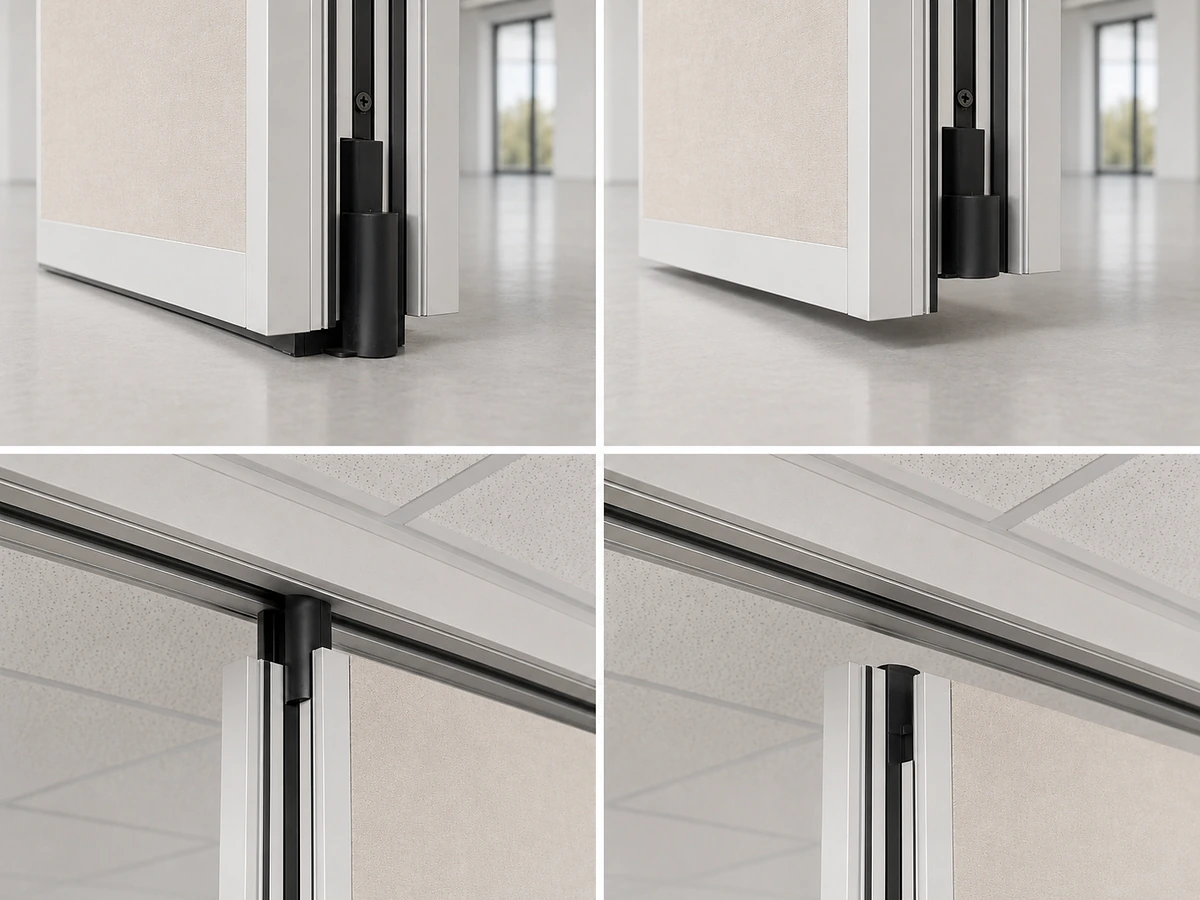
EBUNGE offers a range of finishes, including laminate, melamine, fabric, leather, glass, and other approved surfaces. The finish choice can affect the partition’s weight and the type of seals used. For example, a glass panel may require different edge detailing than a fabric panel.
Acoustic Considerations: Flanking Paths and Seals
Review the ceiling interface, panel route and stacking position together.
Seals are a critical part of this. The top seal, in particular, must be continuous and effective. If an access panel is located within the seal’s path, it may be necessary to provide a separate sealing solution for that area.
Common Pitfalls to Avoid
- Assuming the partition can be moved without a continuous overhead track. Every proposed movement path requires a continuous connected overhead route and project-specific support review.
- Placing access panels directly above the partition line. This can interfere with the top seal and create an uneven surface.
- Not considering the stacking area. Access panels in the stacking area may be inaccessible when the partition is parked.
- Do not assume a specific STC/Rw rating without evidence.
Case Example: A Typical Hotel Ballroom Layout
Consider a hotel ballroom that can be divided into three smaller rooms using two movable partitions. The ceiling is equipped with rigging points for lighting and speakers, with access panels located at intervals. The partitions are designed to stack at one end of the ballroom.
In this scenario, the coordination would involve ensuring that the access panels are not located within the track path or the stacking area. The top seals would need to align with the ceiling surface, which may have recessed access panels. The project team would work with the partition supplier to review the layout and adjust the position of access panels if necessary.
This example illustrates that each project is unique. The exact configuration of the partition, the rigging points, and the access panels must be reviewed on a case-by-case basis.
Frequently Asked Questions
Can EBUNGE movable partitions be used in rooms with ceiling-mounted rigging points?
Yes, EBUNGE movable partitions can be used in such rooms, but the rigging points and access panels must be coordinated with the partition layout to avoid interference with the track, seals, and stacking area. This requires a detailed ceiling plan and review by the partition supplier.
Do rigging point access panels affect the acoustic performance of the partition?
Access panels can create flanking paths if not properly sealed or if they interrupt the top seal.
What information do I need to provide for coordination?
You should provide detailed architectural drawings, including ceiling plans showing the location of all rigging points, access panels, lighting, and other ceiling-mounted elements. Sections and elevations are also helpful to verify ceiling height and clearances.
Can access panels be placed directly above the partition line?
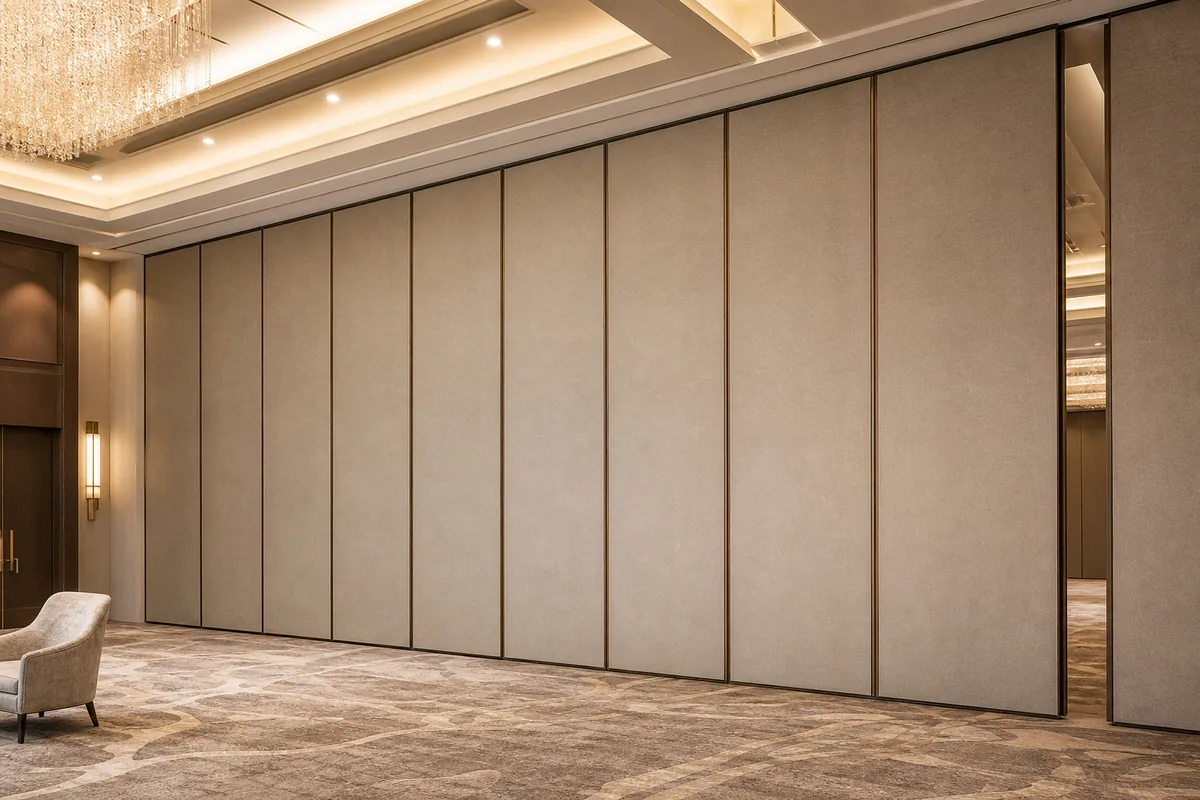
If unavoidable, a custom solution may be required, such as a recessed panel or a separate seal detail. This must be reviewed by the partition supplier.
Are EBUNGE partitions available with different finishes?
Yes, EBUNGE offers laminate, melamine, fabric, leather, glass, and other approved surfaces. The finish choice can affect the partition’s weight and detailing, but it does not directly impact coordination with rigging points.
Do EBUNGE partitions require a floor track?
No, EBUNGE movable wall panels are top-hung and cross the opening without a floor track or floor hardware along the partition line. This is a key feature that simplifies floor finishes and accessibility.
Conclusion and Next Steps
Coordinating hotel banquet partition seals with ceiling-mounted rigging point access panels is a complex but manageable task when approached systematically. The key is to start early, provide comprehensive documentation, and work closely with the partition supplier to review the layout and address potential conflicts. Remember that every project is unique, and all performance claims must be confirmed with project-specific evidence.
At EBUNGE, we are ready to assist you with your project. Contact us to discuss your specific requirements and to request a layout review. You can also explore our solutions and see examples of completed projects to understand how we can help you achieve your flexible space goals.
Continue Exploring
More Acoustic Partition Guides
- Earlier guideWhat Pre-Installation Checks Matter for University Lecture Hall Partition Seals at Floor-Mounted Lectern Wells
- Related guideWhy Healthcare Training Room Partition Seals Need Detailing at Floor-Mounted Oxygen Outlet Wells
- Related guideWhy Community Hall Partition Seals Need Interface Detailing at Floor-Mounted Power Distribution Wells
- Related guideWhat Pre-Installation Checks Matter for Sports Hall Partition Seals at Floor-Mounted Gymnastics Anchor Points