
Why Hotel Banquet Partition Seals and Fire Alarm Strobe Zones Need Early Coordination
When planning a flexible hotel banquet room, the relationship between hotel banquet partition seals fire alarm strobe zones is often underestimated until late in the design process. Visible references can support layout discussion but do not verify hidden construction or performance. Ceiling-mounted strobe lights, which are part of the fire alarm system, must be positioned so they do not conflict with the partition’s stacking path or the seals that close the partition against walls and ceiling.
This article provides a coordination framework for architects, interior designers, contractors, and hotel owners. It focuses on the project-specific information required to align partition seals with fire alarm strobe zones, without making unsupported performance claims. Every recommendation is bound to the maintained facts about EBUNGE movable partitions: panels are individually movable, suspended from a top track, cross the opening without a floor track, and park at a planned stacking position. Straight, turning, and stacking routes are reviewed from the layout. Finish options include laminate, melamine, fabric, leather, glass, and other approved surfaces. Pass-door requirements and project documentation can be discussed with the EBUNGE team.
The suitability of each route and parking arrangement depends on the approved layout, circulation, ceiling interfaces and operating sequence..
Understanding the Partition System: Top-Hung and Floor-Track-Free

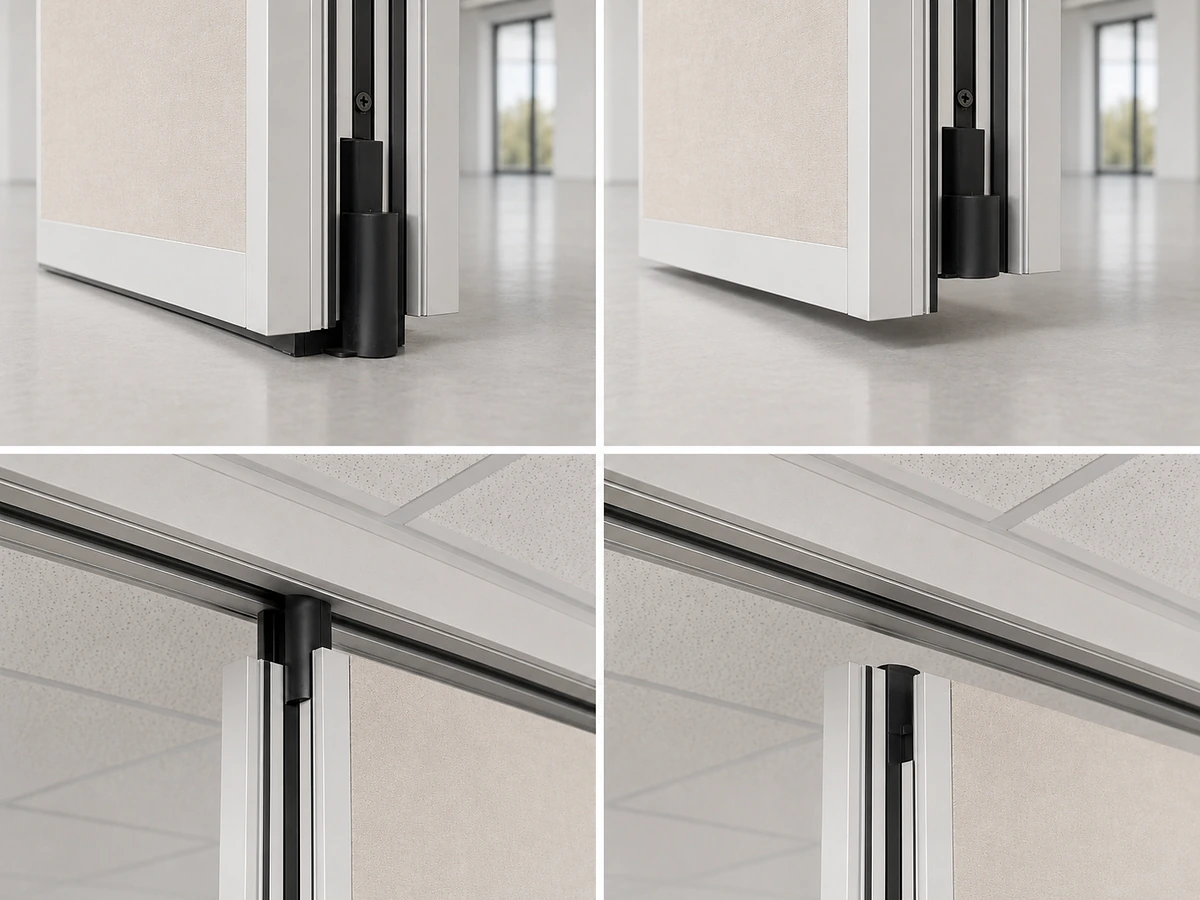
EBUNGE movable partitions are designed to be top-hung. Each panel is suspended from an overhead track system, and the panels move along that track without a continuous floor running track or floor hardware along the partition line. This characteristic has direct implications for fire alarm strobe coordination:
- Clear floor plane: The absence of a floor track simplifies floor finishes and reduces trip hazards, but it also means that all lateral support and guidance come from the overhead structure.
- Overhead route dependency: The partition’s movement path is entirely dependent on the ceiling-mounted track. Any ceiling-mounted device, including fire alarm strobes, must be positioned outside the envelope of the track and the panels’ swing or travel envelope.
- The exact seal design is project-specific and must be coordinated with the ceiling construction and any penetrations.
The exact overhead route and support arrangement must be confirmed by the responsible project team from coordinated drawings. The project team must provide detailed ceiling and roof plans to EBUNGE for review.
The Role of Fire Alarm Strobe Lights in Flexible Spaces
Share the opening dimensions, room layout and intended operating sequence for review.
Fire alarm strobe lights are part of the life safety notification system. They are typically ceiling-mounted or wall-mounted and must provide visible notification to occupants. In a flexible banquet room, the partition can divide the space into smaller rooms or open it into one large area.
When strobes are ceiling-mounted, their placement must consider the partition’s stacking position and the partition panels’ movement. A strobe located directly above the stacking area could be obscured by the stacked panels, reducing its effectiveness. Similarly, a strobe located in the path of a moving panel could be damaged or could obstruct the panel’s travel.
Coordination is not about moving the strobe arbitrarily; it is about understanding the partition’s planned stacking position and the clearance required for the panels to move and park. The project team must review the layout and identify potential conflicts.
Key Coordination Points Between Partition Seals and Strobe Zones
Effective coordination involves several key areas:
1. Stacking Position and Strobe Placement
The partition panels park at a planned stacking position, which is customized to the customer layout and project requirements. This stacking position may be a pocket in the wall, a recess in the ceiling, or an exposed area along a wall. The fire alarm strobe layout must avoid the stacking zone to ensure that the strobe is not blocked when the partition is fully stacked. The project team should provide the stacking plan to the fire alarm designer.
2. Partition Travel Path and Ceiling-Mounted Devices
The exact route, junction arrangement, continuous overhead path and parking position must be confirmed from the coordinated project drawings. The overhead track follows this route. The project team must provide reflected ceiling plans showing all ceiling-mounted devices.
3. Seal Interference with Wall and Ceiling Mounted Strobes
Partition seals are designed to close gaps between panels and adjacent surfaces. If a strobe is mounted on a wall or ceiling near the partition line, the seal must not be interrupted. For example, a wall-mounted strobe could protrude into the partition’s sealing plane, preventing a tight seal. In such cases, the strobe may need to be recessed or relocated.
4. Pass-Door Integration
If the partition includes a pass-door, the door swing must be coordinated with the fire alarm strobe placement. A strobe located near the pass-door could be obstructed when the door is open. The project team should discuss pass-door requirements with EBUNGE to ensure proper coordination.
Project Documentation: What to Prepare and Share
To facilitate coordination, the project team should prepare and share the following documentation with EBUNGE and other stakeholders:
- Floor plans showing the partition layout, stacking position, and room dimensions.
- Reflected ceiling plans indicating the partition track route, ceiling-mounted devices, and any recesses or bulkheads.
- Wall sections detailing the partition-to-ceiling and partition-to-wall interfaces, including seal locations.
- Fire alarm drawings showing strobe locations and coverage zones.
EBUNGE can review these documents to confirm that the partition system is compatible with the proposed layout. The technical documents page provides additional context on what is typically required.
Acoustic Considerations: Seals and Strobe Penetrations
STC (Sound Transmission Class) and Rw (Weighted Sound Reduction Index) are rating systems that describe the sound insulation of a partition under specific test conditions. These ratings are measured in a laboratory and do not directly translate to field performance. The presence of penetrations, such as strobe lights, can significantly affect the field performance.
Seal materials and designs are project-specific and should be discussed with EBUNGE.
Finish Options and Their Impact on Strobe Visibility
EBUNGE movable partitions offer a range of finish options, including laminate, melamine, fabric, leather, glass, and other approved surfaces. The finish can affect the reflection of light from strobes, but more importantly, the finish can affect the visual integration of the partition with the ceiling and walls. For example, a dark fabric finish may absorb light, while a light laminate finish may reflect it. However, the primary concern is that the strobe must be visible to occupants. If the partition is stacked, the strobe must not be hidden behind the stacked panels. The stacking position should be designed so that the strobe remains in the open area.
Review the ceiling interface, panel route and stacking position together.
Finish selection is also a matter of aesthetics and durability. EBUNGE can provide samples and discuss the suitability of different finishes for the project.
Case Example: A Hypothetical Hotel Banquet Room
Consider a hotel banquet room that can be divided into three smaller rooms using two movable partitions. The partitions are top-hung and stack in a recess at one end of the room. The ceiling-mounted fire alarm strobes are planned to be installed in a grid pattern. During coordination, the project team realizes that one strobe is located directly above the stacking recess. When the partitions are fully stacked, the strobe would be hidden behind the panels, reducing its visibility. The solution is to relocate the strobe to a position that is clear of the stacking area. This is a simple example, but it illustrates the need for early coordination.
Another issue is the seal at the ceiling. The partition seals against the ceiling, but the ceiling has a strobe light mounted flush. The seal must be able to compress against the ceiling without being obstructed by the strobe. In this case, the strobe may need to be recessed into the ceiling so that the seal can make continuous contact. This requires coordination between the ceiling contractor, the fire alarm contractor, and the partition installer.
Best Practices for Project Teams
To ensure successful coordination, follow these best practices:
- Start early: Involve the partition manufacturer and fire alarm designer in the schematic design phase.
- Use a single source of truth: Maintain a coordinated set of drawings that includes the partition layout, ceiling plan, and fire alarm devices.
- Conduct a clash detection review: Use BIM or other tools to identify potential conflicts between the partition track, panels, and ceiling-mounted devices.
- Document decisions: Keep a record of all coordination decisions and share them with the entire project team.
- Confirm project-specific requirements: Every project is unique.
Frequently Asked Questions
Can EBUNGE movable partitions be used in rooms with ceiling-mounted fire alarm strobes?
Yes, EBUNGE movable partitions can be used in such rooms, but the strobe placement must be coordinated with the partition layout. The project team must ensure that strobes are not located in the partition’s stacking area or travel path. EBUNGE can review the layout to confirm compatibility.
Do partition seals affect the performance of fire alarm strobes?
Partition seals themselves do not affect strobe performance, but the seals must not be obstructed by strobe lights. Coordination is needed to avoid such conflicts.
What information does EBUNGE need to review for strobe coordination?
EBUNGE needs floor plans, reflected ceiling plans, wall sections, and fire alarm drawings. These documents help EBUNGE understand the partition route, stacking position, and potential conflicts with ceiling-mounted devices.
Can strobe lights be recessed into the ceiling to avoid interfering with partition seals?

Yes, recessing strobe lights into the ceiling is a common solution. The project team should coordinate with the fire alarm designer and ceiling contractor to ensure that recessed strobes meet code requirements.
How does the partition’s top-hung design affect ceiling-mounted strobe placement?
This means that the ceiling structure in the partition area may have additional framing. Strobe lights must be placed to avoid this framing and the track.
Are there any limitations on the stacking position relative to strobe zones?
The stacking position is customized to the project layout. Strobe lights should not be placed directly above the stacking area, as the stacked panels could obscure them. The project team should work with EBUNGE to determine the optimal stacking position and then coordinate strobe placement accordingly.
Conclusion and Next Steps
Coordinating hotel banquet partition seals with ceiling-mounted fire alarm strobe zones is a critical planning task that requires early and detailed collaboration. By understanding the partition system’s top-hung, floor-track-free nature, and by preparing comprehensive documentation, project teams can avoid conflicts and ensure that both the partition and the fire alarm system function as intended.
Remember that every project is unique. Do not rely on generic assumptions.
To discuss your project’s specific requirements, including pass-door needs and documentation, please contact EBUNGE. Our team is ready to assist you with your movable partition planning. You can also explore our project references to see how we have worked with other clients.
Continue Exploring
More Acoustic Partition Guides
- Newer guideWhat Drawings Specify Hotel Banquet Partition Seals at Ceiling-Mounted Acoustic Cloud Panel Edges
- Earlier guideHow to Coordinate University Auditorium Partition Seals with Ceiling-Mounted Rigging Point Junctures
- Related guideHow to Coordinate Hotel Banquet Partition Seals with Ceiling-Mounted Rigging Point Access Panels
- Related guideWhat Pre-Installation Checks Matter for University Lecture Hall Partition Seals at Floor-Mounted Lectern Wells