
The suitability of each route and parking arrangement depends on the approved layout, circulation, ceiling interfaces and operating sequence. This article explains what drawings and documentation are needed to specify the seal interface, without overstating performance or skipping project-specific verification.
Why the Ceiling Interface Demands Dedicated Drawings
Movable partitions are top-hung systems that travel along an overhead track. The drawings must show how the partition head profile, the ceiling cloud edge, and any perimeter seals align. Without clear drawings, the gap may be too large, the seal may be crushed, or the cloud panel may obstruct the partition’s travel path.
The seal at this junction is essential to limit sound flanking through the gap.

Key Drawings That Define the Seal Interface
Several drawing types contribute to a complete specification. Each serves a distinct purpose in communicating the design intent and installation requirements.
Reflected Ceiling Plan (RCP)
It indicates the partition’s stacking area and the clear path for panels to travel. The RCP is the first place to verify that the cloud panels do not intrude into the partition’s operating zone.
Partition Elevation and Section Details
Elevations show the partition panels in relation to the ceiling height. Sections cut through the head detail reveal how the partition top seal meets the underside of the cloud panel. These drawings must specify the seal type, its compression range, and the allowable gap tolerance. They also show the track mounting bracket and any perimeter sealing at the walls.
Cloud Panel Edge Detail
A dedicated detail of the cloud panel edge is necessary. This drawing indicates the panel’s thickness, edge profile, and any perimeter trim. It shows how the partition seal contacts the panel—whether it is a compression seal against the panel face or a sliding seal that accommodates movement. The detail must also indicate the required clearance for panel installation and removal.
Share the opening dimensions, room layout and intended operating sequence for review.
Track Route and Stacking Drawings
Movable partition panels are individually movable and park at a planned stacking position. The track route may include straight, turning, and stacking segments. Drawings must show the continuous overhead route from the open position to the stacking area, ensuring no obstacles such as cloud panel suspension wires interfere. Stacking drawings indicate how many panels can park together and the required space.
Coordinating the Seal with Ceiling Cloud Panel Suspension
These elements must be coordinated with the partition track and the seal path. Drawings should show the suspension points and their relationship to the partition head. If a suspension rod falls directly above the partition line, it may obstruct the seal or the track. Coordination between the ceiling contractor and the partition supplier is essential.
Seal Types and Their Drawing Representation
Common seal types include compression seals, drop seals, and perimeter gaskets. Each is represented differently on drawings. Compression seals are shown as a continuous line along the head, with a note indicating the material and compression. Drop seals, which lower to close a gap, are shown with a dashed line and a note about activation. The drawings must specify the seal’s location, extent, and any required clearances.
Acoustic Performance and Seal Continuity
The STC or Rw rating is a laboratory measurement that indicates how much sound is reduced. However, the actual performance in a project depends on the entire assembly, including the ceiling, walls, and floor.
Project Documentation Required for Seal Specification
To specify the seal at the cloud panel edge, the project team must prepare and share certain documents. The following list outlines the minimum documentation needed for a meaningful review.
Architectural Drawings
These show the room layout, ceiling heights, and the location of the partition. They also indicate the cloud panel layout and any recessed lighting or sprinkler heads that may affect the seal path.
Structural Drawings
Partition Manufacturer’s Data
The manufacturer provides technical data sheets, installation manuals, and typical details. These documents specify the track system, panel dimensions, and seal options. They also indicate the required clearances for operation and maintenance.
Coordination Drawings
These combine all disciplines into a single set, showing the partition, ceiling, MEP services, and cloud panels in relation to each other. Coordination drawings are essential to identify clashes before installation.
Common Coordination Challenges and How Drawings Help

Several issues can arise if the seal interface is not properly documented. Drawings help avoid these pitfalls.
Misalignment Between Track and Cloud Panel Edge
If the track is not centered under the cloud panel edge, the seal may not contact evenly. Drawings with precise dimensions prevent this.
Obstruction by Ceiling Services
Lighting track, speakers, or fire sprinklers may be located near the partition head. Drawings show these elements so the seal path can be adjusted.
Insufficient Clearance for Seal Compression
Seals require a certain gap to compress properly. If the gap is too small, the seal may be damaged; if too large, it may not seal effectively. Drawings must specify the gap tolerance.
Stacking Area Conflicts
When panels park, they may stack against a wall or in a pocket. The stacking area must be clear of cloud panel edges or other obstructions. Stacking drawings show the required space.
Review the ceiling interface, panel route and stacking position together.
Best Practices for Drawing Review and Approval
Engage the Partition Supplier Early
Involve the movable partition manufacturer during schematic design. Cost and maintenance requirements depend on the selected configuration, finish and project conditions and require project-specific confirmation. The supplier can review the drawings and provide recommendations based on their system’s requirements.
Use a Clear Drawing Naming and Revision System
Maintain a consistent naming convention and revision log so all parties reference the latest drawings. This reduces confusion and ensures the seal detail is up to date.
Include Seal Details in the Specification
Write a performance specification that references the drawings and describes the required seal continuity, compression, and materials. The specification should also state that the seal must be installed in accordance with the manufacturer’s instructions.
Conduct a Pre-Installation Meeting
Before installation, hold a meeting with the partition installer, ceiling contractor, and project manager. Review the drawings together and confirm the sequence of work. This helps identify any remaining coordination issues.
Frequently Asked Questions
What is the role of a ceiling-mounted acoustic cloud panel in a banquet room?
In a banquet room, they help control noise levels. When a movable partition is used to divide the space, the cloud panels may extend over the partition line.
How do I know if my project requires a seal at the cloud panel edge?
What information must be shown on the drawings for the seal?
The drawings must show the partition head profile, the cloud panel edge, the seal type and location, and the gap dimensions. They should also indicate the track mounting and any perimeter sealing. Coordination drawings should include the surrounding services.
Can a movable partition seal against a ceiling cloud panel without a floor track?
Yes, EBUNGE movable partitions are top-hung and do not require a continuous floor track. The panels are suspended from an overhead track and can be sealed at the head against the ceiling or cloud panel. The floor gap is typically closed with a drop seal or other perimeter seal, but no floor guide is needed along the partition line.
Who is responsible for providing the seal drawings?
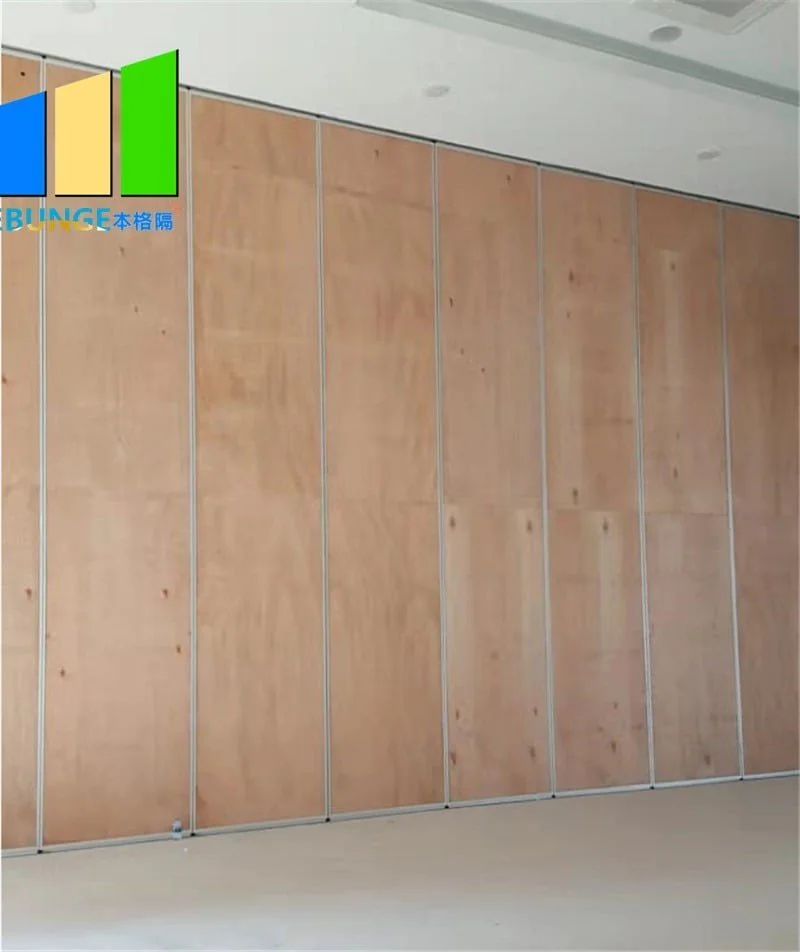
Typically, the partition manufacturer provides detailed head and jamb details, while the architect or designer incorporates them into the project drawings. The ceiling contractor may provide details for the cloud panel edge. Coordination is a team effort.
What should I do if the cloud panel edge is not straight?
If the cloud panel edge is irregular, the seal may not make consistent contact. The drawings should specify a tolerance for straightness. If the edge is too uneven, consider adjusting the cloud panel layout or using a seal that can accommodate some irregularity. Discuss with the supplier.
Conclusion
The key is to document the interface clearly, engage the partition supplier early, and confirm project-specific requirements. EBUNGE movable partitions are top-hung and can be configured to suit your layout, with parking and stacking customized to the project. For detailed guidance on your specific application, contact our team to discuss your drawings and requirements.
Continue Exploring
More Acoustic Partition Guides
- Newer guideSchool Auditorium Partition Seal Checks at Recessed Floor Outlets
- Earlier guideHow to Coordinate Hotel Banquet Partition Seals with Ceiling-Mounted Fire Alarm Strobe Light Zones
- Related guideHow to Coordinate Office Meeting Suite Partition Seals with Wall-Mounted Video Bar Swing Paths
- Related guideHow to Coordinate Hotel Banquet Partition Seals with Ceiling-Mounted Rigging Point Access Panels