
Quick answer: hotel function partition stacking
Review the project drawings for hotel function partition stacking.
Hotel function partition stacking ceiling light access panel clearance is a coordination topic, not a product feature. Movable panels hang from a top track, cross the opening without a floor track, and park at a planned stacking position. When a ceiling light access panel sits above that route, the design team must decide how the track, the stacking zone and the service opening can coexist. This article sets out a planning framework for contractors, architects, interior designers and hotel engineering teams.
What Stacking Actually Requires
Coordinate the current drawing set for hotel function partition stacking.
Each panel is individually movable and suspended from a top track. The panels do not run on a continuous floor track or floor hardware along the partition line. The exact route, junction arrangement, continuous overhead path and parking position must be confirmed from the coordinated project drawings.
Stacking is the end of that route. Panels collect at a planned parking position, which is customized to the layout and project requirements. A compact stacking arrangement may be possible when the coordinated design permits it, but the parking position is a design decision, not a default.
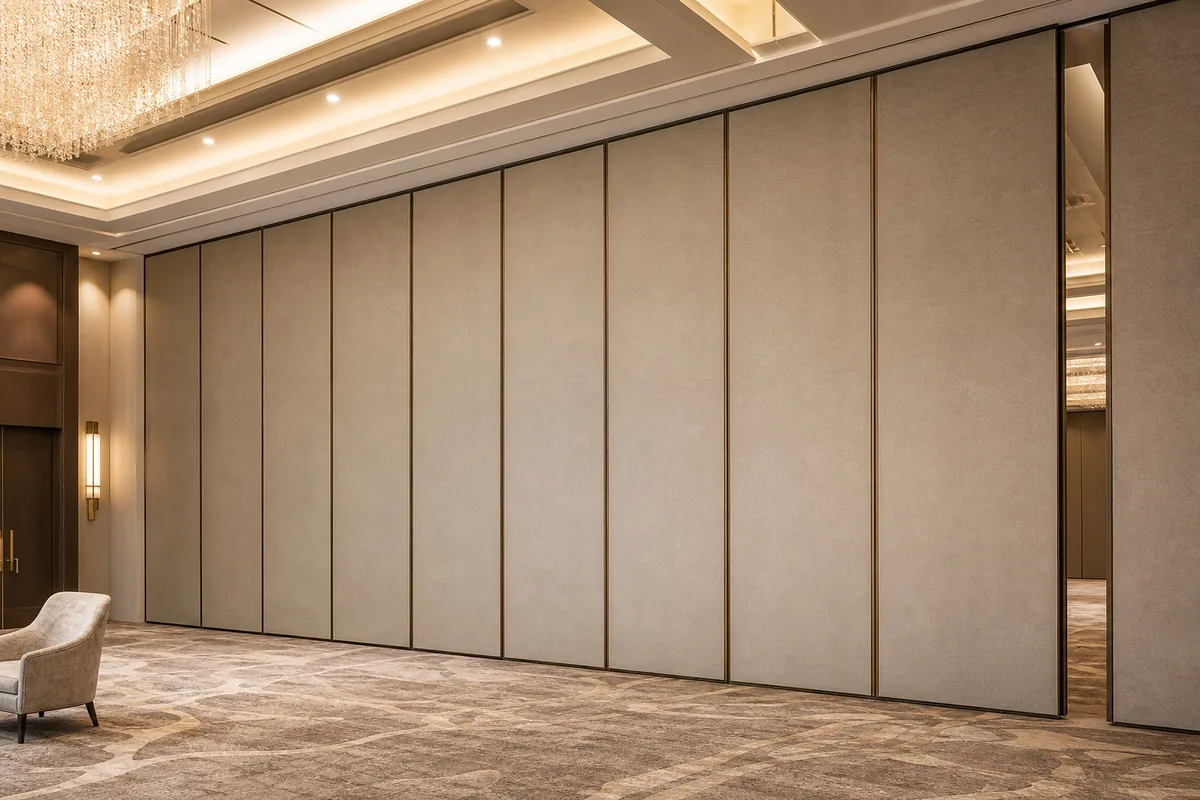
The suitability of each route and parking arrangement depends on the approved layout, circulation, ceiling interfaces and operating sequence. Ceiling light access panels are one example. Others may include service hatches, diffusers, sprinkler heads or lighting fixtures. The principle is the same: the movement path and the service zone must be reviewed together.
Why Ceiling Light Access Panels Matter to the Route
Record the drawing revision used for hotel function partition stacking.
A ceiling light access panel is usually positioned for maintenance access to equipment above the ceiling. Its position, however, can conflict with the overhead route that panels follow.
If the track route passes directly beneath or beside an access panel, the panel may obstruct inspection or removal of the fixture above. If the stacking position sits under an access panel, the parked panels may block access entirely. Neither outcome is a performance failure; both are layout conflicts that should be resolved on drawings.
The reverse is also true. Moving an access panel to suit the partition may affect lighting design, ceiling grid layout or maintenance strategy. That is why the review should happen early, before ceiling layouts are fixed.
A Coordination Checklist for Design Teams
Keep project evidence attached to the hotel function partition stacking review.
Use this checklist during early design review. It is a planning tool, not a substitute for project-specific engineering or support confirmation.
- Mark the full partition line, including the opening, turning points and the stacking position.
- Overlay the ceiling light access panel locations on the same drawing.
- Identify any point where the track route and an access panel overlap or sit within a service clearance zone.
- Confirm whether the stacking position can be shifted, or whether the access panel can be relocated.
- Check that the overhead route remains continuous and supported along its full length.
- Record the agreed route and parking position in the project documentation.
- Flag any unresolved conflict for project-specific review before fabrication or installation planning proceeds.
Track Routes, Turning Points and Parking Zones
Review the project drawings for hotel function partition stacking.
Straight, turning and stacking routes are reviewed from the layout.
Each turn adds a point where the route changes direction. Each stacking zone adds a concentration of parked panels. Both conditions deserve attention when ceiling services are nearby.
Straight routes
A straight route still needs a clear overhead path. If an access panel sits along that path, the design team should confirm whether the panel can be repositioned or whether the route can be adjusted.
Turning routes
Turns are reviewed from the layout.
Stacking positions
The parking position is where panels remain when the room is open. If that position sits under a ceiling light access panel, maintenance access may be restricted while panels are parked. The stacking zone should be planned with the same care as the opening itself.
How Finishes and Ceiling Interfaces Interact
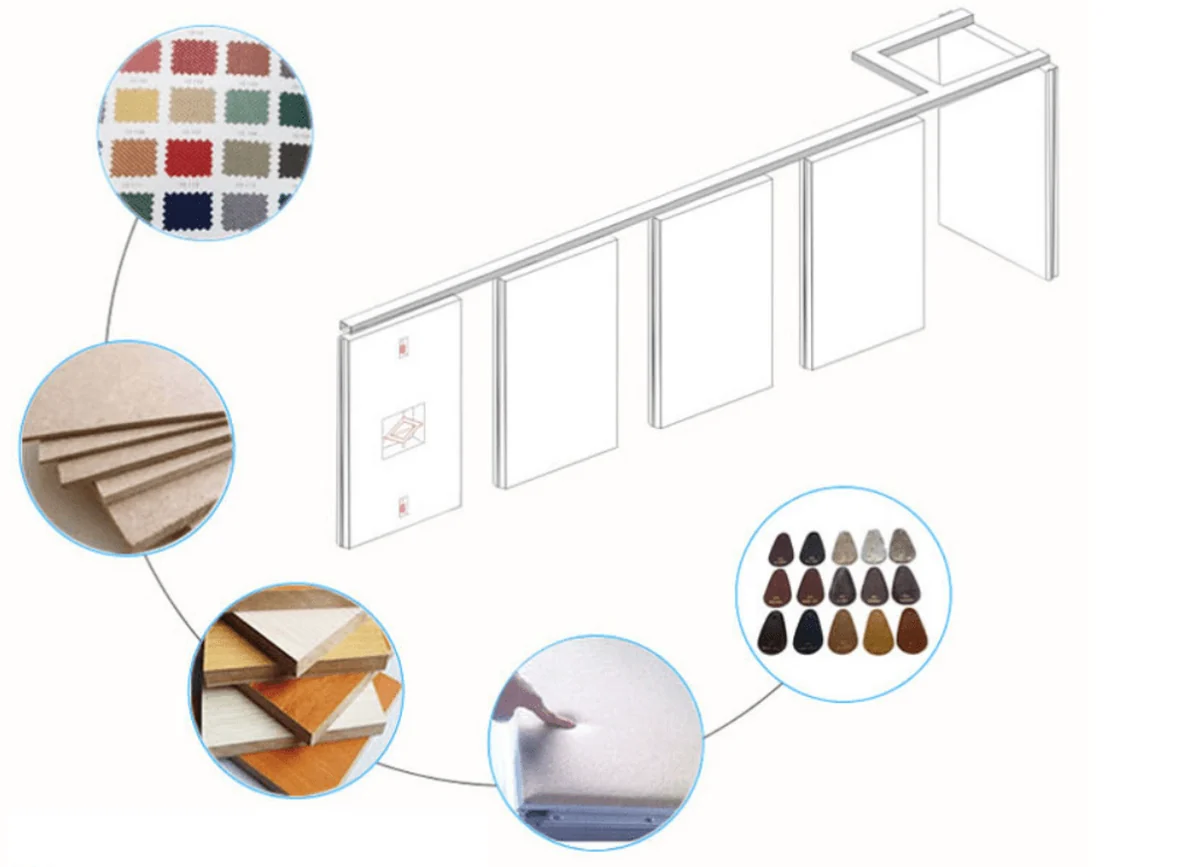
Confirmed finish options include laminate, melamine, fabric, leather, glass and other approved surfaces. Finish selection is a separate decision from route planning, but it can affect how the stacking zone reads in the finished room.
A parked stack is visible. If the stacking position sits near a ceiling access panel, the visual relationship between the two should be considered. These are design choices, not performance claims.
Ceiling interfaces also matter. The track is overhead, and the ceiling condition around the track should be coordinated with the ceiling design. Access panels are part of that ceiling condition. The goal is a route that works for the partition and a ceiling that remains serviceable.
Evidence Boundaries: What Drawings Do Not Prove

A drawing can show a route, a stacking position and an access panel location. The exact overhead route and support arrangement must be confirmed by the responsible project team from coordinated drawings. Those require their own project-specific evidence.
They are not a direct count of decibels, and they should not be inferred from a finish, a photograph or a track layout.
Similarly, a visible ceiling condition does not confirm support capacity. Do not assume that an existing ceiling structure is suitable without confirmation.
Evidence note: this article explains coordination principles only. It does not confirm support, acoustic, fire, dimensional or maintenance performance for any project. Confirm project-specific requirements with the responsible design and engineering team.
Pass Doors and Documentation
Pass-door requirements can be discussed as part of the layout. A pass door may affect the route, the stacking position or the ceiling zone above it. If a pass door is required, it should be identified early so the route and parking position can be reviewed together.
Project documentation is the place to record decisions. Track route, stacking position, ceiling interface, finish selection and pass-door requirements should all be documented. This gives the project team a single reference point when coordinating with ceiling, lighting and maintenance disciplines.
Documentation also helps when questions arise later. If an access panel must be moved, or if a stacking position must be adjusted, the original design intent is available for review.
Frequently Asked Questions
What is hotel function partition stacking ceiling light access panel clearance?
It is the planning review that checks whether the overhead route and parking position of a top-hung movable partition conflict with ceiling light access panels. The goal is to keep both the partition route and the ceiling service access workable.
Do movable partitions need a floor track?
No. EBUNGE movable partition panels are top-hung and move without a continuous floor running track or floor hardware along the partition line. The load path is overhead, which is why ceiling coordination matters.
Can the stacking position be moved to avoid an access panel?
Parking style is customized to the customer layout and project requirements. Whether a stacking position can be shifted depends on the layout, the route and the ceiling conditions. This should be reviewed on project drawings.
Does a ceiling access panel affect acoustic performance?
STC and Rw are rating systems used to compare performance, not a direct count of decibels.
What finishes are available for hotel function partitions?
Confirmed finish options include laminate, melamine, fabric, leather, glass and other approved surfaces. Finish selection should be coordinated with the interior design and the stacking zone.
When should the ceiling coordination review happen?
It should happen early, before ceiling layouts and partition drawings are fixed. Early review gives the project team more options for adjusting the route, the stacking position or the access panel location.
Conclusion and Next Steps
Ceiling light access panels are a common coordination point, and they deserve attention before drawings are locked.
Start by marking the full route and stacking position on the ceiling plan. Overlay the access panel locations. Resolve conflicts early, and document the agreed layout.
To discuss your hotel function room layout, track route or pass-door requirements, contact EBUNGE. You can also review movable partition solutions and project references for additional context.
Continue Exploring
More Operable Wall System Guides
- Newer guideOffice Movable Partition Stacking Pocket Coordination with Base
- Earlier guideOffice Meeting Suite Partition Manual Operation Needs Clearance
- Related guideEvacuation Chair Routes Where Operable Walls Cross Accessible Paths
- Related guidePhase Operable Wall Work When a Renovation Adds a New Wing