
Quick answer: office meeting suite partition installation
Review the project drawings for office meeting suite partition installation.
Office meeting suite partition installation occupancy sensor clearance is a coordination detail that is easy to miss until the ceiling is closed. A top-hung movable partition travels on an overhead track, while a ceiling-mounted occupancy sensor needs an unobstructed view of the room. Both elements occupy the same ceiling zone, so the layout must be reviewed together before installation begins.
This article explains how project teams can plan that shared zone without assuming hidden performance. It focuses on visible interfaces, drawing coordination and the questions to raise with the partition supplier and the sensor trade.
Why the Ceiling Zone Becomes a Shared Interface
Coordinate the current drawing set for office meeting suite partition installation.
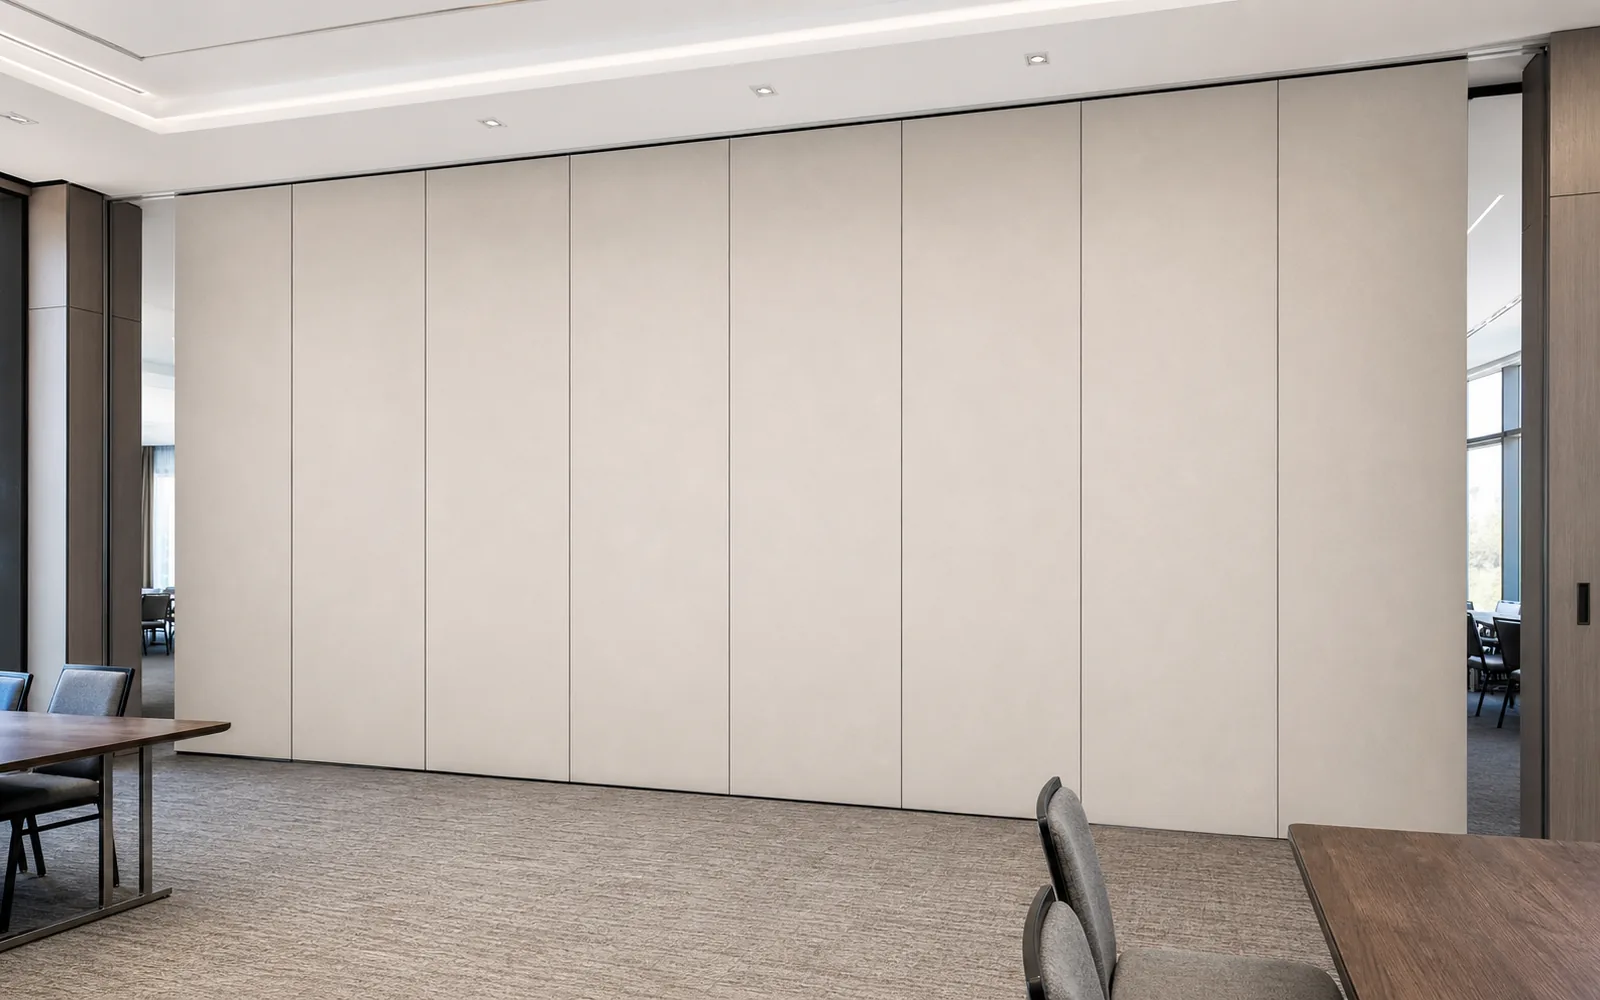
EBUNGE movable partition panels are individually movable and suspended from a top track. They cross the opening without a floor track and park at a planned stacking position. That overhead route is continuous and supported according to the project design.
An occupancy sensor is typically mounted on the ceiling or a ceiling recess. Its detection pattern depends on the device, the ceiling height and the room geometry. When a partition track, a stacking pocket or a sensor sits in the same area, the two systems can compete for space.

The conflict is not only physical. A sensor that is blocked by a parked panel or a track profile may not see the room as intended. A partition route that is interrupted by a sensor bracket may not be buildable as drawn. The suitability of each route and parking arrangement depends on the approved layout, circulation, ceiling interfaces and operating sequence.
What Clearance Means in Practice
Record the drawing revision used for office meeting suite partition installation.
Clearance is the free space reserved around the sensor and along the partition route so each element can function as designed. It is not a single fixed dimension. It depends on the sensor model, the ceiling construction, the track profile and the stacking arrangement.
For the partition, clearance means the overhead route remains continuous and supported from the opening to the parking position.
Physical clearance
The sensor body, its mounting base and any conduit need space that does not collide with the track or the panel path. Review this in section and in plan, not only in a reflected ceiling plan.
Detection clearance
The sensor needs a view of the occupied area. A parked panel stack or a deep track recess can create a blind zone. The sensor trade should confirm the detection pattern against the final room layout.
Service clearance
Access for adjustment or replacement should be considered. If the sensor is above a stacking pocket, service access may be difficult. Confirm the maintenance approach with the relevant trades.
A Coordination Sequence for Project Teams
Keep project evidence attached to the office meeting suite partition installation review.
The following sequence keeps the partition and sensor decisions visible to each other. It is a planning aid, not a substitute for project-specific engineering.
- Collect the room layout. Obtain the architectural plan, reflected ceiling plan and any furniture or equipment layout for the meeting suite.
- Mark the partition route. Show the opening, the top track, the turning points if any, and the planned stacking position on the same drawing.
- Mark the sensor locations. Add the occupancy sensor positions, mounting type and intended coverage area.
- Check the overlap. Identify where the sensor swing, track and stacking zone intersect. Flag every conflict.
- Review with the partition supplier. Confirm whether the proposed route and stacking position can be supported and built as drawn.
- Review with the sensor trade. Confirm whether the sensor can be relocated or re-aimed to keep its view clear.
- Freeze the coordinated drawing. Issue the agreed layout before ceiling closure and before partition fabrication.
Evidence Note: What Drawings Can and Cannot Show
A drawing can show a proposed track route, a stacking position and a sensor location. Those items require their own project-specific confirmation and, where applicable, the relevant trade’s documentation.
Treat the coordinated drawing as a record of decisions, not as proof of performance.
Common Planning Gaps and How to Close Them
Most clearance problems come from late information rather than difficult geometry. The table below lists frequent gaps and the coordination step that closes them.
| Planning gap | Why it matters | Coordination step |
|---|---|---|
| Sensor added after partition layout | The sensor may land on the track or stacking pocket | Combine both layouts before ceiling closure |
| Stacking position not shown | Parked panels may block the sensor view | Mark the parking zone on the coordinated plan |
| Track route shown only in plan | Vertical conflicts are missed | Review a section through the ceiling zone |
| No service access considered | Future adjustment may be difficult | Confirm access with the relevant trade |

Finish and Interface Decisions That Affect the Ceiling
Confirmed finish options include laminate, melamine, fabric, leather, glass and other approved surfaces. Finish choice affects the panel face, not the ceiling clearance itself, but it can influence panel thickness and edge detailing. Those dimensions should be reflected in the coordinated drawing.
Pass-door requirements and project documentation can be discussed with the supplier. If a pass door is planned near a sensor, the door swing and the sensor view should be checked together. Do not assume that a generic finish or a similar past application proves compatibility with a specific sensor or ceiling system.
Questions to Confirm Before Installation
- Is the partition route continuous and supported from the opening to the parking position?
- Has the sensor location been checked against the track, stacking pocket and panel path?
- Has the sensor trade confirmed detection coverage with the final room layout?
- Is service access to the sensor preserved?
- Are the coordinated drawings issued before ceiling closure and partition fabrication?
- Have acoustic, structural and dimensional requirements been confirmed for this project?
They are not a simple count of decibels, and this article does not assign any rating to a partition configuration.
FAQ
Does a top-hung movable partition need a floor track?
No. EBUNGE movable partition panels are suspended from a top track and cross the opening without a continuous floor running track or floor hardware along the partition line. The overhead route still requires project-specific support review.
Can an occupancy sensor be mounted directly above the partition track?
That depends on the sensor, the track profile and the ceiling construction. The sensor needs an unobstructed view and service access. Review the combined layout with the sensor trade and the partition supplier before deciding.
How early should sensor clearance be coordinated?
Coordinate it before ceiling closure and before partition fabrication. Early coordination allows the sensor to be relocated or re-aimed while changes are still straightforward.
Does the stacking position affect sensor coverage?
It can. A parked panel stack may create a blind zone depending on the room geometry and sensor pattern. Show the stacking position on the coordinated drawing and confirm coverage with the sensor trade.
Can EBUNGE confirm acoustic performance for this layout?
Discuss the intended use, the opening details and the required documentation with the supplier. Do not infer performance from a drawing, a finish sample or a similar application.
What information should be sent for review?
Send the room layout, reflected ceiling plan, proposed partition route, planned stacking position, sensor locations and any pass-door requirements.
Conclusion and Next Step
Office meeting suite partition installation occupancy sensor clearance is a shared ceiling-zone decision.
To discuss your meeting suite layout, review the movable partition wall range, see related projects, or contact the team with your drawings and requirements.
Continue Exploring
More Installation and Maintenance Guides
- Newer guideOffice Suite Partition Installation Checklist: Power Grommet
- Earlier guideHotel Banquet Partition Installation Checklist for Ceiling-Mounted
- Related guideMovable Partition Renovation Phasing Reverse Handover
- Related guideHow Contractors Build a Movable Partition Installation Crew Plan Around