
Quick project answer
Review the project drawings for hotel banquet partition installation checklist.
A hotel banquet partition installation checklist helps procurement and site teams coordinate a top-hung movable wall before panels arrive. In ceiling-mounted rigging beam zones, the critical questions are not only about the panels themselves, but about the overhead route, the stacking position and the interfaces above the finished ceiling. This guide sets out what to confirm, what to document and where project-specific evidence is required.
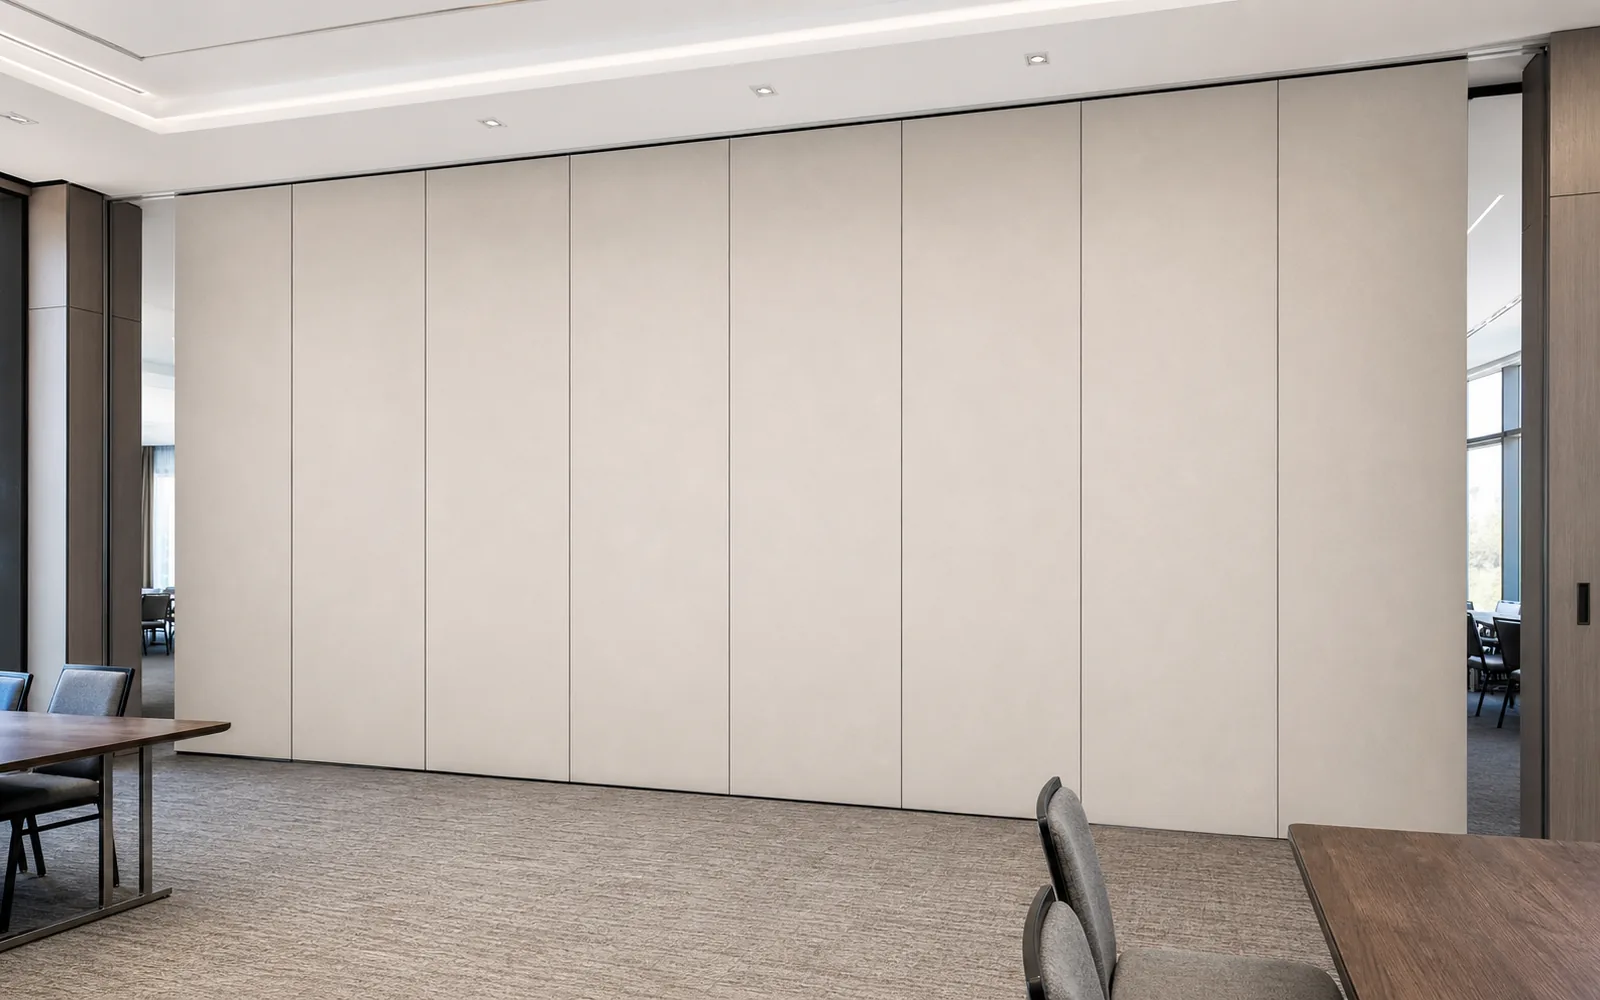
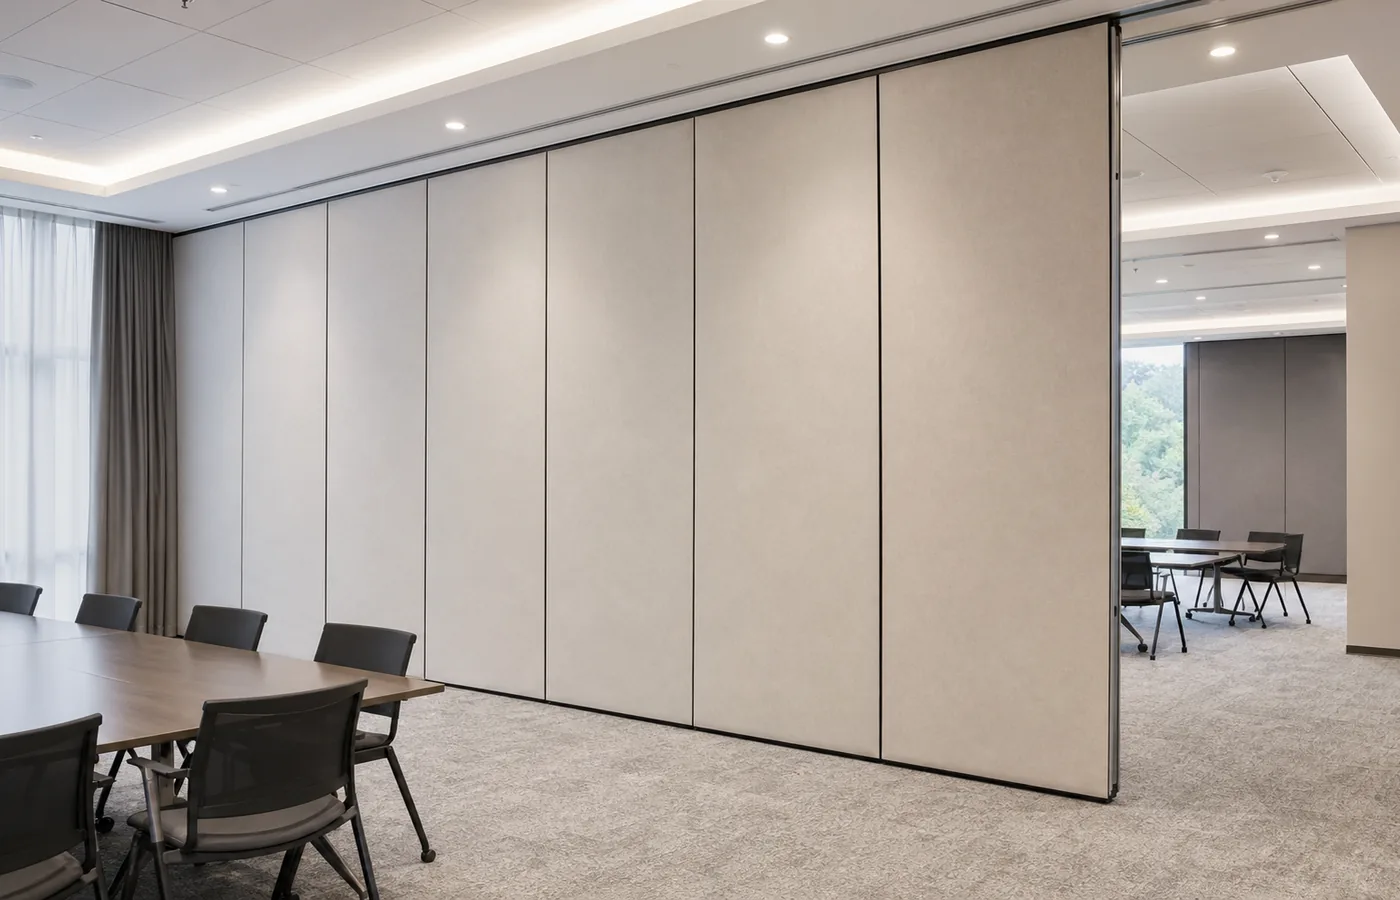
EBUNGE movable partition panels are individually movable, suspended from a top track, cross the opening without a floor track and park at a planned stacking position. Straight, turning and stacking routes are reviewed from the layout. Finish options include laminate, melamine, fabric, leather, glass and other approved surfaces. Pass-door requirements and project documentation can be discussed. Everything else must be confirmed against the project drawings.
Why Ceiling-Mounted Rigging Beam Zones Change the Checklist
Coordinate the current drawing set for hotel banquet partition installation checklist.
A rigging beam zone is an overhead area where theatrical or event equipment may be supported. When a movable partition shares that zone, the partition route and the rigging route must be coordinated rather than assumed to be independent. The partition is top-hung, so the overhead condition is the primary interface.
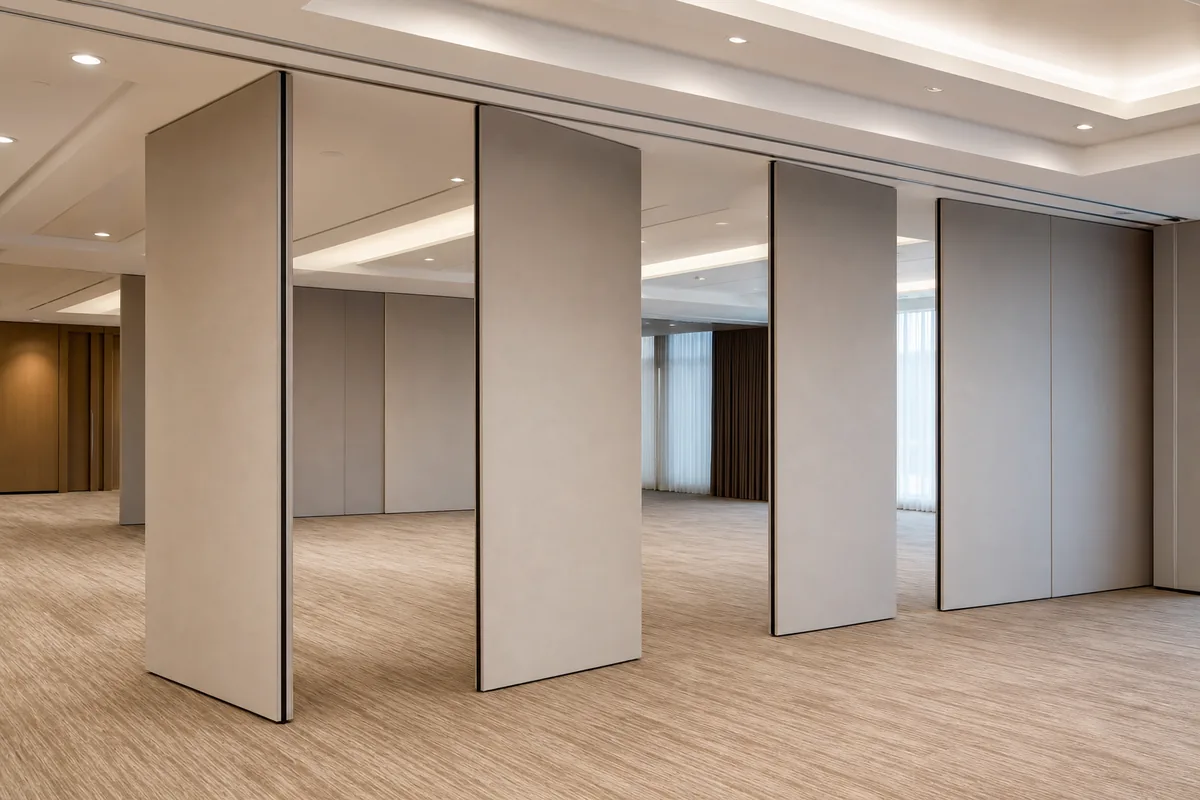
This does not mean the partition can be suspended from any convenient beam. It means the project team must identify the intended support condition, the continuous connected overhead route and the stacking location before procurement. Those items belong in the project documentation, not in a generic catalogue assumption.
What the checklist must establish early
- The opening or openings the partition will serve, and how they combine or divide.
- The straight, turning and stacking routes reviewed from the layout.
- The planned parking position and whether compact stacking is required.
- The ceiling interface, including any rigging beam zone that crosses the route.
- Pass-door requirements and any documentation the project team needs.
- Finish direction from the approved options: laminate, melamine, fabric, leather, glass or another approved surface.
Route Review: Straight, Turning and Stacking Paths
Record the drawing revision used for hotel banquet partition installation checklist.
Every proposed movement path requires a continuous connected overhead route and project-specific support review. The exact route, junction arrangement, continuous overhead path and parking position must be confirmed from the coordinated project drawings. If the layout shows a turn, the turning route must be part of the coordinated design. If the layout shows a stacking position, that position must be planned rather than discovered on site.
Procurement teams should ask for a route drawing that shows the opening, the travel path and the parking area together. The suitability of each route and parking arrangement depends on the approved layout, circulation, ceiling interfaces and operating sequence.
Questions to put to the design team
- Does the layout show a continuous connected overhead route from the closed position to the stacking position?
- Are there turns, and are they included in the coordinated design?
- Is the stacking position clear of rigging operations and service access?
- Does the route cross any ceiling-mounted rigging beam zone, and has that interface been reviewed?
- Has the project confirmed the support condition with the responsible structural or ceiling specialist?
Stacking Position and Clear Floor Operation
Keep project evidence attached to the hotel banquet partition installation checklist review.
Because the panels are top-hung and move without a continuous floor running track or floor hardware along the partition line, the finished floor can remain clear along the opening. That is a functional advantage in banquet rooms, but it shifts attention to the stacking position. The parking area still needs to be planned, and it must suit the room layout and the way the space is used.
Parking style is customized to the customer layout and project requirements and may support compact stacking when the coordinated design permits it. Compact stacking is not a default; it is a design outcome that depends on the layout, the route and the project requirements. Confirm it against the drawings rather than assuming it.
Evidence note
Do not infer acoustic, fire, durability, load or maintenance performance from a finish sample, a photograph or a visible panel shape. Those characteristics require matching project-specific evidence. STC and Rw are rating concepts used to describe acoustic performance; they are not a simple count of decibels and should not be reduced to one.
Ceiling Interface and Rigging Beam Coordination
The ceiling interface is where most coordination risk sits in a rigging beam zone. The partition route, the rigging beam zone and any other overhead equipment must be reviewed together. A checklist item that says only ‘confirm ceiling’ is not enough. The review should identify the route, the stacking position and the support condition as separate items.
EBUNGE does not promise soundproofing.
Compact comparison: what to confirm and where
| Item | Confirm with | Evidence needed |
|---|---|---|
| Overhead route | Layout drawing and ceiling plan | Continuous connected route shown |
| Stacking position | Room layout and operations team | Planned parking area agreed |
| Rigging beam interface | Structural or ceiling specialist | Project-specific support review |
| Acoustic requirement | Acoustic consultant or project specifier | Project-specific performance evidence |
| Finish | Interior designer and operator | Approved finish from confirmed options |
Finish, Pass-Door and Documentation Decisions
Finish selection should follow the approved options and the project’s interior intent. Laminate, melamine, fabric, leather, glass and other approved surfaces are confirmed finish options. Those remain project-specific questions.
Project documentation can be discussed with EBUNGE so the team understands what information is needed. The goal is to align the procurement package with the drawings before fabrication and site works are scheduled.
Procurement handover items
- Room layout showing the opening, route and stacking position.
- Ceiling plan showing any rigging beam zone and overhead services.
- Confirmed support condition from the responsible specialist.
- Approved finish direction and pass-door requirements.
- Site-readiness notes for the installation interface.
Site-Readiness Checks Before Installation
Site readiness is not only about the floor being clean. For a top-hung system, the overhead condition and the route must be ready for the installation interface. The project team should confirm that the coordinated design has been reviewed and that the stacking position is available and clear.
Installation planning should remain within confirmed facts. Do not assume manpower, tools, timing or methods that have not been agreed for the project. Where the project needs specific installation coordination, raise it through the project documentation process.
FAQ: Hotel Banquet Partition Installation Checklist
What is the first item on a hotel banquet partition installation checklist?
Confirm the layout: the opening, the straight, turning and stacking routes, and the planned parking position.
Can the partition cross a ceiling-mounted rigging beam zone?
It can be considered where the overhead route and support condition are coordinated with the rigging beam zone. Every proposed movement path requires a continuous connected overhead route and project-specific support review. Do not assume the partition can share any beam without that review.
Does the partition need a floor track?
No continuous floor running track or floor hardware is required along the partition line. The panels are top-hung and park at a planned stacking position. The stacking position still needs to be designed into the layout.
Which finishes can be specified?
Confirmed finish options include laminate, melamine, fabric, leather, glass and other approved surfaces. Finish selection should follow the project’s interior intent and the approved options for the project.
How should acoustic performance be handled?
Treat STC and Rw as rating concepts, not a direct count of decibels. EBUNGE does not promise soundproofing, and performance depends on the complete assembly and installation condition.
What documentation should be discussed before procurement?
Project documentation can be discussed with EBUNGE through the contact page.
Conclusion and Next Step
A hotel banquet partition installation checklist for ceiling-mounted rigging beam zones should keep three things visible: the continuous overhead route, the planned stacking position and the project-specific support review.
Use the movable partition solutions page to review the system context, and the projects page for application examples. Named venues are examples only; movable partitions can be considered wherever flexible spatial division, combination or reconfiguration is required.
Continue Exploring
More Installation and Maintenance Guides
- Newer guideOffice Meeting Suite Partition Installation Needs Clearance
- Earlier guideCommunity Hall Partition Installation Checklist for Ceiling-Mounted
- Related guideMovable Partition Renovation Phasing Reverse Handover
- Related guideHow Contractors Build a Movable Partition Installation Crew Plan Around