
Quick answer: office meeting suite partition parking coat racks
Review the project drawings for office meeting suite partition parking.
Cost and maintenance requirements depend on the selected configuration, finish and project conditions and require project-specific confirmation. Movable partitions are top-hung, travel without a continuous floor track, and park at a planned stacking position. When coat racks share the same wall or corridor, the parking zone, ceiling route and wall fixings must be coordinated before drawings are finalised. This guide sets out an evidence-bounded planning framework for contractors, architects, interior designers and facilities teams. The suitability of each route and parking arrangement depends on the approved layout, circulation, ceiling interfaces and operating sequence.
Start With the Meeting Suite Layout and Parking Intent
Coordinate the current drawing set for office meeting suite partition parking.
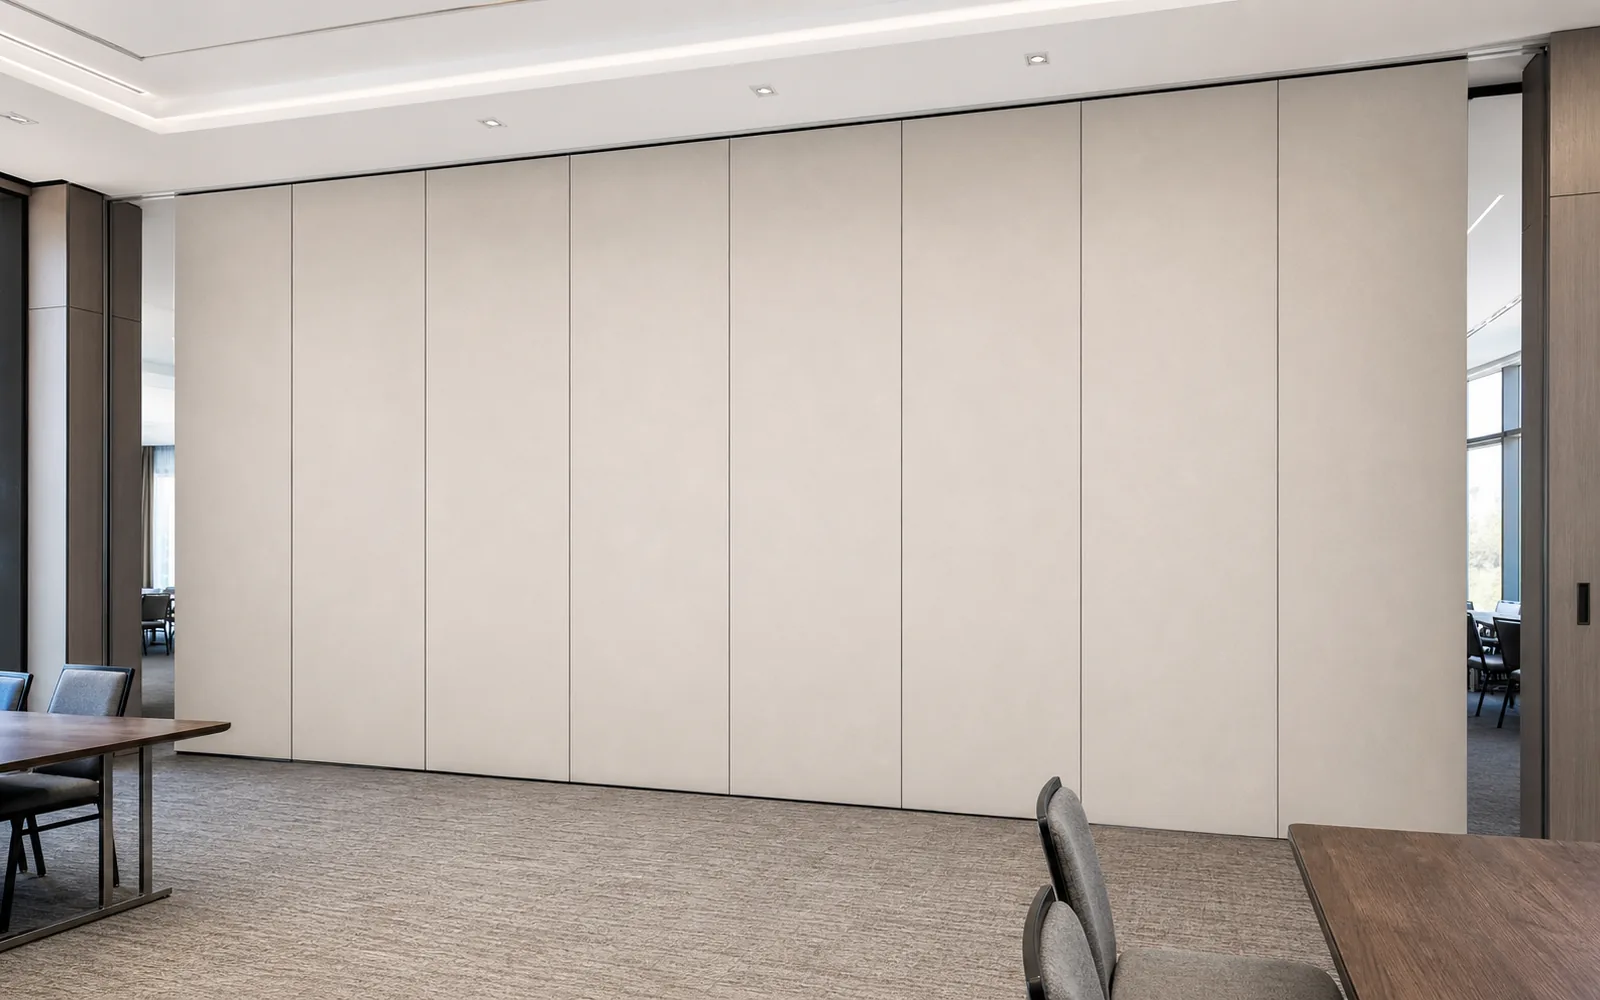
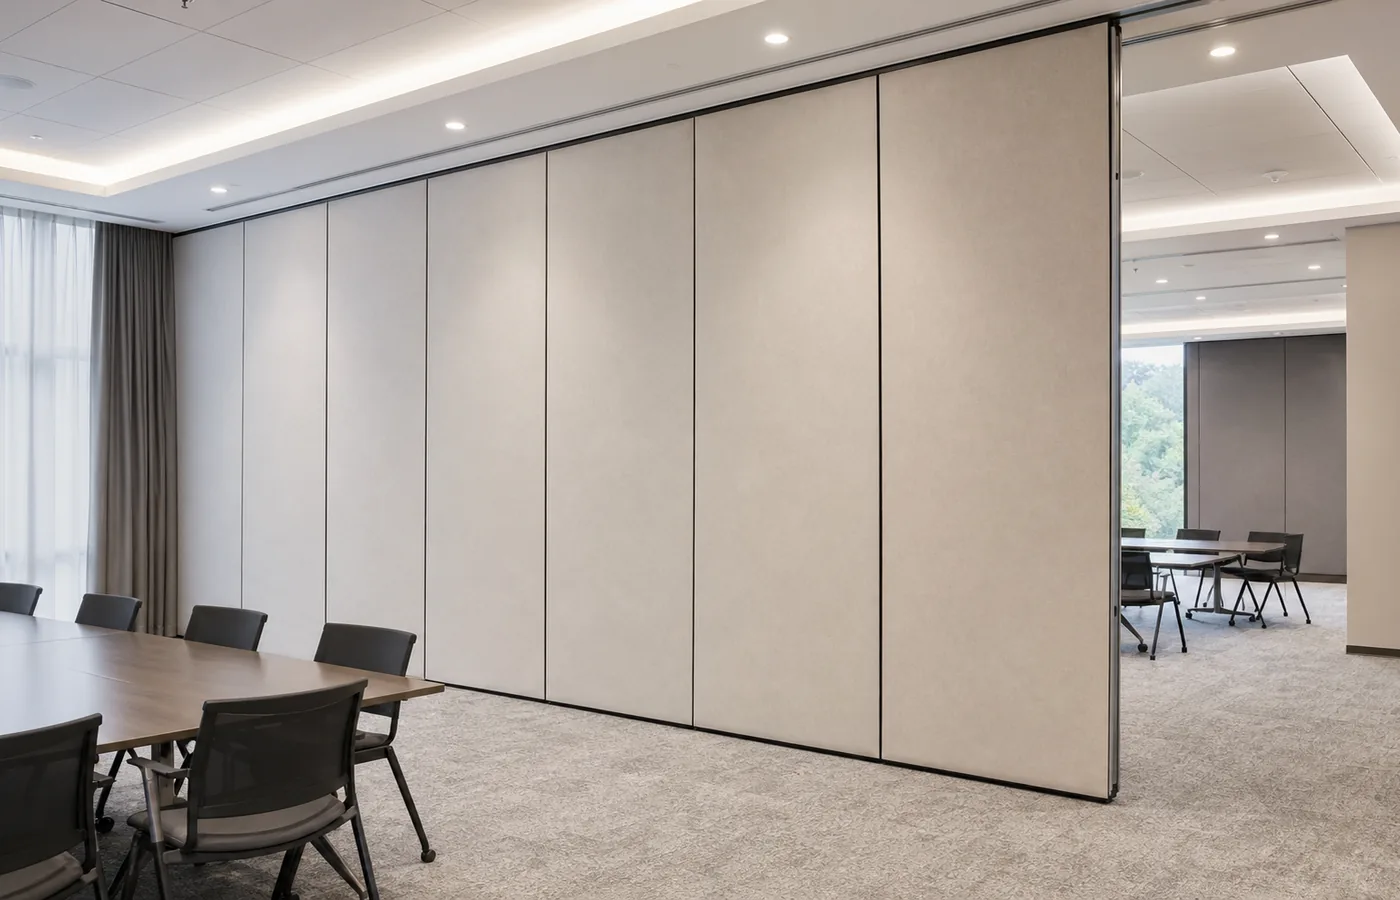
Begin by mapping how each meeting room will be used. Will panels close one opening, divide a larger suite, or combine rooms into a training space? The answer determines how many panels move, how far they travel and where they rest. Parking style is customized to the customer layout and project requirements and may support compact stacking when the coordinated design permits it.

Mark every proposed stacking position on the layout. Then mark wall-mounted coat racks, credenzas, whiteboards and other fixed items. Any overlap between a parking zone and a coat rack is a coordination issue, not a finish detail. Resolve it on paper before procurement.
Information to Gather Before Drawing Review
- Room dimensions and clear opening widths for each meeting space.
- Wall-mounted coat rack positions, depths and fixing zones.
- Ceiling type, available void and any services running above the partition line.
- Pass-door requirements and expected circulation through the suite.
- Finish direction for panels and adjacent wall surfaces.
Review the Overhead Route as a Continuous Path
Record the drawing revision used for office meeting suite partition parking.
Top-hung panels need a continuous connected overhead route. Straight, turning and stacking routes are reviewed from the layout. The exact route, junction arrangement, continuous overhead path and parking position must be confirmed from the coordinated project drawings.
Walk the route on the drawing from the closed position to the final stacked panel.
Ceiling Interface and Support Review
The ceiling interface carries the track and the moving load. Provide ceiling build-up details, service locations and any planned openings to the partition supplier for comment.
Coordinate Wall-Mounted Coat Racks With the Parking Zone
Keep project evidence attached to the office meeting suite partition parking review.
Coat racks are usually fixed at a comfortable height and project from the wall. A parking zone needs clear wall length and clear depth. If the rack sits inside the stacking envelope, panels may not park fully or may be exposed to impact.
Options include shifting the rack, shortening the rack run, recessing it, or relocating the parking zone to another wall. Each option affects circulation and furniture layout, so involve the interior designer and the facilities team early. Record the agreed position in the project documentation.
Decision Checklist for Rack and Parking Conflicts
| Check | Question to Resolve | Who Confirms |
|---|---|---|
| Clear wall length | Is the full stacking run free of racks and fixtures? | Architect and partition supplier |
| Projection depth | Does the rack project into the parking envelope? | Interior designer |
| Fixing zone | Do rack fixings clash with track support or backing? | Contractor and structural reviewer |
| Circulation | Can people pass safely when panels are stacked? | Facilities and code reviewer |
| Finish protection | Could rack edges contact panel faces? | Project team |
Select Finishes With the Adjacent Wall in Mind
Review the project drawings for office meeting suite partition parking.
Confirmed finish options include laminate, melamine, fabric, leather, glass and other approved surfaces. The finish choice affects appearance, cleaning routines and how the partition reads against the coat rack wall. A dark laminate beside a light wall creates a different visual effect from a glass panel in the same position.
STC and Rw are rating concepts used to describe sound reduction; they should not be reduced to a simple count of decibels or treated as a guarantee of soundproofing.
Pass-Doors and Daily Use
Pass-door requirements can be discussed with the supplier. A pass-door changes how people move through a closed suite and may affect where panels park. If a pass-door is planned near a coat rack, check that the door swing, the rack and the stacking zone do not compete for the same floor area.
Document the Parking Plan for Tender and Installation
Project documentation should show the closed position, the open position, the travel route and the final stacking position. Include ceiling interface notes, support review status and any agreed clearances around coat racks. This package helps contractors price the work accurately and reduces site changes.
Use the movable partition solutions pages for product context, and review project references for application examples. Examples are illustrative and do not replace project-specific confirmation.
Evidence Note
Do not derive hidden acoustic, fire, durability, load or commercial performance from a visible shape, finish, photograph or drawing. Comparative, absolute and causal statements require matching evidence. Where evidence is not available, state the confirmation boundary clearly.
Common Planning Mistakes to Avoid
One frequent mistake is treating the parking zone as leftover space. It is a functional area that needs clear length, clear depth and a supported overhead route. Another is fixing coat racks before the partition layout is agreed, which can force a late redesign.
Every proposed movement path requires a continuous connected overhead route and project-specific support review. Confirm these points before fabrication.
Frequently Asked Questions
Can movable partitions park directly under wall-mounted coat racks?
Only if the coordinated design keeps the stacking envelope clear. Coat racks that project into the parking zone can obstruct panels or cause contact. Review the rack position, projection and fixing zone against the stacking plan.
Do movable partitions need a floor track along the partition line?
EBUNGE movable partition panels are top-hung and move without a continuous floor running track or floor hardware along the partition line. The overhead route still requires a continuous connected path and project-specific support review.
How do we decide where the parking zone should be?
Parking style is customized to the customer layout and project requirements. Consider room use, circulation, ceiling conditions, wall fixtures such as coat racks, and whether the stacked panels should sit inside or outside the meeting suite.
Can a pass-door be included near the coat rack wall?
Pass-door requirements can be discussed with the supplier. The door swing, rack position and stacking zone must be checked together so daily circulation remains practical.
Which finishes are available for office meeting suites?
Confirmed finish options include laminate, melamine, fabric, leather, glass and other approved surfaces. Finish choice should be coordinated with the adjacent wall and the project’s cleaning and appearance requirements.
What should be confirmed before installation?
Confirm the final layout, stacking position, ceiling interface, support review, finish selection and any pass-door requirements.
Conclusion and Next Steps
Planning office meeting suite partition parking around wall-mounted coat racks is a coordination exercise. Map the layout, protect the stacking envelope, review the overhead route and document every interface.
To discuss your meeting suite layout, parking plan or finish direction, contact EBUNGE and share your drawings for review.
Continue Exploring
More Operable Wall System Guides
- Newer guideOffice Meeting Suite Partition Manual Operation Guide for Wall-Mounted
- Earlier guideCoordinate Office Meeting Suite Partition Stacking with AV Equipment
- Related guidePhase Operable Wall Work Around a Building’s Peak Usage Hours
- Related guideCan a Wheelchair Pass Where an Operable Wall Meets a Door Threshold?