
Quick answer: office meeting suite partition manual operation light switches
Review the project drawings for office meeting suite partition manual.
Cost and maintenance requirements depend on the selected configuration, finish and project conditions and require project-specific confirmation. A wall-mounted switch zone is not only an electrical item; it can influence where a partition parks, how a panel edge meets the wall, and whether the overhead route remains continuous. This guide explains what project teams should confirm before drawings are frozen.
Why the Switch Zone Belongs in the Partition Layout Review
Coordinate the current drawing set for office meeting suite partition manual.
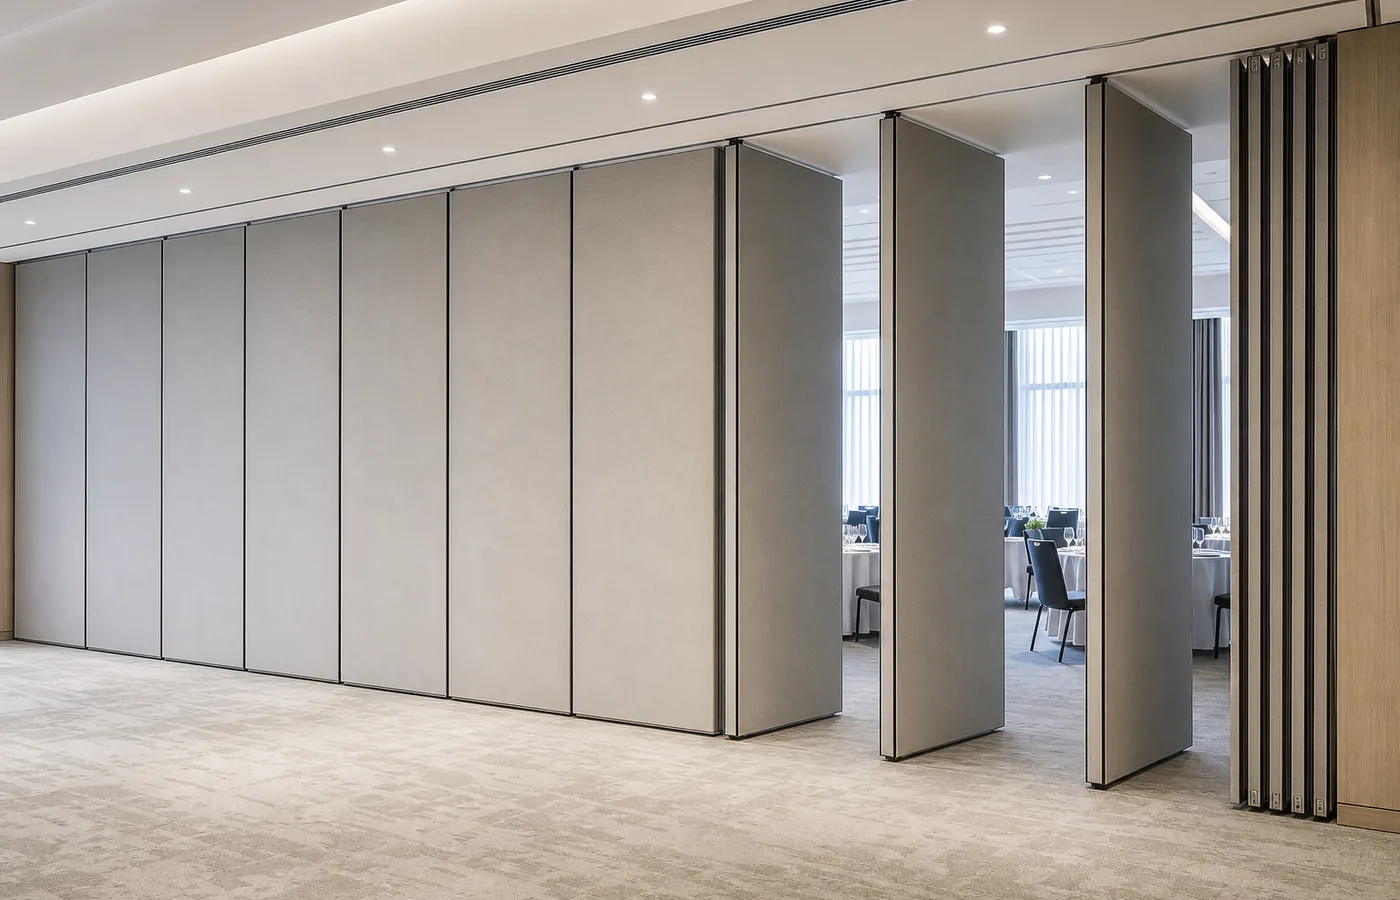
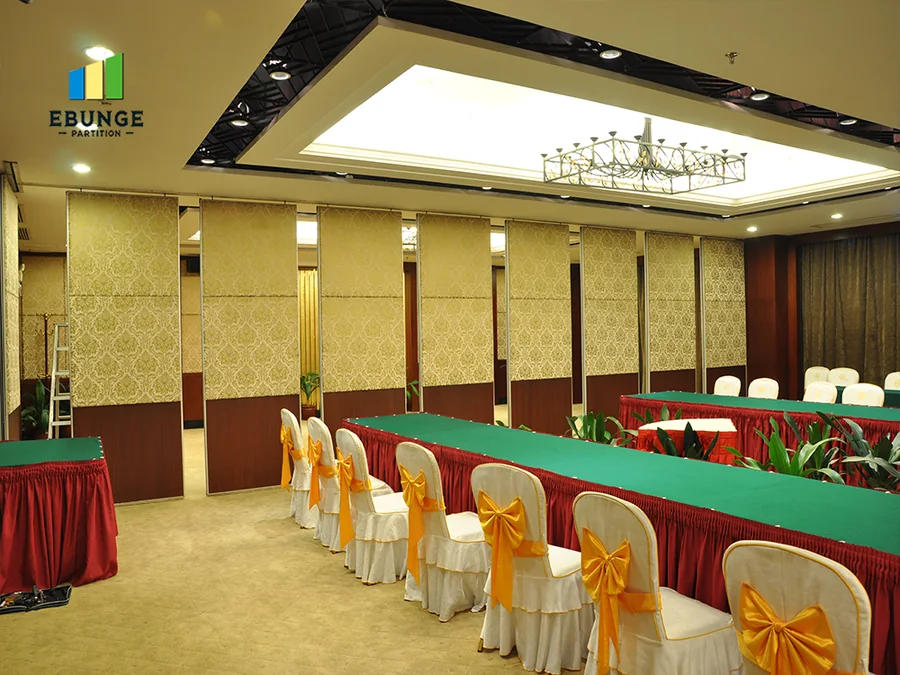
Movable partition panels are individually movable, suspended from a top track, cross the opening without a floor track, and park at a planned stacking position. The suitability of each route and parking arrangement depends on the approved layout, circulation, ceiling interfaces and operating sequence.
A switch plate that projects from the wall may sit inside the parking envelope. If the stacking position is planned without checking that zone, the final panel may not reach its intended parked location. The same review should confirm that the overhead route is continuous and supported for the full travel path.

Information to Collect Before Drawing Review
Record the drawing revision used for office meeting suite partition manual.
Start with the room layout, the intended open and closed positions, and the planned stacking location. Mark every wall-mounted light switch zone on the same drawing. Include the switch plate depth, the wall finish build-up, and any adjacent door or glazing line that could affect the panel face.
The track route, turning points and stacking area should be shown as one connected system. If any part of that route is unclear, treat it as an open item rather than assuming a solution.
Decision Checklist for the Switch Zone
- Is the switch zone inside the closed partition line, the parking envelope, or clear of both?
- Does the switch plate project beyond the finished wall face?
- Can the panel edge and any vertical seal concept clear the switch zone without contact?
- Is the overhead route continuous from the closed position to the stacking position?
- Has the project team confirmed support and dimensional requirements for the specific layout?
Manual Operation Sequence and the Switch Zone
Keep project evidence attached to the office meeting suite partition manual review.
Manual operation follows a simple sequence: release the panel, move it along the overhead route, and guide it to the planned stacking position. The switch zone matters most at the start and end of that sequence, where the panel is closest to the wall face.
Project teams should walk the route on the drawing before installation. Confirm that the first panel can be reached from the closed position and that the last panel can park without interfering with the switch plate or its cover. If the route includes a turn, review that turn as part of the same connected overhead path.
Numbered Process for a Coordination Meeting
- Overlay the partition layout on the electrical and wall-finish drawings.
- Mark the switch zone and note its projection from the finished wall face.
- Trace the full overhead route from closed position to stacking position.
- Identify any conflict between the parking envelope and the switch zone.
- Update the layout before finishes and track supports are finalized.
Finish Selection Around Wall-Mounted Switch Zones
Review the project drawings for office meeting suite partition manual.
Confirmed finish options include laminate, melamine, fabric, leather, glass and other approved surfaces. Visible references can support layout discussion but do not verify hidden construction or performance. Those topics require project-specific evidence.
Where a switch zone sits close to a parked panel, the finish edge and the wall finish should be reviewed together. A projecting switch cover may require a different parking position or a revised wall detail. Do not infer performance from a finish sample or a photograph.
Evidence Note: What a Drawing Can and Cannot Show
A drawing can show the intended track route, the parking position and the switch zone. It cannot confirm acoustic performance, structural capacity, fire rating or cleaning compatibility. Those items require separate project documentation and review.
Acoustic and Seal Concepts in Plain Terms
These are single-number rating concepts, not a direct count of decibels. A higher rating concept generally indicates more sound reduction in a tested configuration, but the actual result depends on the full assembly, the wall junction and the project-specific build.
Seals are used conceptually to reduce air paths at panel edges and junctions. The exact seal type, material and performance are project-specific and should be confirmed through documentation. Do not promise soundproofing or treat a generic seal description as evidence of a tested result.
Pass Doors, Documentation and Project Boundaries
Pass-door requirements can be discussed as part of the layout. A pass door may change the panel sequence, the parking position or the wall interface near the switch zone. Raise this early so the drawings reflect the intended use.
Project documentation should include the layout, the track route, the stacking position and the wall interface details. Named venues such as office meeting suites are examples only; movable partitions can be considered wherever flexible spatial division is required.
Compact Comparison: Switch Zone Positions
| Switch zone position | Coordination focus | Open item to confirm |
|---|---|---|
| Clear of the partition line | Standard wall finish review | No partition conflict expected |
| Inside the closed line | Panel edge and seal concept | Project-specific dimensional check |
| Inside the parking envelope | Parking position and plate projection | Revised stacking or wall detail |
Frequently Asked Questions
Can a movable partition park over a wall-mounted light switch?
It depends on the parking position, the switch plate projection and the wall finish. The switch zone should be marked on the layout and reviewed against the parking envelope. Confirm the specific dimensional and support requirements for the project.
Does the partition need a floor track near the switch zone?
No continuous floor running track is required along the partition line. The panels are top-hung and move without floor hardware along that line. The overhead route still needs to be continuous and supported for the full travel path.
Which finish options can be considered for the panel face?
Confirmed options include laminate, melamine, fabric, leather, glass and other approved surfaces. Those topics require project-specific evidence.
How should the team handle a pass door near the switch zone?
Pass-door requirements can be discussed as part of the layout. A pass door may affect the panel sequence, parking position or wall interface. Raise it during drawing review so the route and stacking position remain coordinated.
Can the project team confirm acoustic performance from the layout drawing?
No. STC and Rw are rating concepts, and actual performance depends on the full assembly and project-specific build.
What should be confirmed before ordering?
Review the track route, stacking position, wall interface and switch zone together. Use the maintained product documentation as the starting point for that review.
Conclusion and Next Step
Wall-mounted light switch zones are small details with a real effect on office meeting suite partition manual operation. The exact route, junction arrangement, continuous overhead path and parking position must be confirmed from the coordinated project drawings.
Review the movable partition wall system for maintained product context, see project references for layout examples, and contact EBUNGE to discuss your drawings, pass-door requirements and project documentation.
Continue Exploring
More Operable Wall System Guides
- Newer guideSchool Auditorium Partition Track Needs Clearance at Ceiling-Mounted
- Earlier guidePlan Office Meeting Suite Partition Parking Around Wall-Mounted Coat
- Related guidePhase Operable Wall Work Around a Building’s Peak Usage Hours
- Related guideCan a Wheelchair Pass Where an Operable Wall Meets a Door Threshold?