
Why Visual Privacy Zones Need Early Planning
When an office project team begins to plan office movable glass partition privacy zones, the first question is rarely about the glass itself. It is about how the space will be used, reconfigured, and perceived throughout the day. Visual privacy in a flexible office is not a fixed property of a panel; it is a result of coordinated decisions about layout, finish, and movement.
Movable partitions from EBUNGE are designed to be individually movable, suspended from a top track, and able to cross an opening without a floor track. This means the partition line can be free of floor-mounted guides, which opens up design possibilities but also requires careful planning of the overhead route and the parking area. For project teams, the planning process is about defining where visual privacy is needed, how the partition will get there, and what finish will achieve the right balance between openness and enclosure.
This article provides an evidence-bounded framework for planning visual privacy zones with EBUNGE movable glass partitions. It is written for architects, interior designers, contractors, and building owners who need to coordinate layouts, finishes, and documentation without relying on unsupported performance claims.
Understanding the Role of Glass in Visual Privacy
Glass is often chosen for its ability to transmit light and maintain a visual connection. However, visual privacy is not an all-or-nothing condition. It exists on a spectrum, from fully transparent to translucent to opaque. The choice of glass finish or surface treatment determines where on that spectrum a partition sits.

For office movable glass partition privacy zones, the project team must decide what level of visual privacy is required for each zone. A conference room may need to allow visibility for security or collaboration, while a focus room or a manager’s office may need a higher degree of enclosure. The finish of the glass—whether it is clear, frosted, patterned, or combined with other materials—plays a central role in achieving the desired effect.
Visible references can support layout discussion but do not verify hidden construction or performance. Sound insulation and visual privacy are separate considerations. While a frosted glass finish can obscure vision, it does not by itself guarantee a specific level of sound reduction. The suitability of each route and parking arrangement depends on the approved layout, circulation, ceiling interfaces and operating sequence.
Key Planning Steps for Privacy Zones
Planning privacy zones with movable glass partitions involves several coordinated steps. Each step requires input from the project team and must be reviewed against the specific layout and building conditions.
1. Define the Privacy Requirements for Each Zone
Start by listing every room or area that will be separated by a movable partition. For each space, define the visual privacy requirement: full transparency, partial obscuring, or complete opacity. Consider the activities that will take place, the duration of use, and the need for natural light.
Share the opening dimensions, room layout and intended operating sequence for review.
For example, a training room may need to be visually open during the day but closed for confidential sessions. A boardroom may require a higher level of visual privacy for sensitive discussions. These requirements will guide the selection of finishes and the configuration of the partition system.
2. Review the Layout for Straight, Turning, and Stacking Routes
EBUNGE movable partitions are top-hung and move along a continuous overhead track. The track route must be planned to allow panels to travel from their parked position to the closed position and back. This route can include straight sections and turning sections, depending on the layout.
The project team must review the layout to ensure that the track route is continuous and that there are no obstacles that would prevent the panels from moving freely. The stacking position—where the panels are parked when not in use—must be planned so that it does not interfere with the room’s function or aesthetics.
The exact overhead route and support arrangement must be confirmed by the responsible project team from coordinated drawings.
3. Select Finishes That Meet Visual and Design Goals
EBUNGE offers a range of finish options, including laminate, melamine, fabric, leather, glass, and other approved surfaces. For glass partitions, the finish can be applied to the glass itself or combined with other materials to create a custom look.
When selecting a finish for visual privacy, consider the level of translucency, the pattern or texture, and how it will interact with lighting. A frosted or patterned glass can obscure vision while still allowing light to pass through. A laminated glass with an interlayer can provide additional privacy options.
It is essential to confirm the exact finish specification with EBUNGE, as not all finishes may be available for every panel type or configuration. The project documentation should include the finish selection and any relevant samples.
4. Coordinate Pass-Door Requirements
If a privacy zone needs to be accessed without moving the entire partition, a pass-door may be required. Pass-doors can be integrated into the movable partition system, allowing people to enter and exit without disturbing the main panels.
The location and swing direction of the pass-door must be planned in coordination with the room layout and the movement of the panels.
5. Prepare Project Documentation
Comprehensive project documentation is critical for the successful installation of movable partitions. This documentation should include detailed drawings of the layout, track route, stacking positions, and finish specifications.
EBUNGE can provide guidance on the required documentation and can review the project-specific drawings to ensure that the partition system is compatible with the building conditions. Cost and maintenance requirements depend on the selected configuration, finish and project conditions and require project-specific confirmation.
Acoustic Considerations in Privacy Zones
These ratings are determined through standardized testing and are not a direct count of decibels.
Common Applications and Layout Examples
Office movable glass partition privacy zones can be applied in a variety of settings, including corporate offices, co-working spaces, hotels, and educational facilities. The following are typical examples of how these zones might be planned:
Executive Offices
An executive office may require a high level of visual privacy while still allowing natural light to penetrate the interior. A glass partition with a frosted or patterned finish can provide privacy without making the space feel closed off. The partition can be configured to open up the office to the surrounding workspace when desired.
Conference Rooms
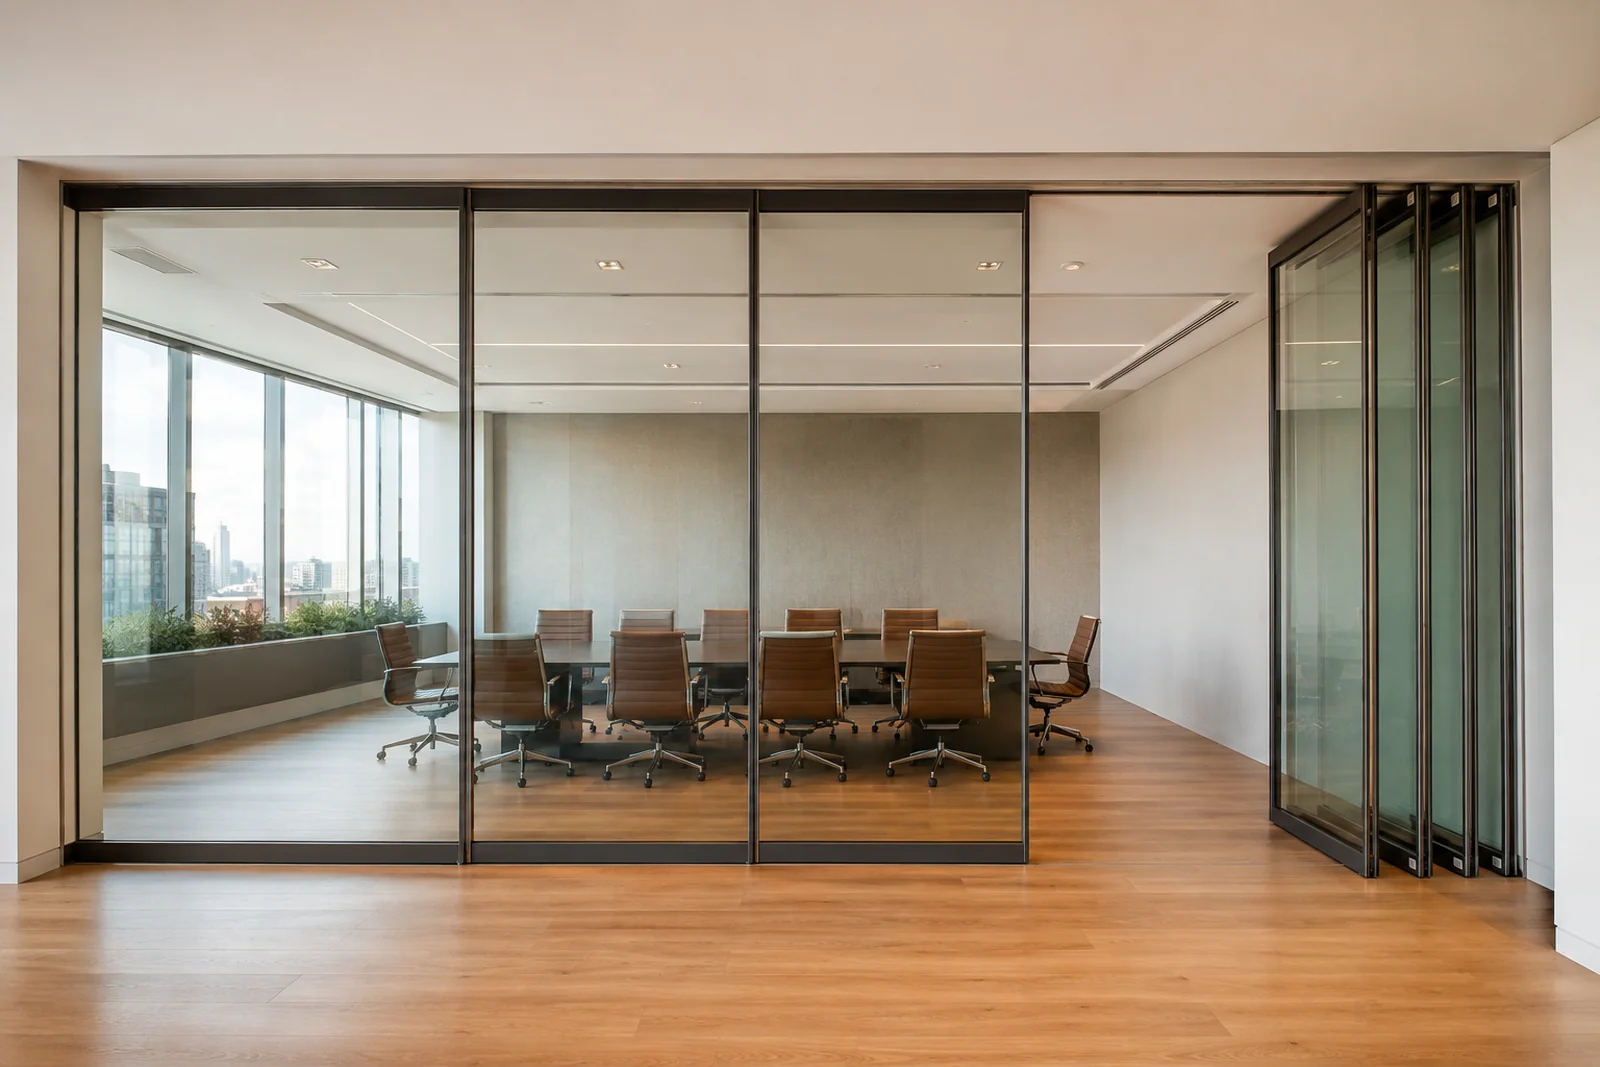
Conference rooms often need to be flexible, allowing for both open and closed configurations. A movable glass partition can divide a large meeting space into smaller rooms, each with its own visual privacy. The stacking position can be planned to allow the partition to disappear into a wall pocket or a compact stack, maximizing the open area.
Review the ceiling interface, panel route and stacking position together.
Training and Collaboration Areas
Training rooms and collaboration areas may benefit from partitions that can be opened to create a large space for events or closed to create smaller breakout rooms. The use of glass can maintain a sense of openness even when the partitions are closed, which is beneficial for supervision and natural light.
Coordinating with the Project Team
Successful planning of office movable glass partition privacy zones requires close coordination among all project stakeholders. The following roles are typically involved:
- Architect: Responsible for the overall design and ensuring that the partition system integrates with the building aesthetics.
- Interior Designer: Selects finishes and ensures that the visual privacy levels match the functional requirements of each space.
- General Contractor: Coordinates the installation schedule and ensures that the partition is installed correctly.
- EBUNGE Representative: Provides technical guidance, reviews drawings, and confirms project-specific requirements.
Regular meetings and clear communication are essential to address any issues early in the design process. The project team should also review the maintenance and operational aspects of the partition, such as how the panels will be moved and stored.
Project-Specific Confirmation
Every office project is unique, and the planning of movable glass partition privacy zones must be tailored to the specific conditions of the building and the client’s needs. The following items should be confirmed with EBUNGE before finalizing the design:
- Compatibility of the track route with the building layout.
- Availability and suitability of the selected finishes.
- Integration of pass-doors and other accessories.
- Dimensional tolerances and installation clearances.
EBUNGE’s team can provide detailed guidance and documentation to support the project. It is recommended to engage EBUNGE early in the design process to ensure that all technical aspects are addressed.
Frequently Asked Questions
What is an office movable glass partition privacy zone?
A privacy zone is an area that can be visually separated from the surrounding space using movable glass partitions. The level of privacy is determined by the finish of the glass and the configuration of the partition system.
How do EBUNGE movable partitions achieve visual privacy without a floor track?
EBUNGE panels are top-hung and move along an overhead track. Because there is no floor track, the floor remains clear, which simplifies cleaning and accessibility. Visual privacy is achieved through the choice of glass finish, such as frosted or patterned glass.
Can glass partitions provide acoustic privacy as well as visual privacy?
What finishes are available for EBUNGE glass partitions?

EBUNGE offers a range of finishes, including laminate, melamine, fabric, leather, glass, and other approved surfaces. For glass partitions, options include clear, frosted, patterned, or laminated glass. The availability of specific finishes should be confirmed for each project.
How should project teams coordinate the layout of movable partitions?
Project teams should review the layout to ensure that the track route is continuous and that the stacking position is planned. EBUNGE can review drawings and provide guidance.
What documentation is required for a movable partition project?
EBUNGE can discuss project documentation requirements and provide templates or examples.
Conclusion
Planning office movable glass partition privacy zones is a collaborative process that requires careful consideration of layout, finishes, and project-specific conditions. By following the steps outlined in this article, project teams can create flexible spaces that meet visual privacy needs while maintaining the benefits of natural light and openness.
Remember that every project is unique, and it is essential to confirm all technical and performance requirements with EBUNGE.
For more information about how EBUNGE movable partitions can support your next office project, visit our solutions page or explore our project examples. To discuss your specific requirements, please contact our team today.
Continue Exploring
More Project Applications Guides
- Newer guideConference Venue Partitions: Coordinating Registration and Queue Layouts
- Earlier guideHealthcare Education Spaces: Coordinating Flexible Teaching Room Boundaries
- Related guideWhy Office Meeting Suite Partition Track Needs Coordination with Ceiling-Mounted Speaker Array Zones
- Related guideHow to Coordinate Office Meeting Suite Partition Track with Ceiling-Mounted Occupancy Sensor Swings