
Quick answer: restaurant partition finishes
Review the project drawings for restaurant partition finishes.
Restaurant partition finishes splash zone detailing is often treated as a late colour decision, yet it sits at the junction of layout, finish selection and wall interface. Movable partitions are top-hung and cross the opening without a floor track, so the wall-mounted splash zone becomes a coordination point rather than a decorative afterthought. This article sets out an evidence-bounded framework for project teams.
What the Splash Zone Means for a Movable Partition
Coordinate the current drawing set for restaurant partition finishes.
In a restaurant, the splash zone is the lower wall area where cleaning activity, hand contact and service movement concentrate. When a movable partition parks against or closes near that wall, the finish schedule and the partition interface must be read together.
EBUNGE movable wall panels are individually movable, suspended from a top track, cross the opening without a floor track, and park at a planned stacking position. That clear-floor principle changes how the wall base is detailed, because there is no continuous floor running track to hide or protect along the partition line.
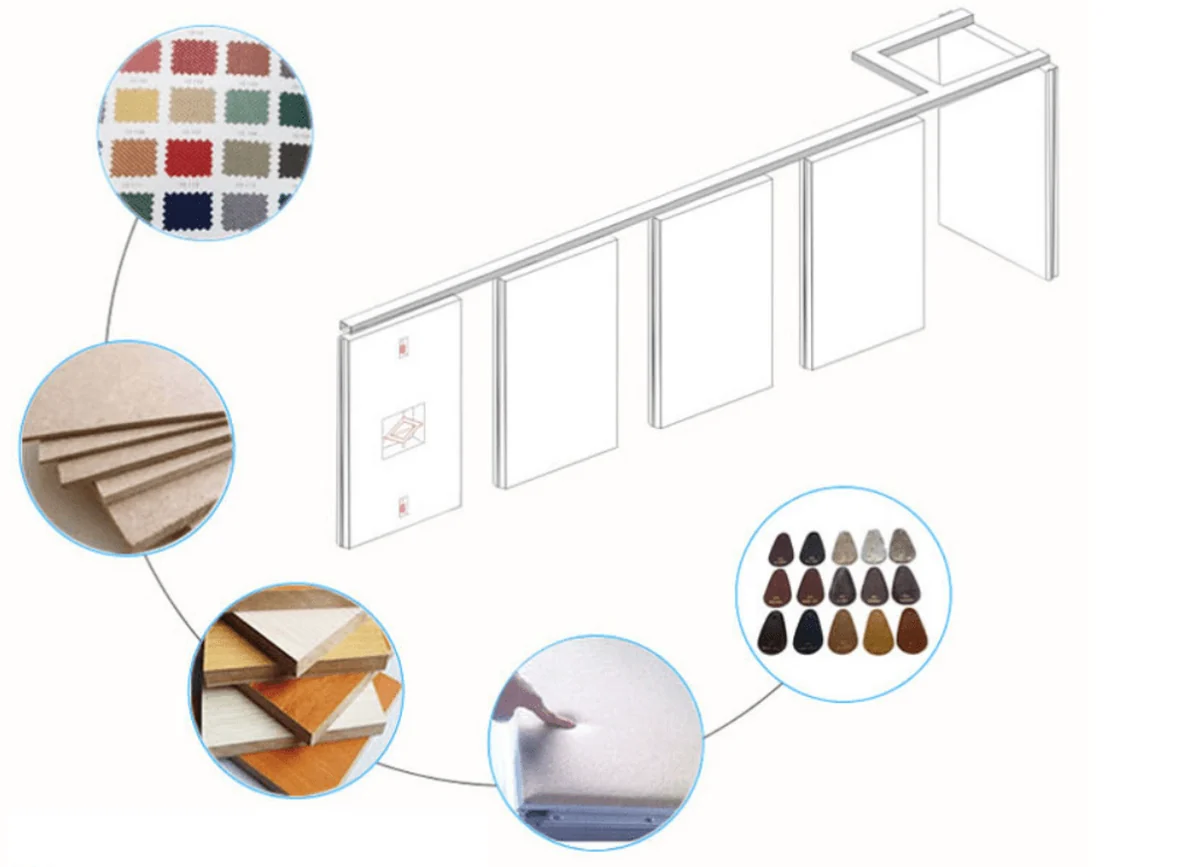
Evidence note: a finish name, sample photograph or drawing does not by itself confirm cleaning compatibility, acoustic performance or structural capacity. Those items require project-specific confirmation.
Why Finish Detailing Is a Drawing Issue, Not a Swatch Issue
Record the drawing revision used for restaurant partition finishes.
Finish selection is usually presented as a palette. In practice, the useful question is where each finish stops, how it returns at a corner, and how it meets the partition stacking position.
Interface points to mark on the layout
Straight, turning and stacking routes should be reviewed from the layout. The splash zone detail should show the wall finish extent, the partition parking envelope and any pass-door requirement in the same view.
Finish schedule versus elevation
A finish schedule names materials; an elevation shows extent. The suitability of each route and parking arrangement depends on the approved layout, circulation, ceiling interfaces and operating sequence.
A Coordination Checklist for Project Teams
- Confirm the partition route, including straight, turning and stacking paths, against the architectural layout.
- Mark the wall-mounted splash zone extent on the finish elevation, not only in the schedule.
- Identify where the partition parks and whether the wall finish continues behind the stacking position.
- Record pass-door requirements and any project documentation needed for review.
- List the approved finish options being considered: laminate, melamine, fabric, leather, glass or other approved surfaces.
- Flag ceiling interface and support conditions for project-specific confirmation.
- Visible references can support layout discussion but do not verify hidden construction or performance.
How to Read Acoustic and Seal Concepts Without Overclaiming
The actual result depends on the full assembly, the opening, the surrounding construction and the project-specific design.
Procurement Questions That Reduce Rework
Procurement teams often receive a finish request before the wall interface is resolved. A short question set can prevent later substitution or site adjustment.
| Question | Why it matters | Evidence needed |
|---|---|---|
| Where does the partition park? | Defines the wall area that must remain clear and finished | Layout and stacking drawing |
| What is the splash zone extent? | Sets the boundary between wall finish and partition finish | Finish elevation |
| Which finish is approved? | Keeps the schedule aligned with the sample | Approved finish schedule |
| Is a pass door required? | Affects panel layout and wall coordination | Project documentation |
| What support conditions exist? | Top-hung systems need a continuous supported route | Project-specific structural review |

Where Evidence Boundaries Protect the Project
That inference is not supported. A visible shape, finish or photograph does not establish hidden performance.
Comparative, absolute and causal statements need matching evidence. Where evidence is not available, the correct move is to state the confirmation boundary and route the question to the project team. This is especially important at splash zones, where cleaning practice, wall substrate and partition parking all interact.
Project teams should also confirm that every proposed movement path has a continuous connected overhead route. The exact route, junction arrangement, continuous overhead path and parking position must be confirmed from the coordinated project drawings.
Documentation to Request Before Ordering
- Architectural layout showing the partition line and stacking position.
- Reflected ceiling plan or ceiling interface detail for the track zone.
- Finish elevation marking the splash zone extent and wall returns.
- Approved finish schedule listing laminate, melamine, fabric, leather, glass or other approved surfaces.
- Pass-door requirement and any related project documentation.
These documents allow the supplier and the project team to discuss the same scope. They also make clear which items are confirmed and which remain open.
Frequently Asked Questions
What is a wall-mounted splash zone in a restaurant partition project?
It is the lower wall area where cleaning and service activity concentrate, and where a movable partition may park or close. Its extent should be shown on the finish elevation.
Do movable partitions need a floor track at the splash zone?
EBUNGE movable wall panels are top-hung and cross the opening without a floor track. The wall base is therefore detailed around the parking position and wall finish, not around a continuous floor running track.
Can any finish be used at the splash zone?
Confirmed finish options include laminate, melamine, fabric, leather, glass and other approved surfaces. Suitability for a specific splash zone still requires project-specific confirmation.
Does a finish sample prove acoustic performance?
No. STC or Rw descriptors relate to the assembly and project documentation, not to a finish swatch.

What should be reviewed before procurement?
Review the layout, straight, turning and stacking routes, ceiling interface, finish elevation, approved finish schedule, pass-door requirements and project-specific support conditions.
Can EBUNGE provide project documentation?
Pass-door requirements and project documentation can be discussed with the EBUNGE team. Confirm the specific scope, support and dimensional requirements for your project.
Conclusion and Next Step
Restaurant partition finishes splash zone detailing is a coordination task. The finish choice matters, but so does the wall interface, the parking position and the evidence behind each statement.
To review your layout and finish schedule, visit the EBUNGE products page, see representative applications on the projects page, or contact EBUNGE to discuss pass-door requirements and project documentation.
Continue Exploring
More Materials and Finishes Guides
- Newer guidePlan Convention Center Partition Finishes Around Ceiling-Mounted Rigging
- Earlier guideAuditorium Partition Finishes at Wall-Mounted Control Booth Recesses
- Related guideWho Verifies Partition Handover Records When Trades Finish at Different
- Related guideMovable Partition Finish Sample Coordination Guide for Interior