
Quick answer: convention center partition finishes
Review the project drawings for convention center partition finishes.
Planning convention center partition finishes rigging gear storage begins with one question: where can panels travel, park, and present a finished face without competing with overhead equipment? Because EBUNGE movable partition panels are individually movable, suspended from a top track, and cross the opening without a floor track, the ceiling zone becomes the shared planning surface. This article sets out an evidence-bounded framework for coordinating finish decisions with rigging gear storage. The suitability of each route and parking arrangement depends on the approved layout, circulation, ceiling interfaces and operating sequence.
Start With the Ceiling Interface, Not the Finish Sample
Coordinate the current drawing set for convention center partition finishes.
Finish selection is visible and immediate, which is why teams often begin there. For a convention center, however, the ceiling interface governs what is possible. A finish that looks correct on a sample board may still be the wrong choice if the stacking position exposes it to repeated handling or if the route passes near stored equipment.
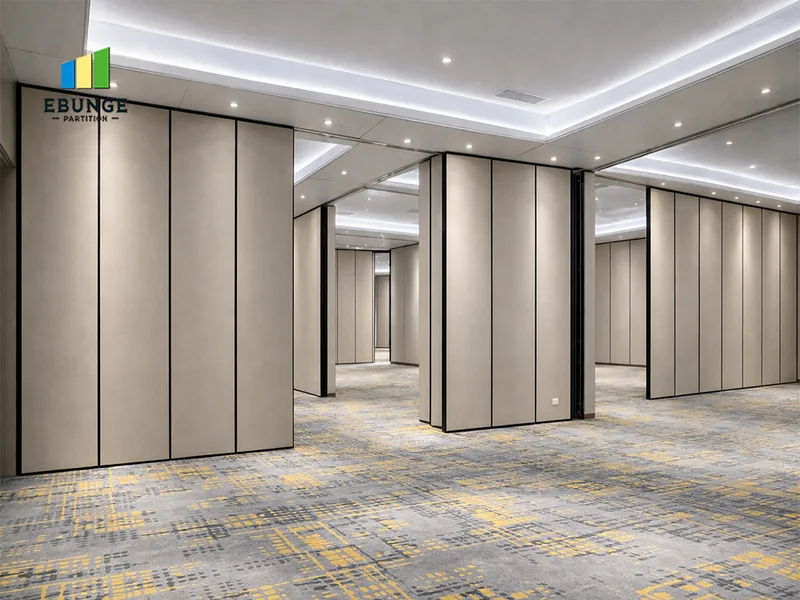
Review the ceiling plan before shortlisting surfaces. Confirm where the track can run continuously, where panels can park, and how stored rigging gear affects access to those zones. The goal is not to solve engineering in a finish meeting; it is to identify constraints early so the finish brief reflects the real installation.
Map the Three Routes Before Choosing Surfaces
Record the drawing revision used for convention center partition finishes.
Every movable partition proposal involves movement. EBUNGE reviews straight, turning, and stacking routes from the layout. Each route has a different relationship to finishes and to overhead storage.
Straight travel across the opening
The straight route is the primary operating path. Panels cross the opening suspended from the top track. There is no continuous floor running track or floor hardware along the partition line, so the floor finish is not interrupted by a guide channel. This matters in convention halls where exhibition flooring, carpet, or service trenches must remain flexible.
Turning routes and transitions
The exact route, junction arrangement, continuous overhead path and parking position must be confirmed from the coordinated project drawings. They require a continuous connected overhead route and project-specific support review. Finish edges and face materials should be considered in relation to that proximity, but the decision must follow the route review, not precede it.
Stacking and parking positions
Parking style is customized to the customer layout and project requirements and may support compact stacking when the coordinated design permits it. The stacking position is where panels spend most of their time. Its finish exposure differs from the operating face. If rigging gear storage occupies the same ceiling zone, the parking location may need to shift, which in turn changes which panel faces remain visible in the open room.
Coordinate Rigging Gear Storage With the Stacking Zone
Keep project evidence attached to the convention center partition finishes review.
Ceiling-mounted rigging gear storage is not a finish item, but it shapes finish planning. Stored equipment can limit where panels park, how they are approached, and which faces are seen when the room is open. Treat the storage zone as a fixed constraint in the layout review.
Ask the project team to confirm the storage envelope, the maintenance access path, and any clearance requirements. Then compare those constraints with the proposed stacking position. If the two conflict, the stacking position or the finish exposure may need to change.
Match Finish Options to Function and Handling
Review the project drawings for convention center partition finishes.
Confirmed EBUNGE finish options include laminate, melamine, fabric, leather, glass, and other approved surfaces. Each option behaves differently in a convention center environment, where panels may be moved frequently and seen from both sides.
- Laminate and melamine: often considered for durable, uniform faces in high-traffic halls; confirm cleaning compatibility for the specific product and project.
- Fabric and leather: provide softer visual and tactile character; confirm suitability for the room’s use and maintenance regime.
Finish choice also affects how the partition reads when stacked. A panel face that is hidden in the open position may become the visible face in the parking position. Review both states.
Use a Decision Checklist for Finish and Storage Review
The following checklist helps project teams coordinate finishes with rigging gear storage without inventing performance claims.
- Confirm the ceiling zone available for the track route and the rigging gear storage envelope.
- Review straight, turning, and stacking routes against the layout.
- Identify the parking position and the faces visible when the room is open and when panels are stacked.
- Shortlist finishes from confirmed options: laminate, melamine, fabric, leather, glass, and other approved surfaces.
- Confirm pass-door requirements and project documentation needs.
Document the Evidence Boundary
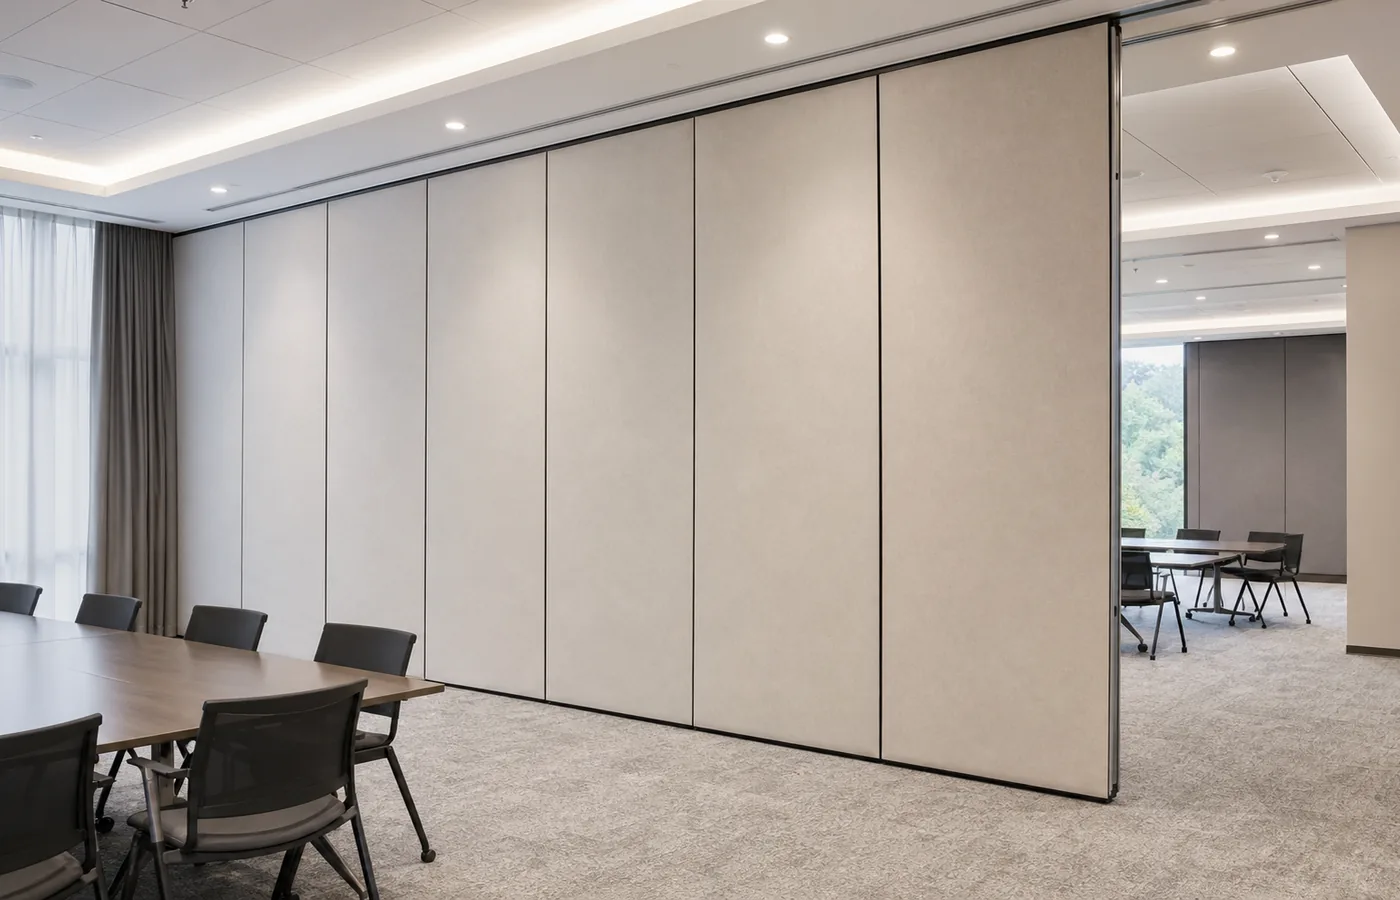
Convention center projects involve multiple trades. Finish decisions can be delayed or reversed when assumptions are treated as facts. Keep a clear evidence boundary in the project file.
Visible references can support layout discussion but do not verify hidden construction or performance.
This boundary protects the finish schedule. It also keeps the rigging gear storage coordination honest: if a clearance or support question is unresolved, it stays open until the responsible party confirms it.
Plan the Finish Schedule Around Real Movement
A finish schedule is more useful when it follows movement. For each partition line, note the open position, the stacked position, and the route between them. Then note which faces are exposed in each state and how rigging gear storage affects access.
This approach helps contractors, architects, and interior designers compare options on the same basis. It also gives hotel owners, schools, and office renovation teams a clear way to review proposals without relying on unsupported performance claims. The named venue types are examples only; movable partitions can be considered wherever flexible spatial division, combination, or reconfiguration is required.
Frequently Asked Questions
What project information is needed to plan partition finishes around rigging gear storage?
Provide the ceiling plan, the rigging gear storage envelope, the proposed track route, the stacking position, and the room layout. Confirm pass-door requirements and any project documentation standards. These inputs allow the finish review to reflect the real installation rather than a generic sample board.
Can movable partitions cross an untracked gap?
No. Every proposed movement path requires a continuous connected overhead route and project-specific support review. Panels are suspended from a top track and cross the opening without a floor track, but the overhead route must be continuous and coordinated with the ceiling structure.
Which finish options are confirmed for EBUNGE movable partitions?
Confirmed options include laminate, melamine, fabric, leather, glass, and other approved surfaces. Selection should follow the project’s functional, visual, and maintenance requirements. Confirm cleaning compatibility and suitability for the specific project before finalizing.
Does a finish choice affect acoustic performance?
STC and Rw are rating concepts used in specification; they should not be reduced to a direct count of decibels.
How does rigging gear storage affect the stacking position?
Stored rigging gear occupies ceiling space that may overlap with the parking zone. Parking style is customized to the customer layout and project requirements and may support compact stacking when the coordinated design permits it. If storage limits the parking position, the finish exposure and route may need review.

Can EBUNGE provide project documentation for coordination?
Pass-door requirements and project documentation can be discussed with the EBUNGE team. Share the layout, ceiling constraints, and finish shortlist so the discussion can focus on the application reference conditions.
Conclusion: Coordinate Finishes With the Ceiling Zone
Planning convention center partition finishes around ceiling-mounted rigging gear storage is a coordination exercise. Start with the ceiling interface, map the straight, turning, and stacking routes, and treat the parking position as a design condition.
For project-specific guidance, contact EBUNGE to discuss your layout, finish shortlist, and documentation needs. You can also review the movable partition wall range and see related project applications for context.
Continue Exploring
More Materials and Finishes Guides
- Newer guideComparing University Training Center Partition Finishes for Wall-Mounted
- Earlier guideRestaurant Partition Finishes Need Detailing at Wall-Mounted Splash
- Related guideWho Verifies Partition Handover Records When Trades Finish at Different
- Related guideMovable Partition Finish Sample Coordination Guide for Interior