
Quick answer: school auditorium partition stacking
Review the project drawings for school auditorium partition stacking.
School auditorium partition stacking stage door swings coordination is a drawing-stage exercise, not a site fix. Two moving elements share one wall zone: top-hung panels that travel and park, and a stage door leaf that swings on a wall-mounted hinge. Each is simple alone. Combined, they compete for the same overhead route, the same wall face and the same clear floor area. The suitability of each route and parking arrangement depends on the approved layout, circulation, ceiling interfaces and operating sequence.
Why the Conflict Appears in Auditorium Layouts
Coordinate the current drawing set for school auditorium partition stacking.
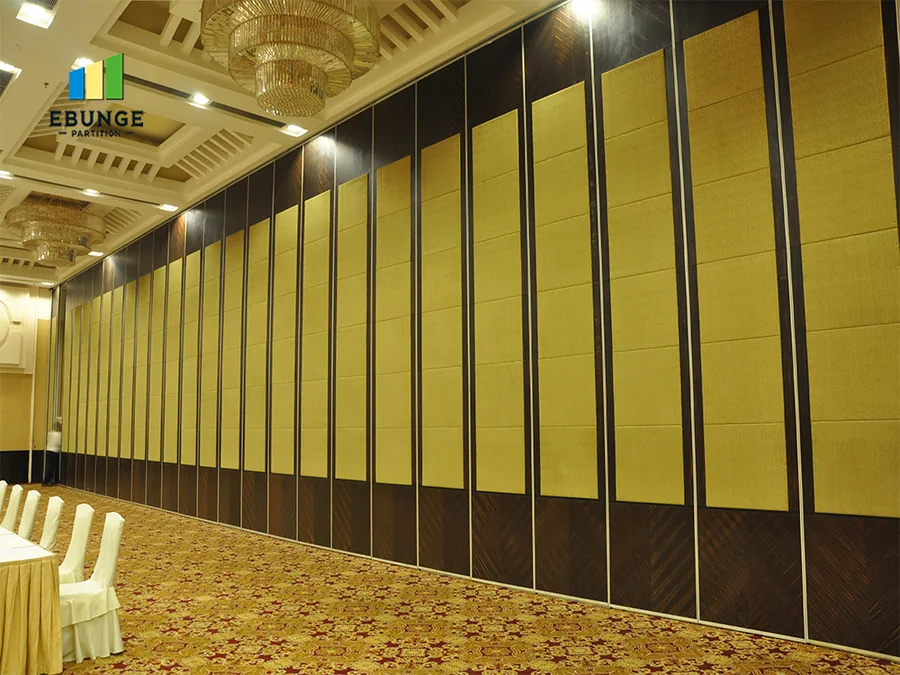
A movable partition is suspended from a top track. Panels cross the opening without a floor track and park at a planned stacking position. That parking position is chosen from the layout, and it is usually the nearest wall return, recess or alcove that keeps the open hall clear.
A wall-mounted stage door also needs wall length. Its leaf swings through an arc, and that arc is a reserved volume, not a line on the plan. When the stacking bay and the door arc are drawn on the same wall, the conflict is geometric before it is technical.
Start with the Movement Routes, Not the Wall Elevation
Record the drawing revision used for school auditorium partition stacking.

Begin by drawing the full route of every panel: the straight run across the opening, any turning section, and the final stacking path. The route must be continuous and connected overhead. The exact route, junction arrangement, continuous overhead path and parking position must be confirmed from the coordinated project drawings.
Only after the route is fixed should the team place the stage door. The door swing then becomes a constraint the stacking bay must respect, rather than a late discovery.
Route review questions
- Is the overhead route continuous from the closed position to the parking position?
- Does any turning section pass close to the stage door hinge line?
- Is the parking position reachable without crossing the door swing arc?
- Has the structural support along the whole route been reviewed for the project?
Reserve the Door Swing Arc as a Fixed Volume
Keep project evidence attached to the school auditorium partition stacking review.
Treat the swing arc as occupied space in every plan, section and ceiling coordination drawing. Nothing that moves should enter it: not a travelling panel, not a stacking trolley path, not a service access zone.
If the arc and the stacking bay overlap, the team has three honest options. Move the parking position. Change the door swing direction or hinge side. Or revise the wall geometry. Each option has consequences for the layout, so the decision belongs to the design team, not to the partition supplier alone.
Decision checklist before drawings freeze
| Item | What to confirm | Who confirms |
|---|---|---|
| Overhead route | Continuous, connected and supported along its full length | Project structural and partition teams |
| Parking position | Reachable, sized for the chosen stacking style and clear of the door arc | Design team with partition input |
| Door swing | Hinge side, opening direction and reserved arc volume | Architect and door supplier |
| Ceiling interface | Track zone, ceiling build-up and any recess coordination | Architect and ceiling contractor |
| Pass door | Whether a pass door is required and where it sits in the panel run | School operator and design team |
Coordinate the Stacking Bay with the Stage Front
Stacking style is customized to the customer layout and project requirements, and compact stacking may be possible when the coordinated design permits it. That flexibility is useful, but it does not remove the need to reserve a defined bay.

The bay must be wide enough for the parked panels, deep enough for the chosen arrangement, and positioned so the last panel does not foul the stage door when the door is open. Draw the bay in both the open and closed partition states.
What the section drawing should show
- The top track and its support interface above the ceiling line.
- The parked panel envelope at the stacking position.
- The stage door leaf in its fully open position.
- The clear floor strip that remains for circulation.
- Any wall recess or return that the bay relies on.
Plan the Pass Door and Daily Operation Together
Many auditorium layouts include a pass door within the partition run so people can move between zones without opening the whole wall.
Walk the daily routine on paper. Which panels move first? Where does the operator stand? Does the stage door need to be closed before stacking begins? These questions expose conflicts that a plan view alone can hide.
Acoustic and Finish Coordination Boundaries
Finish options include laminate, melamine, fabric, leather, glass and other approved surfaces.
Evidence note
This article describes coordination logic only. It does not state panel dimensions, loads, support capacities, acoustic values or installation times. Those items require project-specific confirmation and matching documentation before they are relied upon.
Review Points During Construction
Coordination does not end at the drawing stage. Before the ceiling closes, verify that the overhead route is continuous and that the support interface matches the reviewed design. Before the stage door is hung, confirm the hinge side matches the reserved arc on the latest plan.
If a site change moves the door or the bay, re-run the route review.
Frequently Asked Questions
Can a movable partition stack directly behind a wall-mounted stage door?
Only if the parked panel envelope and the full door swing arc do not overlap, and the overhead route remains continuous to the parking position. This must be verified on the project drawings.
Do movable partitions need a floor track across the auditorium opening?
EBUNGE movable partition panels are top-hung and move without a continuous floor running track or floor hardware along the partition line. The overhead route still requires continuous support, which is reviewed for each project.
Who decides whether the door swing or the stacking bay moves?
The design team, with input from the partition supplier and door supplier. The partition supplier can explain route and parking implications, but the layout decision rests with the project designers.
Can a pass door be included in the panel run?
Pass-door requirements can be discussed as part of the project. If included, the pass door affects panel sequence and parked length, so it should be coordinated with the stacking plan.
Does a higher STC or Rw rating guarantee a quiet auditorium?
No. STC and Rw are comparative descriptors from defined tests.
When should this coordination start?
Before the ceiling and stage front drawings are finalized. Early coordination keeps the parking position, door swing and support route consistent across all disciplines.
Conclusion
Coordinating school auditorium partition stacking with wall-mounted stage door swings comes down to sequence: fix the overhead route, reserve the door swing arc, place the stacking bay, then confirm the pass door and interfaces. Keep every performance and dimensional claim tied to project documentation, and review the layout whenever the stage front changes. For layout review and project documentation discussion, contact the EBUNGE team, browse project references, or review the movable partition wall range before drawings freeze.
Continue Exploring
More Operable Wall System Guides
- Newer guideComparing School Auditorium Partition Stacking Options for Multi-Use
- Earlier guideSchool Auditorium Partition Stacking: Pocket Retractable Seat Clearance
- Related guideCan a Wheelchair Pass When an Operable Wall Is Half Open?
- Related guideCan Wheelchair Users Reach the Accessible Seating Zone When an Operable