
Quick answer: school auditorium partition track
Review the project drawings for school auditorium partition track.
School auditorium partition track clearance speaker clusters is a coordination topic that appears late in many renovation schedules. The operable wall is top-hung, so panels travel below a continuous overhead route and cross the opening without a floor track. The suitability of each route and parking arrangement depends on the approved layout, circulation, ceiling interfaces and operating sequence. When these elements are not resolved together, the partition route may be blocked, the stacking position may be compromised, or the speaker array may need relocation. This article explains what project teams should confirm before drawings are frozen.
Why Ceiling-Mounted Speaker Clusters Affect the Partition Route
Coordinate the current drawing set for school auditorium partition track.
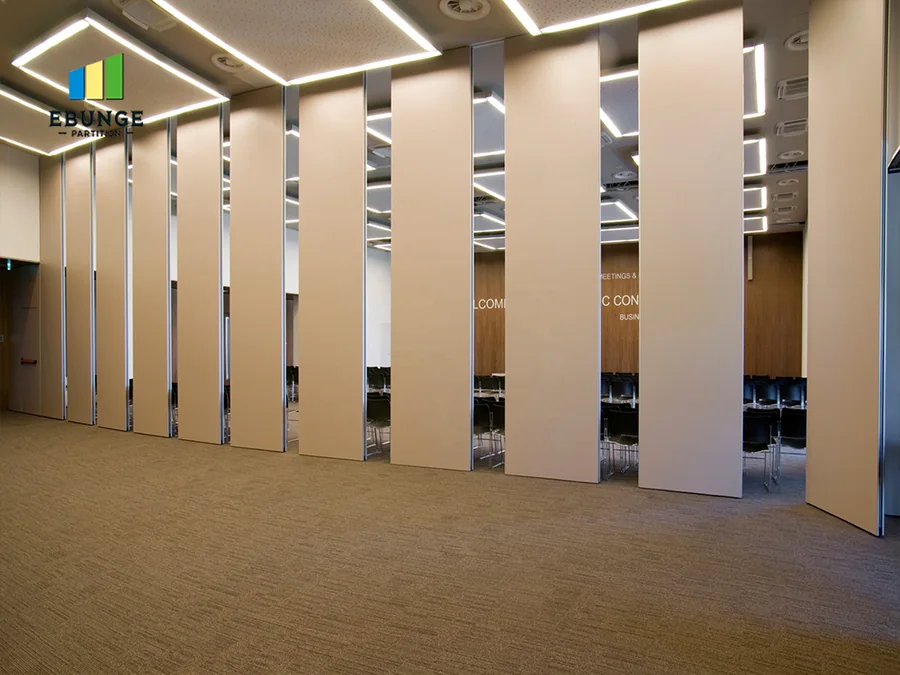
A top-hung operable wall depends on a continuous, supported overhead route. The track does not float; it follows a planned line from the closed position to the parking or stacking position. In a school auditorium, that line often passes near the proscenium, under a catwalk, or across a ceiling grid where speaker clusters are suspended.
Speaker clusters are not decorative. They are positioned for coverage, sightlines and rigging access.
What Clearance Means in a Top-Hung Operable Wall System
Record the drawing revision used for school auditorium partition track.

Clearance is not a single number that can be copied from a catalog. It is the result of the track profile, the trolley arrangement, the ceiling structure, the finish build-up, and the required service access.
Horizontal clearance along the route
The route must remain free of obstructions that would prevent panels from traveling. Speaker clusters, pendant lights, sprinkler heads, signage and AV brackets can all intrude into the path. A drawing review should show the plan view of the track route and the reflected ceiling plan together.
Vertical and structural coordination
The track needs support along its full length. Speaker clusters also need support, often from the same ceiling zone. The project team should confirm whether the structure can receive both loads, and whether any transfer framing is required. This is a project-specific engineering question, not a generic product claim.
How to Review the Ceiling Zone Before Fabrication
Early review reduces the risk of discovering a conflict after panels are ordered. The following sequence helps project teams organize the conversation. It is a coordination framework, not a substitute for project-specific design.
- Collect the current ceiling plans.
- Mark the full track route. The exact route, junction arrangement, continuous overhead path and parking position must be confirmed from the coordinated project drawings.
- Overlay speaker cluster locations. Identify each ceiling-mounted cluster, its suspension point and its service clearance zone.
- Flag conflicts. Note where the route and the cluster zone overlap, and whether the conflict is horizontal, vertical or both.
- Confirm support strategy.
- Record the resolution. Update the drawings and issue them to all trades before fabrication release.
Evidence Boundaries for Track and Speaker Coordination
Not every statement about clearance can be made from a photograph or a generic drawing. The following evidence note helps buyers separate confirmed product facts from project-specific requirements.
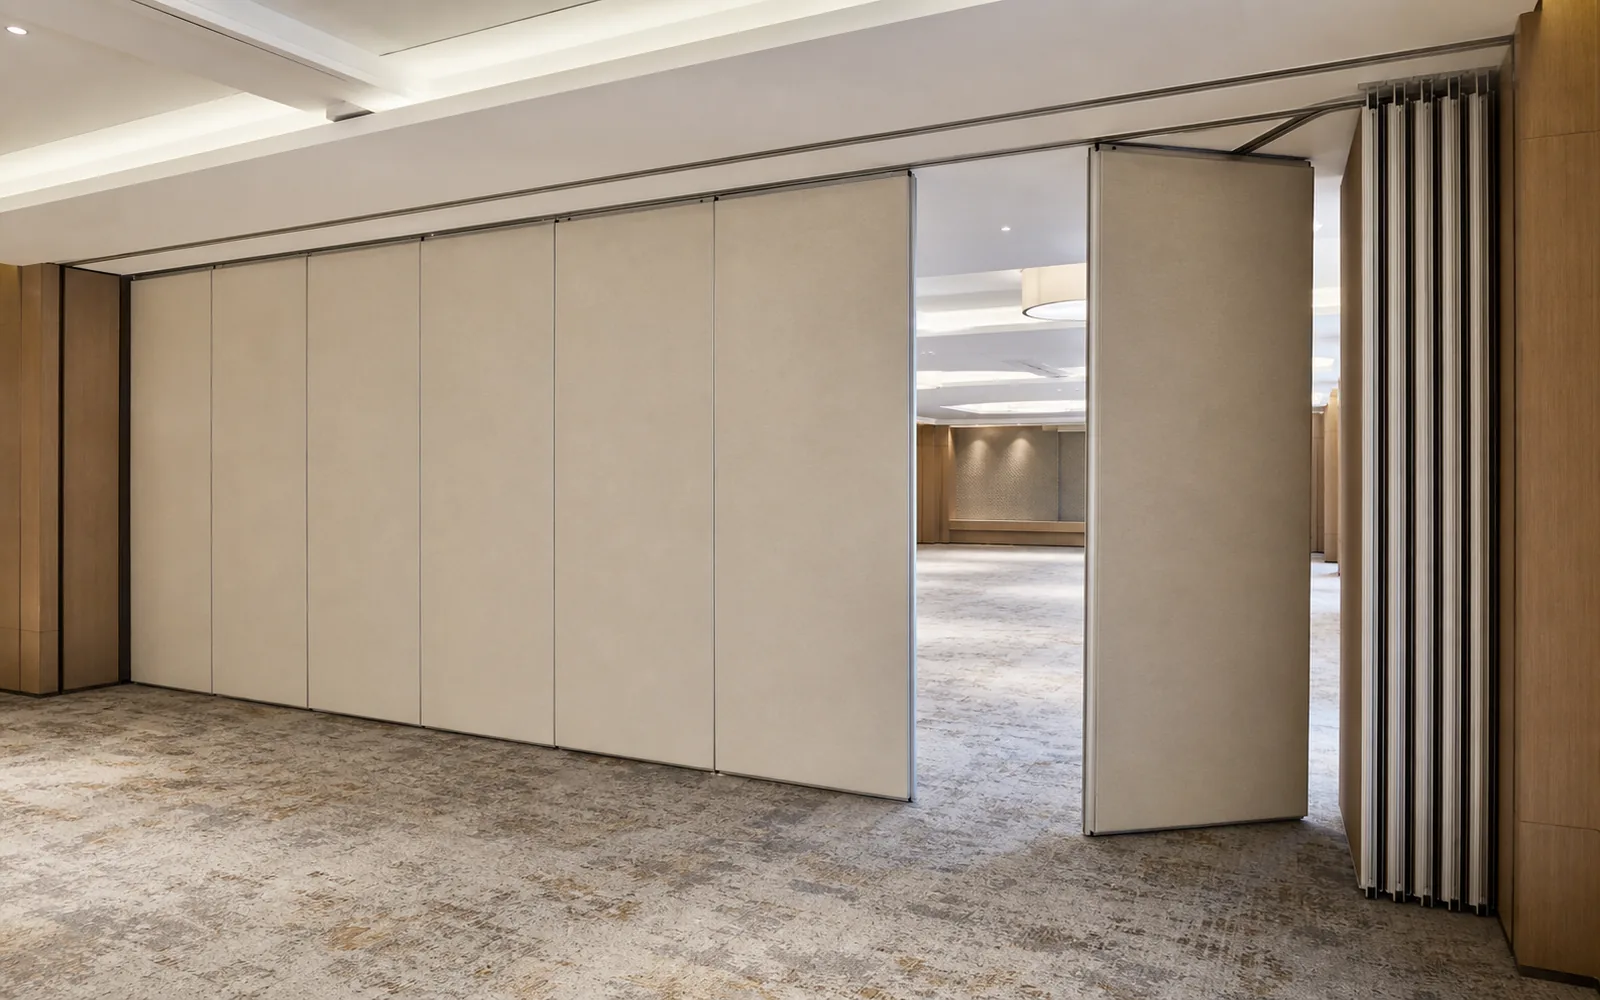
Evidence note: EBUNGE movable partition panels are top-hung and move without a continuous floor running track along the partition line. Parking style is customized to the customer layout and project requirements. Track route, stacking, ceiling interfaces and finish selection require coordinated project documentation. Visible references can support layout discussion but do not verify hidden construction or performance.
They should be discussed as project-specific requirements with the relevant documentation, not reduced to a simple count of decibels.
Decision Checklist for Project Teams
Use this checklist during design development and again before fabrication release. It is intended for contractors, architects, interior designers, school facility teams and building-material buyers.
| Check | Why it matters | Who confirms |
|---|---|---|
| Track route is continuous and supported | Panels cannot travel across an untracked gap | Partition supplier and structural engineer |
| Speaker cluster zone is overlaid on the route | Reveals horizontal and vertical conflicts early | AV consultant and architect |
| Stacking position is shown on the plan | Confirms where panels park when open | Architect and school facility team |
| Ceiling access is maintained | Supports future service of speakers and track | Facility manager and contractor |
| Finish and pass-door needs are listed | Keeps finish selection and access requirements visible | Interior designer and school representative |
Finish, Pass-Door and Stacking Considerations
Clearance coordination is not only about the track. Finish choices and pass-door requirements can affect panel thickness, edge details and the way panels stack. Confirmed finish options include laminate, melamine, fabric, leather, glass and other approved surfaces. Each option should be reviewed against the project’s durability, cleaning and appearance expectations.
Stacking position also matters: a compact stacking arrangement may be possible when the coordinated design permits it, but the final arrangement depends on the layout, the ceiling zone and the support strategy.
For broader product context, review the operable wall system page. For examples of how different spaces are organized, see the project gallery. When the ceiling zone includes speaker clusters, bring the AV drawings to the project consultation so the route can be reviewed against the full ceiling plan.
Common Coordination Mistakes to Avoid
One frequent mistake is approving the partition layout before the AV package is coordinated. A third is treating the stacking position as a leftover space rather than a planned destination.
Teams should also avoid assuming that a visible track in a photograph proves clearance for a different project. The only reliable basis is the project’s own coordinated drawings and confirmed support strategy.
Frequently Asked Questions
Why does a school auditorium partition track need clearance at ceiling-mounted speaker clusters?
If a speaker cluster intrudes into that route or its support zone, the panels may not be able to cross the opening or reach the planned stacking position. The conflict should be resolved in the ceiling coordination drawings.
Can the speaker cluster simply be moved after the partition is installed?
Relocating a speaker cluster can affect audio coverage, rigging and ceiling structure.
Does every operable wall need the same clearance?
No. Clearance depends on the track profile, trolley arrangement, ceiling structure, finish build-up and service access. The project team should confirm the specific assembly with the partition supplier and relevant engineers.
What documents should be shared with the partition supplier?
These documents help the supplier review the route and identify coordination points.
Can EBUNGE confirm acoustic performance for this project?
STC and Rw are rating systems, and their relevance depends on the wall assembly, the adjacent spaces and the project documentation. Discuss the requirement with the project team and request the appropriate documentation.
Where can I see finish options for a school auditorium?
Confirmed finish options include laminate, melamine, fabric, leather, glass and other approved surfaces. Review samples against the school’s appearance, cleaning and maintenance expectations before selection.
Conclusion and Next Steps
School auditorium partition track clearance at ceiling-mounted speaker clusters is a coordination task, not a product specification. The exact overhead route and support arrangement must be confirmed by the responsible project team from coordinated drawings.
Use the checklist and drawing review steps in this article to organize that conversation. When the ceiling zone is complex, bring the full set of coordinated drawings to the discussion.
To review your school auditorium or flexible-space project, contact EBUNGE with your layout, ceiling plan and AV coordination drawings. The team can discuss track route, stacking, finish options and pass-door requirements based on the documentation you provide.
Continue Exploring
More Operable Wall System Guides
- Newer guideSchool Auditorium Partition Stacking: Pocket Stage Wing Doors
- Earlier guideOffice Meeting Suite Partition Manual Operation Guide for Wall-Mounted
- Related guideCan a Wheelchair Pass Where an Operable Wall Meets a Door Threshold?
- Related guideCan a Wheelchair Turn Where Operable Walls Meet a Corridor Junction?