
Why Finish Comparison Matters in Sports Hall Impact Zones
Quick project answer
Sports halls combine high traffic, equipment movement, and frequent space changes. The finish on a movable partition must handle these conditions while supporting daily reconfiguration. Comparing sports hall movable partition finishes helps project teams align material choice with maintenance routines and layout goals.
This article focuses on top-hung systems and the practical questions buyers should ask. The exact overhead route and support arrangement must be confirmed by the responsible project team from coordinated drawings. Those topics require separate evidence and coordinated project drawings.
The Top-Hung Principle and Its Effect on Finish Choice
The EBUNGE movable partition system is top-hung. It has no continuous floor running track or operating hardware in the finished floor along the partition line. This design means the floor is not cut or damaged for a floor track. The floor remains physically uninterrupted by the maintained EBUNGE top-hung system.
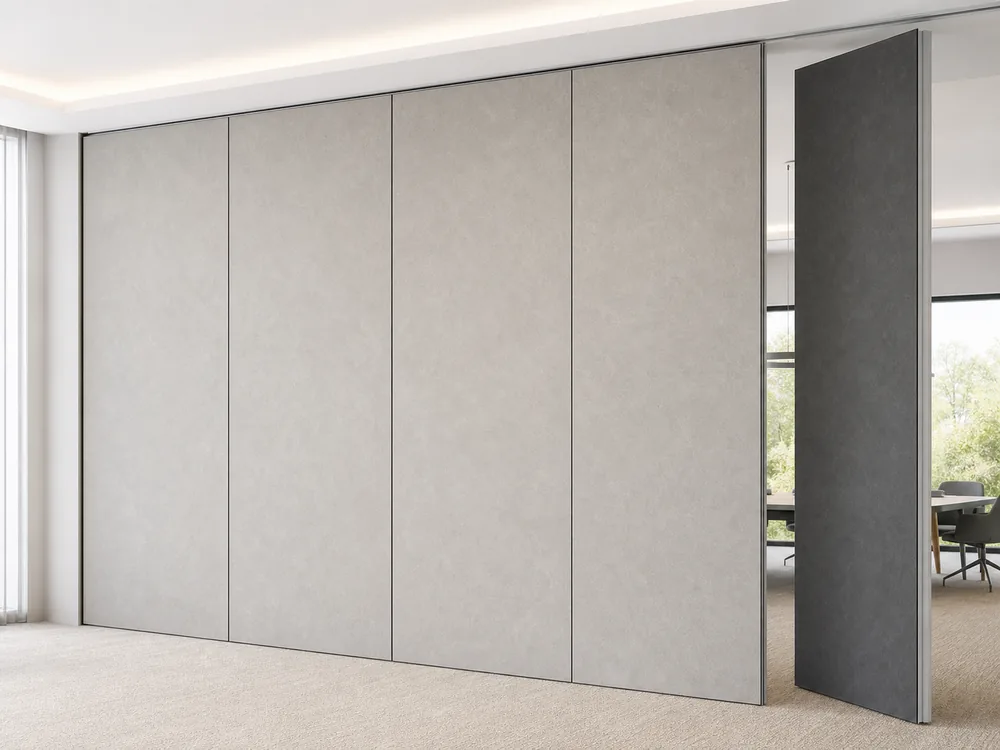
Because there is no floor track, finish selection can focus on impact-zone durability and cleaning rather than track compatibility. Sports hall movable partition finishes can be compared on how they handle scuffs, ball contact, and routine care. The absence of a floor track also simplifies floor cleaning along the partition line.
Comparing Finish Options for Impact Zones
Finish materials can be customized, and cleaning and maintenance methods vary with the selected finish. Buyers should compare finishes by their care requirements and their suitability for the specific impact zone. A finish that suits a storage area may not suit a high-contact wall section.
When comparing sports hall movable partition finishes, ask suppliers for care instructions per finish. Confirm which cleaning agents are compatible. Check whether the finish can be repaired or refinished locally. These questions help avoid mismatches between finish choice and operational routines.
Parking Planning and Finish Coordination
Panel parking style can be customized to the customer layout and project requirements, subject to coordinated drawings. A suitable approved parking arrangement can use the stacking area more compactly and coordinate with the space design. The exact track, support and panel layout still require project drawings.
Finish choice interacts with parking because stacked panels may be more exposed in some layouts. Sports hall movable partition finishes should be reviewed alongside the parking position. Cost and maintenance requirements depend on the selected configuration, finish and project conditions and require project-specific confirmation.
Finish Care and Maintenance Planning
Cleaning and maintenance methods vary with the selected finish. A finish comparison should include a simple care plan for each candidate. The plan should state who cleans the panels, how often, and with what approved methods.
For sports hall movable partition finishes, care planning should also consider the impact zone location. Panels near ball-contact areas may need different attention than panels near circulation routes. Documenting these differences supports consistent maintenance after handover.
Non-Limiting Applications and Project Examples
Movable partitions can be used wherever flexible space division, combination or reconfiguration is required. Application examples are not limiting. EBUNGE has completed many types of hotel-related movable-partition projects. Ballrooms, wedding halls and multifunction halls are non-limiting examples.
Sports halls are another context where sports hall movable partition finishes matter. The same top-hung principle applies, but finish care and parking planning should reflect the sports use. No customer names, locations, quantities, ratings, certifications or outcomes may be inferred from these examples.
Buyer Inputs for a Finish Comparison
To compare sports hall movable partition finishes effectively, gather inputs before requesting quotations. The list below covers the main items that influence finish and parking decisions.
- Intended use of each hall configuration and frequency of change.
- Impact-zone locations and expected contact levels.
- Preferred cleaning methods and available maintenance resources.
- Parking area size and desired stacking arrangement.
- Finish care instructions from each supplier.
- Coordinated drawings showing track, support and panel layout.
These inputs help the project team compare finishes on a consistent basis. They also reduce the risk of selecting a finish that does not match the sports hall routine.
Drawing Approvals and Engineering Boundaries
Finish selection cannot be separated from the coordinated drawings. The exact route, junction arrangement, continuous overhead path and parking position must be confirmed from the coordinated project drawings. This boundary applies to every sports hall movable partition finishes comparison.
Buyers should treat finish approval as part of the drawing review. The approved parking arrangement and finish schedule should be consistent. Any change to parking style or finish should be reflected in the coordinated drawings before production.
Common Questions About Sports Hall Movable Partition Finishes
What makes a finish suitable for a sports hall impact zone?
A suitable finish should match the care methods available and the expected contact level in that zone. Finish materials can be customized, and cleaning and maintenance methods vary with the selected finish. Compare care instructions and confirm the finish with the coordinated project drawings.

Does a top-hung system require a floor track?
No. The EBUNGE movable partition system is top-hung and has no continuous floor running track or operating hardware in the finished floor along the partition line. The floor is not cut or damaged for a floor track and remains physically uninterrupted by the maintained system.
Can parking style be customized for a sports hall?
Yes. Panel parking style can be customized to the customer layout and project requirements, subject to coordinated drawings. A suitable approved parking arrangement can use the stacking area more compactly and coordinate with the space design. The exact track, support and panel layout still require project drawings.
How should we compare cleaning needs across finishes?
Ask each supplier for finish-specific care instructions. Cleaning and maintenance methods vary with the selected finish. Compare those instructions against your sports hall routine and the impact-zone locations. Document the agreed care plan for the selected sports hall movable partition finishes.
Are movable partitions only for hotels?
No. Movable partitions can be used wherever flexible space division, combination or reconfiguration is required, and application examples are not limiting. EBUNGE has completed many types of hotel-related movable-partition projects, but ballrooms, wedding halls and multifunction halls are non-limiting examples.
What engineering details must be confirmed before production?
The exact route, junction arrangement, continuous overhead path and parking position must be confirmed from the coordinated project drawings. Finish selection and parking style should be consistent with those drawings. No production step should proceed without that coordination.
Building a Practical Comparison Matrix
A simple matrix can help teams compare sports hall movable partition finishes. The table below lists comparison criteria and the evidence to request. It does not prescribe a universal result because each project has different drawings and routines.
| Comparison criterion | Evidence to request |
|---|---|
| Finish care method | Supplier care instructions for the selected finish |
| Impact-zone suitability | Zone map and expected contact description |
| Parking interaction | Coordinated drawings showing stacking area |
| Floor interface | Confirmation of top-hung system with no floor track |
| Drawing approval | Signed coordinated drawings before production |
Use the matrix to keep discussions focused on confirmed facts. Avoid assumptions about performance, certification or outcomes. Where information is missing, request it rather than inferring it.

Coordinating Finishes with Project Drawings
Finish comparison should end with a coordinated drawing set. The exact route, junction arrangement, continuous overhead path and parking position must be confirmed from the coordinated project drawings. This statement applies to every sports hall movable partition finishes decision.
Teams should also review the allowed internal links for related context. See movable partition wall for general system information. Browse projects for non-limiting application examples.
Key Takeaways for Buyers
Sports hall movable partition finishes should be compared on care needs, impact-zone location, and parking interaction. The top-hung principle removes the floor track, so the floor remains physically uninterrupted. Finish materials can be customized, and cleaning methods vary by finish.
Parking style can be customized subject to coordinated drawings. A suitable approved parking arrangement can use the stacking area more compactly. Always confirm the exact route, junction arrangement, continuous overhead path and parking position from the coordinated project drawings.
By gathering buyer inputs and using a comparison matrix, project teams can make consistent finish decisions. This approach supports sports hall operations without relying on unconfirmed performance claims.
Continue Exploring
More Materials and Finishes Guides
- Newer guideFinish Edge Profiles for Community Hall Partition High-Traffic Areas
- Earlier guideRestaurant Operable Wall Finishes: Impact Zone Mapping for Carts
- Related guideComparing Healthcare Training Room Partition Finishes for Wall-Mounted Whiteboard vs Tackable Zones
- Related guideWhy Sports Hall Partition Finishes Need Abrasion Mapping for Wall-Mounted Hurdle Storage Racks