
Planning a sports hall partition manual operation table tennis setup zones project starts with understanding how the partition will be moved and stored. Panel handling and the operating sequence must be confirmed for the selected layout and project conditions. This article provides an evidence-bounded planning framework, based on EBUNGE movable partition facts, to help you coordinate with your project team and avoid unsupported assumptions.
Understanding the Sports Hall Partition System
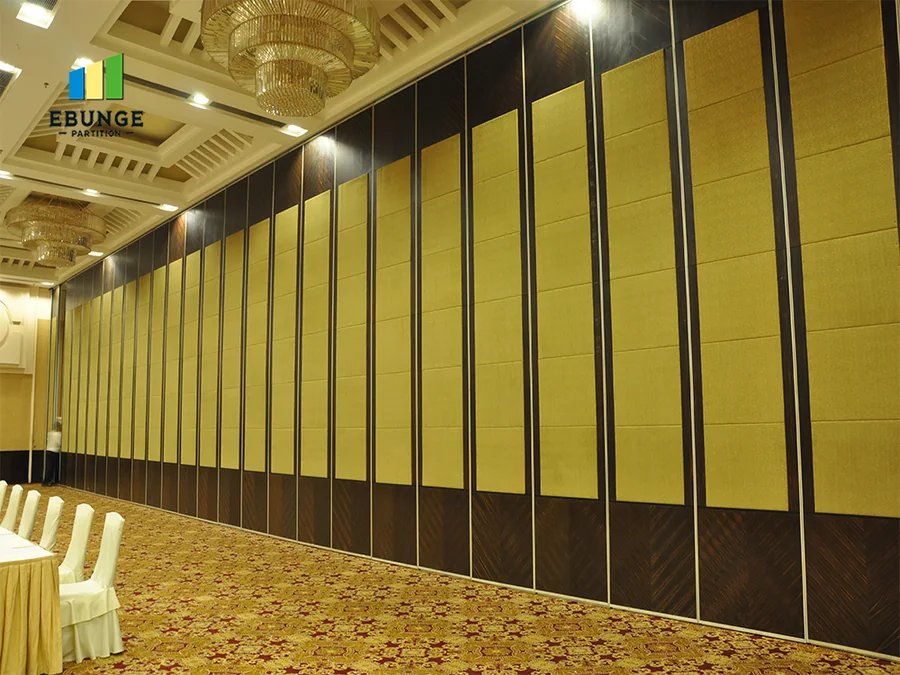
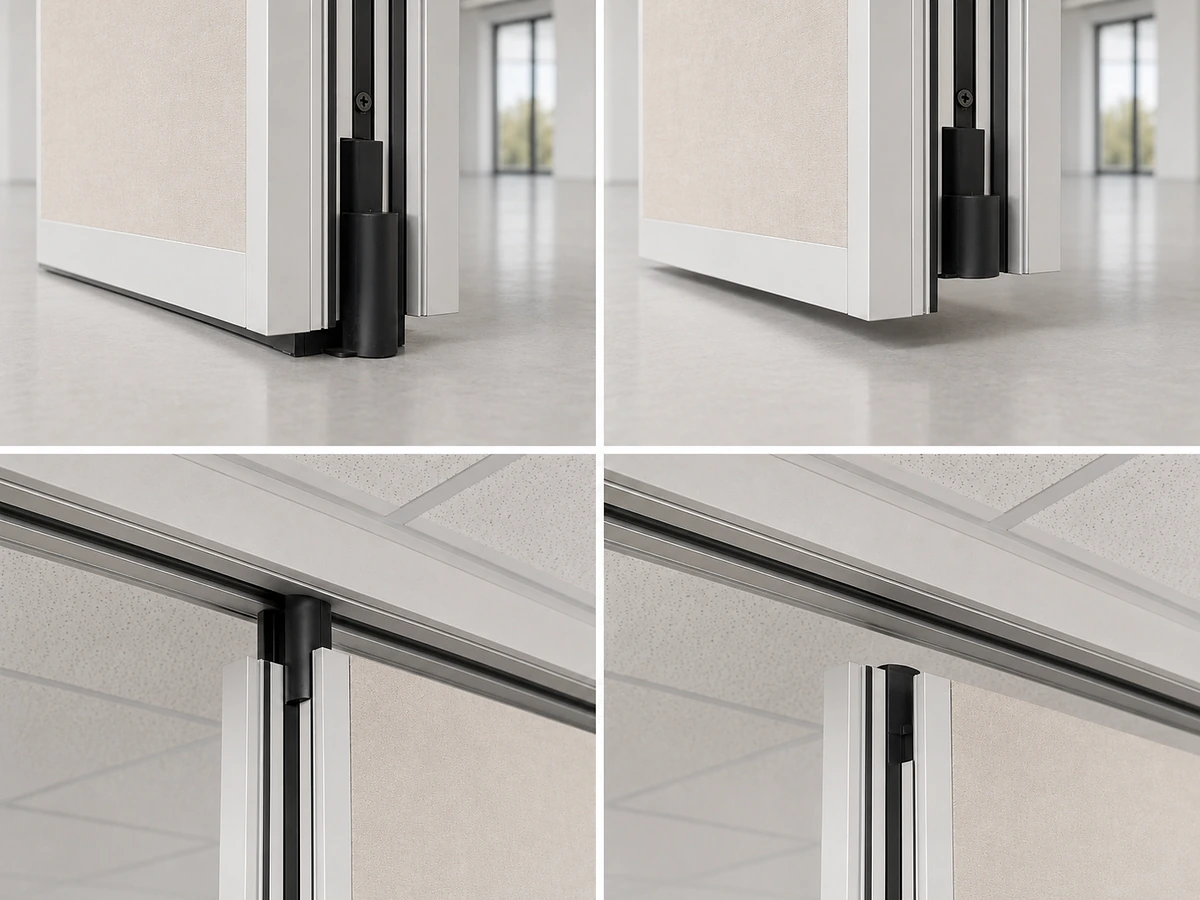
EBUNGE movable wall panels are individually movable and suspended from a top track. They cross the opening without a floor track, meaning the floor remains clear of guides or hardware along the partition line. This is a key advantage for sports halls where floor flatness and safety are important. Panels park at a planned stacking position, which is customized to your layout and project requirements.
The exact route, junction arrangement, continuous overhead path and parking position must be confirmed from the coordinated project drawings. Every proposed movement path requires a continuous connected overhead route. Straight, turning, and stacking routes are reviewed from the layout to ensure the panels can travel smoothly from the closed position to the parking area.
Why Table Tennis Setup Zones Affect Partition Planning
When a sports hall is used for table tennis, the partition must divide the space into separate zones, each with enough room for tables and player movement. The location of these zones influences where the partition should be placed and where the panels should stack when not in use. If the partition is moved frequently to accommodate different activities, the stacking area must be accessible without interfering with the table tennis setup.
For example, if the partition is used to create two practice areas, the stacking position might be at one end of the hall, away from the tables. Alternatively, if the partition is only used occasionally, the stacking area might be along a side wall. The suitability of each route and parking arrangement depends on the approved layout, circulation, ceiling interfaces and operating sequence.
Key Planning Considerations for Manual Operation
Share the opening dimensions, room layout and intended operating sequence for review.
Manual operation means that people physically move the panels. Here are the main planning considerations:
Overhead Track Route and Clearances
The track route must be continuous from the closed position to the stacking area. The exact overhead route and support arrangement must be confirmed by the responsible project team from coordinated drawings.
Stacking Position and Space
The stacking position is where panels rest when not in use. This area must be planned to avoid conflicts with lighting, HVAC, or other ceiling-mounted equipment. The stacking depth depends on the number of panels and the parking style. EBUNGE parking is customized to your layout, so you can discuss options with our team.
Floor and Wall Interfaces
Since there is no floor track, the floor finish can be continuous. However, the partition must still seal against the floor and walls when closed. The type of floor (e.g., sprung sports floor) and wall construction will affect the sealing system. These details should be confirmed with project-specific documentation.
Pass Door Integration
If the partition includes a pass door, its location and swing direction must be planned. A pass door allows people to move between zones without opening the entire partition. This is useful during table tennis setup when equipment needs to be moved. The pass door must be integrated into the panel design and coordinated with the stacking sequence.
Coordinating with Table Tennis Setup Zones
To plan effectively, you need to define the table tennis setup zones and how the partition interacts with them. Consider the following:
Zone Dimensions and Partition Line
Measure the space required for each table tennis zone, including the playing area and safety margins. The partition line should be placed to create equal or desired zone sizes. The partition panels must span the full width of the opening, so the opening size must be measured accurately.
Furniture and Equipment Movement
During setup, tables and chairs may need to be moved across the partition line. If the partition is closed, a pass door is necessary. If the partition is open, the panels must be stacked away from the traffic path. Plan the stacking area to avoid blocking access to storage or exits.
Operational Sequence
Think about how the partition will be used daily. Will it be opened and closed multiple times a day? If so, the stacking area should be easily accessible and the operation should be simple. Manual operation requires trained staff, but the number of operators depends on the panel size and weight, which are project-specific.
Finish Options and Aesthetics
EBUNGE offers a range of finishes, including laminate, melamine, fabric, leather, glass, and other approved surfaces. The finish affects the look and feel of the sports hall. Confirm the finish with your project team and discuss maintenance requirements.
Acoustic Considerations (Conceptual)
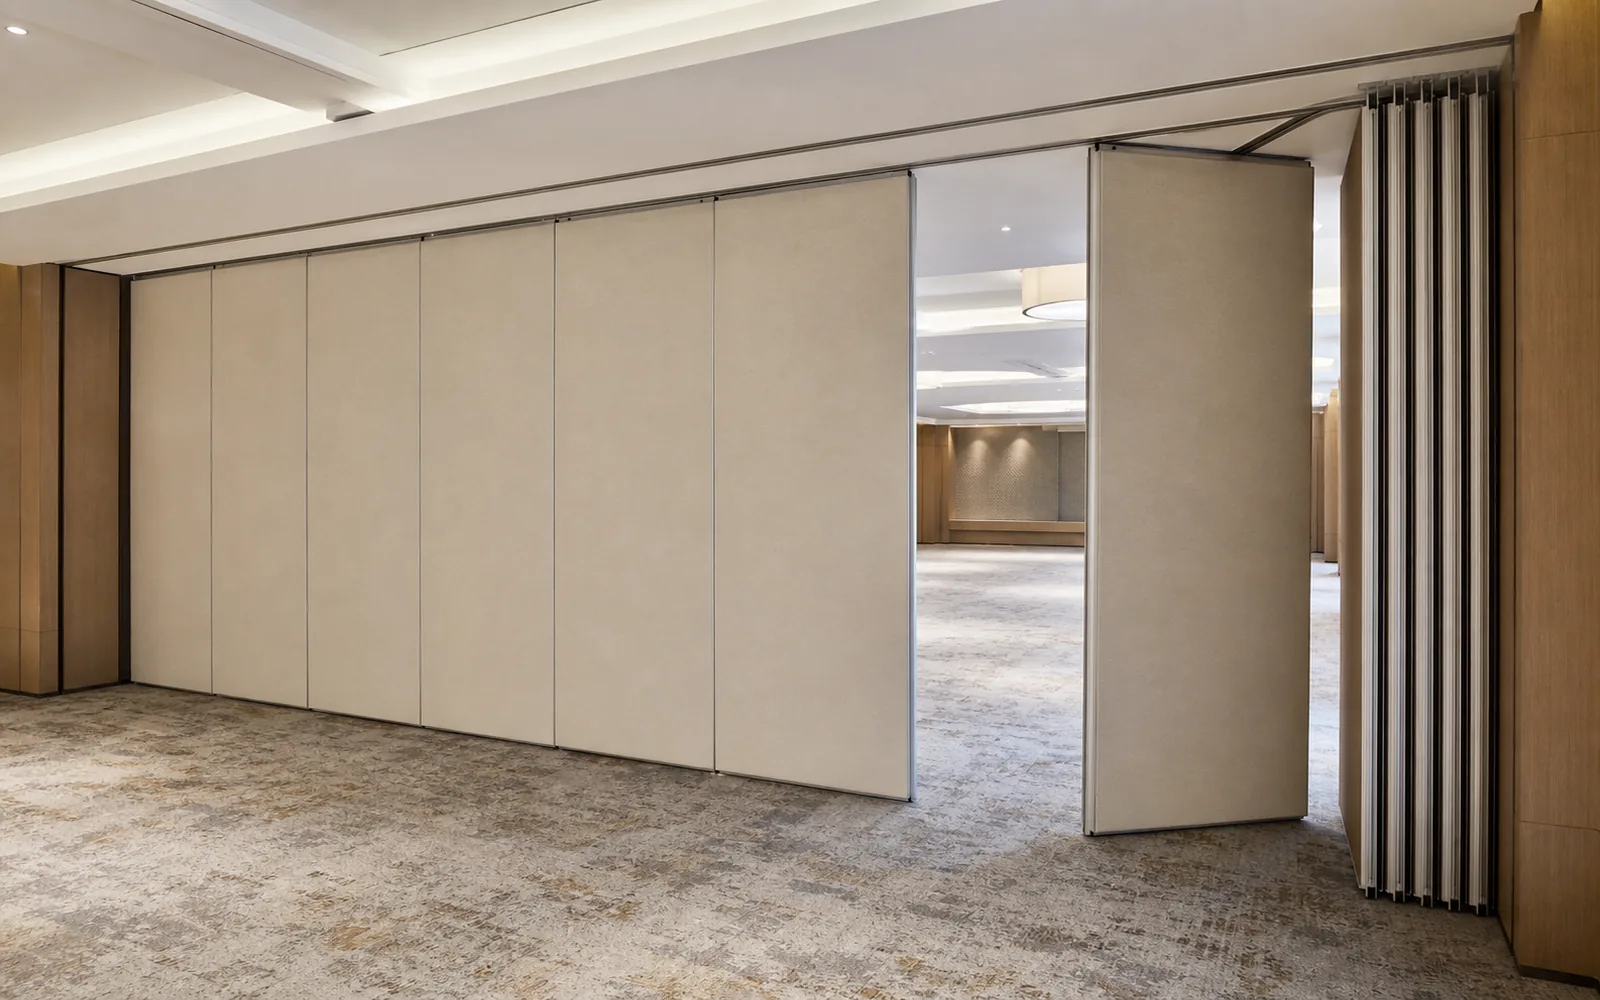
Visible references can support layout discussion but do not verify hidden construction or performance. STC/Rw ratings are used to describe sound transmission loss, but they are not a direct count of decibels.
Project Documentation and Drawings
To plan the partition correctly, you need to provide certain documents and drawings. These include:
Review the ceiling interface, panel route and stacking position together.
- Floor plans showing the partition line, stacking area, and table tennis zones.
- Ceiling plans showing the track route and any obstructions.
- Wall and floor construction details.
- Door and window locations.
Our team will review these drawings to confirm the track route, stacking configuration, and any special requirements. This review is essential to ensure the partition operates correctly.
Common Pitfalls to Avoid
Here are some mistakes that can occur during planning:
Assuming Floor Track Is Needed
EBUNGE partitions do not require a floor track. Do not design a floor channel or guide. The floor remains clear, which is a benefit for sports floors.
Overlooking Overhead Obstructions
Review the ceiling plan carefully and coordinate with MEP engineers.
Ignoring Stacking Space
If the stacking area is too small, the panels may not fit. The stacking depth must be calculated based on the number of panels and the parking style. Compact stacking may be possible, but it requires a coordinated design.
Not Confirming Acoustic Requirements
Frequently Asked Questions
What information is needed to plan a sports hall partition with table tennis zones?
Our team will review the layout to confirm the track route, stacking position, and any special requirements.
Can the partition be moved without a floor track?
Yes, EBUNGE movable wall panels are top-hung and do not require a floor track. They are suspended from a top track and cross the opening without floor hardware.
How is the stacking position determined?
The stacking position is planned based on your layout and project requirements. It can be customized to fit the available space, and compact stacking may be possible if the design allows.
Can a pass door be included in the partition?
Yes, pass doors can be integrated into the partition. The location and swing direction must be coordinated with the stacking sequence and the table tennis setup zones.
What finish options are available for sports hall partitions?
EBUNGE offers laminate, melamine, fabric, leather, glass, and other approved surfaces.
How do I know if the partition will provide enough sound insulation?
Conclusion and Next Steps
Planning a sports hall partition manual operation table tennis setup zones project requires careful attention to the overhead track route, stacking area, and coordination with table tennis zones. By providing the necessary drawings and working with our team, you can ensure that the partition meets your spatial and operational needs. Remember that every project is unique, and all performance claims must be confirmed with project-specific support.
To start your project, contact EBUNGE Partition today. Visit our operable wall system page for more information, and see project examples for inspiration.
Continue Exploring
More Operable Wall System Guides
- Earlier guideWhy Sports Hall Partition Stacking Needs Clearance for Ceiling-Mounted Gymnastics Ring Anchors
- Related guideHow to Compare Restaurant Partition Manual Operation for Banquet Hall vs Private Dining Flows
- Related guideHow to Plan School Auditorium Partition Stacking Around Ceiling-Mounted Speaker Cluster Swings
- Related guideWhy School Auditorium Partition Stacking Pockets Need Clearance for Wall-Mounted Choir Riser Dollies