
Quick answer: sports hall partition track
Review the project drawings for sports hall partition track.
Sports hall partition track net anchor points sit at the intersection of two different coordination worlds: the movable wall system and the ceiling-mounted equipment that shares the same overhead zone. For contractors, architects and facility teams, the planning question is not simply where the partition goes. It is how the top track, the net anchor points and the ceiling structure can be reviewed together before installation begins. This guide sets out an evidence-bounded coordination approach for sports hall partition track net anchor points, using confirmed EBUNGE product facts and clear project-specific confirmation boundaries.
Why overhead coordination matters in sports halls
Coordinate the current drawing set for sports hall partition track.
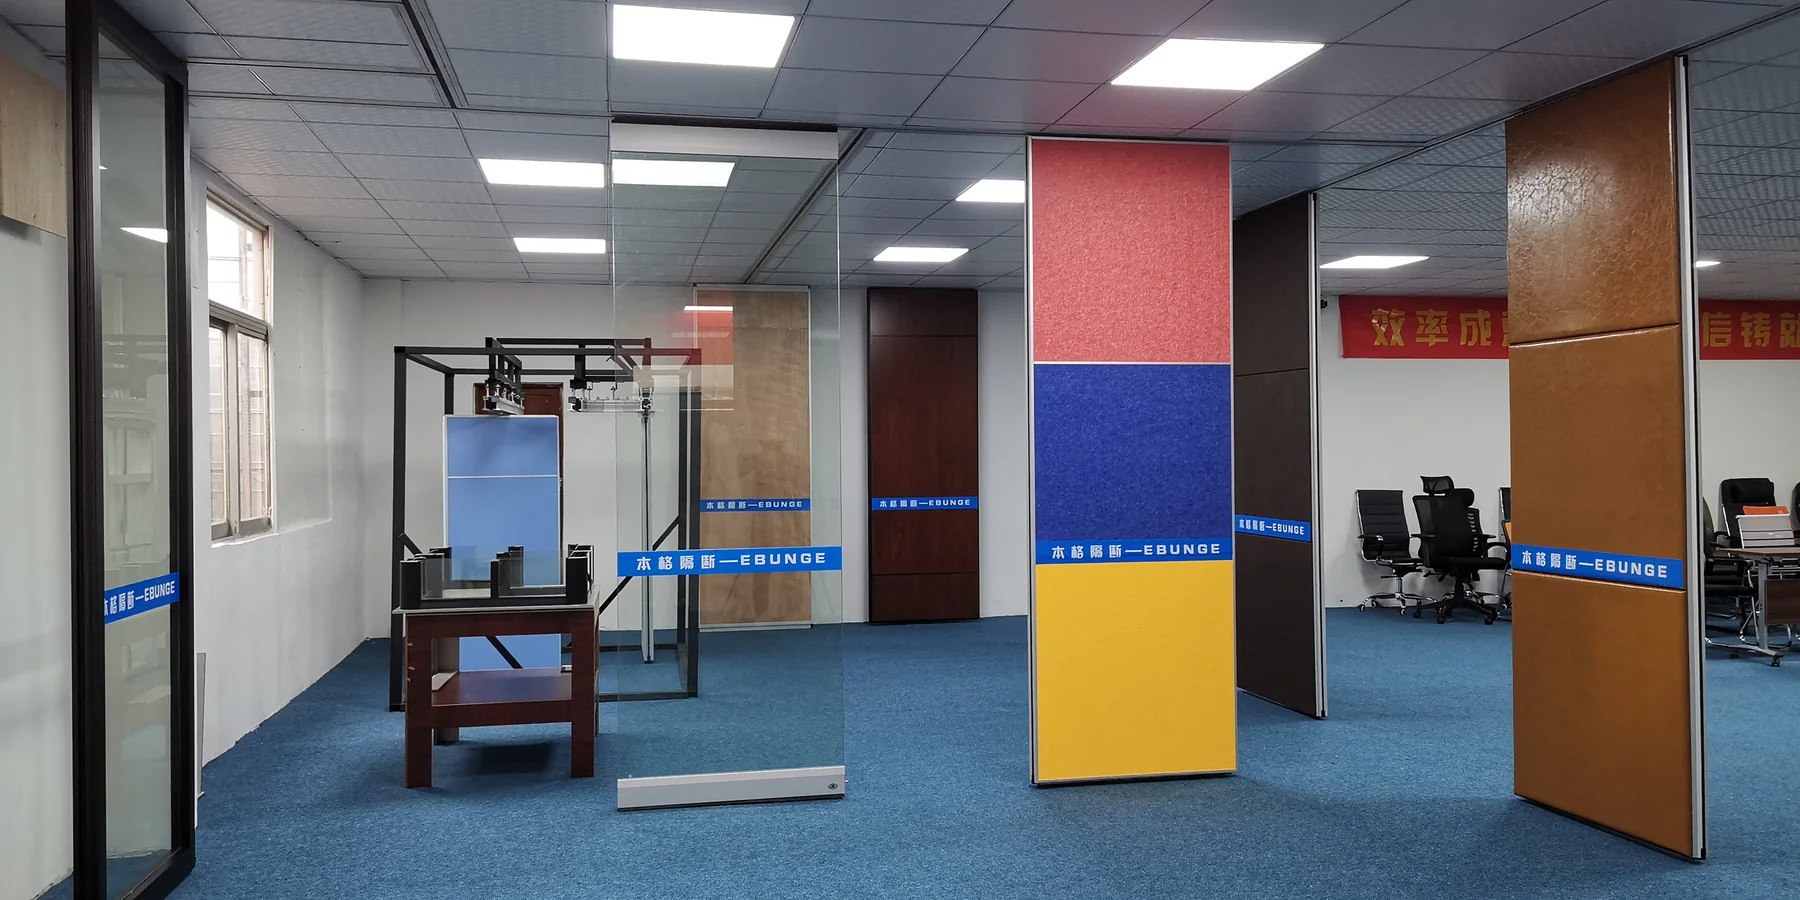
EBUNGE movable partition panels are individually movable, suspended from a top track, and cross the opening without a floor track. That clear-floor principle is valuable in a sports hall, where floor continuity and safety routes matter. The suitability of each route and parking arrangement depends on the approved layout, circulation, ceiling interfaces and operating sequence. Ceiling-mounted net anchor points may also occupy that zone, fixed to the roof or ceiling structure for sports equipment. The two systems can coexist, but only when the project team reviews their positions, support conditions and movement routes together.

This is a coordination exercise, not a product selection shortcut. The presence of a track does not confirm that a net anchor can share the same support. The presence of a net anchor does not confirm that a partition route can pass nearby. Both require project-specific review.
What the confirmed EBUNGE facts allow us to say
EBUNGE movable wall panels are top-hung and move without a continuous floor running track or floor hardware along the partition line. Straight, turning and stacking routes are reviewed from the layout. Parking style is customized to the customer layout and project requirements, and may support compact stacking when the coordinated design permits it. Confirmed finish options include laminate, melamine, fabric, leather, glass and other approved surfaces. Pass-door requirements and project documentation can be discussed.
These facts describe the partition system. Those items remain project-specific and must be confirmed through drawings and engineering review.
Ceiling interface checks before layout sign-off
Before a layout is treated as coordinated, the project team should map every overhead element that shares the sports hall ceiling zone. This includes the partition track route, the stacking position, any turning sections, and the ceiling-mounted net anchor points. The goal is to identify conflicts early, not to assume that one system can be adjusted on site without consequences.
Route and stacking review
The partition route must be a continuous connected overhead route. The exact route, junction arrangement, continuous overhead path and parking position must be confirmed from the coordinated project drawings. If the layout shows a straight run, a turn, or a parking area, each of those segments needs to be reviewed as part of the same connected path. The stacking position should be planned so that it does not collide with net anchor points, lighting, ventilation or other ceiling services.
Support and fixing boundaries
Do not infer support capacity from a visible ceiling type, a drawing symbol or a nearby fixing. EBUNGE can discuss project documentation, but support verification remains a project-specific responsibility.
Decision checklist for project teams
- Has the full partition route been drawn as a continuous overhead path, including turns and stacking?
- Are ceiling-mounted net anchor points shown in the same coordinated ceiling plan?
- Has the structural designer confirmed support conditions for both the track and the net anchors?
- Is the stacking position clear of net anchor points, services and access routes?
- Have pass-door requirements been discussed where the layout needs a pedestrian opening?
- Are finish selections recorded without implying acoustic or fire performance?
- Has the project team confirmed dimensional and acoustic requirements for the specific room?
This checklist is a starting point.
Acoustic concepts and what they do not tell you
The correct approach is to state the project requirement, review the layout, and confirm what documentation is available.
Documentation and responsibility map
Good coordination depends on knowing who confirms what. The table below is a responsibility map, not a performance claim.
| Item | Typical coordination owner | Confirmation boundary |
|---|---|---|
| Partition route and stacking | Architect / EBUNGE project discussion | Route must be continuous and reviewed from layout |
| Ceiling support for track | Structural designer | Project-specific support review required |
| Net anchor positions | Sports equipment designer / structural designer | Not confirmed by partition drawings alone |
| Acoustic requirement | Acoustic consultant / project team | Confirm for the specific room and construction |
| Finish selection | Interior designer / client | Approved surfaces only; no implied performance |
Use this map to assign questions before installation. If an item has no owner, it is not coordinated.
Installation and site-readiness notes
Site readiness for a top-hung partition includes more than a clear floor. The overhead route must be ready for the track, and the ceiling zone must be free of unresolved conflicts with net anchor points. The stacking area must be planned so that panels can park without obstructing sports use or emergency routes. Because parking style is customized to the layout, the project team should confirm the intended stacking arrangement early.
Visible references can support layout discussion but do not verify hidden construction or performance. Where evidence is not available, state the confirmation boundary clearly in the project documentation.
Frequently asked questions
Can a sports hall partition track share support with ceiling-mounted net anchor points?
The partition track and the net anchor points both require support confirmation.
Does a top-hung partition need a floor track in a sports hall?
No. EBUNGE movable partition panels are top-hung and move without a continuous floor running track or floor hardware along the partition line. The floor remains clear, but the overhead route still requires coordination.
How should net anchor points be shown on the partition layout?
They should appear in the same coordinated ceiling plan as the partition track, turning sections and stacking position.
Can the partition route turn or stack near a net anchor point?
Straight, turning and stacking routes are reviewed from the layout. Whether a specific route can pass near a net anchor point depends on the coordinated design and support review. Confirm with project drawings.

What acoustic information can be confirmed?
STC and Rw are rating concepts, not a direct count of decibels. EBUNGE can discuss project documentation, but does not promise soundproofing or invent test values.
Which finishes are available for sports hall partitions?
Confirmed finish options include laminate, melamine, fabric, leather, glass and other approved surfaces.
Conclusion and next steps
Coordinating sports hall partition track net anchor points is a drawing-led exercise. EBUNGE can discuss pass-door requirements, finish options and project documentation, but project-specific engineering and performance confirmation remains with the responsible project team.
To move forward, prepare your ceiling plan, partition route and net anchor positions, then contact EBUNGE to discuss the coordination points. You can also review the operable wall system overview and see related project references before your next design meeting.
Continue Exploring
More Installation and Maintenance Guides
- Newer guideCommunity Hall Partition Installation Checklist for Ceiling-Mounted
- Earlier guideOffice Meeting Suite Partition Installation: Smoke Detector Swings
- Related guideMovable Partition Renovation Phasing Reverse Handover
- Related guideHow Contractors Build a Movable Partition Installation Crew Plan Around