
Quick answer: community hall partition installation speaker clusters
Review the project drawings for community hall partition.
The suitability of each route and parking arrangement depends on the approved layout, circulation, ceiling interfaces and operating sequence. This checklist helps contractors, architects, venue managers and procurement teams prepare questions before drawings are fixed. EBUNGE movable partitions are top-hung, individually movable panels that cross an opening without a floor track and park at a planned stacking position.
Why the Ceiling Zone Drives the Partition Decision
Coordinate the current drawing set for community hall partition.
A community hall often combines flat-floor events, rehearsals, meetings and dining. Movable partitions allow the room to be divided or combined, but the overhead route must remain continuous and supported. Ceiling-mounted speaker clusters, lighting rigs, projection equipment and service ducts can all occupy that same zone.
The exact route, junction arrangement, continuous overhead path and parking position must be confirmed from the coordinated project drawings. The exact overhead route and support arrangement must be confirmed by the responsible project team from coordinated drawings. This is a coordination issue, not a product assumption.
Pre-Tender Information Checklist
Record the drawing revision used for community hall partition.
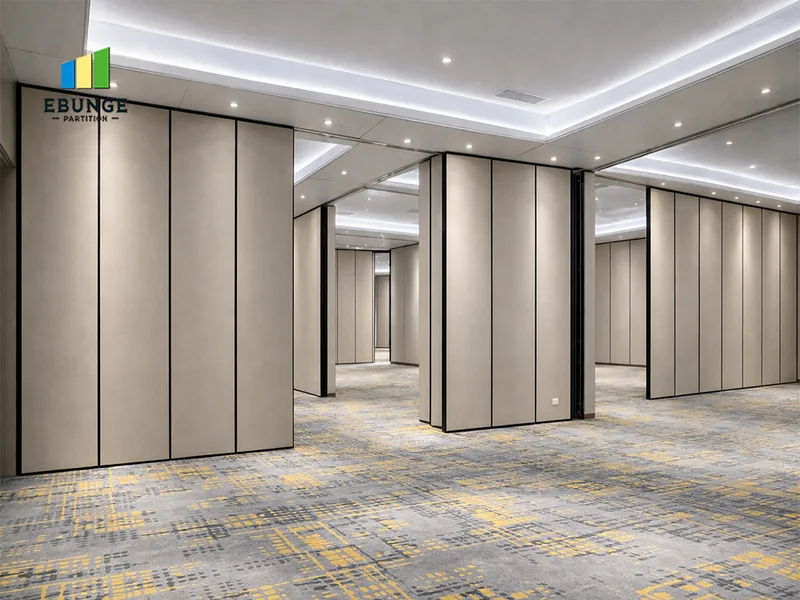
Before requesting a quotation, collect the information that affects feasibility. Missing items usually return as requests for information later, which delays procurement.
- Dimensioned floor plan showing the open and divided room states.
- Reflected ceiling plan with speaker cluster positions, suspension points and any overhead services.
- Proposed partition line, turning points and intended stacking position.
- Required clear opening width and height, with tolerances noted.
- Finish direction and any approved surface references.
- Pass-door requirement, if users need to walk through a closed partition.
Where information is unavailable, mark it as an open item rather than assuming a value.
Route and Stacking Review
Keep project evidence attached to the community hall partition review.
Straight runs
Check that the partition line does not conflict with speaker cluster suspension or ceiling access panels.
Turns and junctions
Review these on the layout, not on site by improvisation.
Stacking position
Panels park at a planned stacking position. Parking style is customized to the layout and project requirements, and compact stacking may be possible when the coordinated design permits it. Confirm the stacking footprint, clearance and any adjacent door or service.
Speaker Cluster Interface Notes
Ceiling-mounted speaker clusters are usually installed by a separate trade. The partition supplier needs to know their approximate zone so the track route and stacking area can be reviewed together.
Evidence note: a visible ceiling plan or photograph does not prove structural capacity, acoustic performance or installation feasibility. Those items require project-specific confirmation from the responsible disciplines.
If the speaker cluster position is still flexible, moving it may simplify the partition route. If it is fixed, the partition layout may need to adapt. Either way, record the agreed position in the project documentation.
Finish and Surface Selection
Confirmed finish options include laminate, melamine, fabric, leather, glass and other approved surfaces.
Ask for finish samples and confirm the approved surface reference in writing. Where a finish is selected for a specific reason, state that reason in the project file so later substitutions can be assessed properly.
Acoustic Concepts Without Overclaiming
STC and Rw are single-number ratings used to describe sound reduction in a defined test arrangement. They are not a direct count of decibels, and a rating achieved in one laboratory configuration does not automatically transfer to a different site condition.
EBUNGE does not promise soundproofing.
Installation Readiness and Handover
Readiness is about sequence and access. The partition route should be clear of overhead obstructions, and the supporting structure should be confirmed before installation begins. The stacking area should be free of stored equipment and protected from damage.
- Confirm the final layout and route against the latest drawings.
- Verify the supporting structure and ceiling interface with the responsible parties.
- Check that speaker cluster and service positions are coordinated.
- Confirm finish approvals and pass-door requirements.
- Agree the installation sequence with other trades.
- Record open items and responsibilities before work starts.
After installation, keep the project documentation together, including the approved layout, finish references and any agreed interface notes. This supports future maintenance and modification planning.
Procurement Comparison: What to Confirm
| Item | Confirm with | Evidence needed |
|---|---|---|
| Track route and turns | Architect and contractor | Dimensioned layout and ceiling plan |
| Supporting structure | Structural engineer | Project-specific structural review |
| Stacking position | Venue and design team | Coordinated layout and clearance check |
| Speaker cluster interface | Audio contractor | Agreed ceiling zone and positions |
| Finish selection | Design team and client | Approved sample or reference |
| Acoustic requirement | Acoustic consultant | Project-specific specification |
Frequently Asked Questions
Can a movable partition be installed under a ceiling-mounted speaker cluster?
It can be considered when the overhead route is continuous and supported, and when the speaker cluster position is coordinated. The project team must confirm the support, clearance and dimensional requirements for the specific hall.
Does the partition need a floor track?
EBUNGE movable partitions are top-hung and move without a continuous floor running track or floor hardware along the partition line. The floor remains clear for events and circulation.
How is the stacking position decided?
Parking style is customized to the customer layout and project requirements. The stacking position is reviewed from the layout, and compact stacking may be possible when the coordinated design permits it.
Which finishes are available?
Confirmed finish options include laminate, melamine, fabric, leather, glass and other approved surfaces. Finish samples and project-specific approvals should be recorded before procurement.

Can you provide acoustic performance figures?
STC and Rw are conceptual ratings, not a direct decibel count.
What if the speaker cluster position changes later?
Late changes can affect the partition route and stacking area. Record the agreed positions in the project documentation and review any change with the design team before installation.
Conclusion and Next Step
A community hall partition project succeeds when the overhead zone is coordinated early.
To discuss pass-door requirements, project documentation or a specific community hall layout, contact EBUNGE. You can also review the movable partition wall range and see related project references for context.
Continue Exploring
More Installation and Maintenance Guides
- Newer guideHotel Banquet Partition Installation Checklist for Ceiling-Mounted
- Earlier guideSports Hall Partition Track Coordination Guide for Ceiling-Mounted Net
- Related guideMovable Partition Renovation Phasing Reverse Handover
- Related guideHow Contractors Build a Movable Partition Installation Crew Plan Around