
Why Sprinkler Coordination Matters for Operable Walls
For project teams, operable wall track sprinkler coordination should be reviewed against the opening, ceiling interface, operating sequence and approved finish requirements. When a project includes an operable wall system, the relationship between sprinkler zones and the overhead track is one of the first details that deserves attention. Architects often ask how to coordinate sprinkler zones near operable wall tracks without compromising the flexibility of the space. The answer lies in early planning, clear communication, and a system that is designed to move without a floor track.
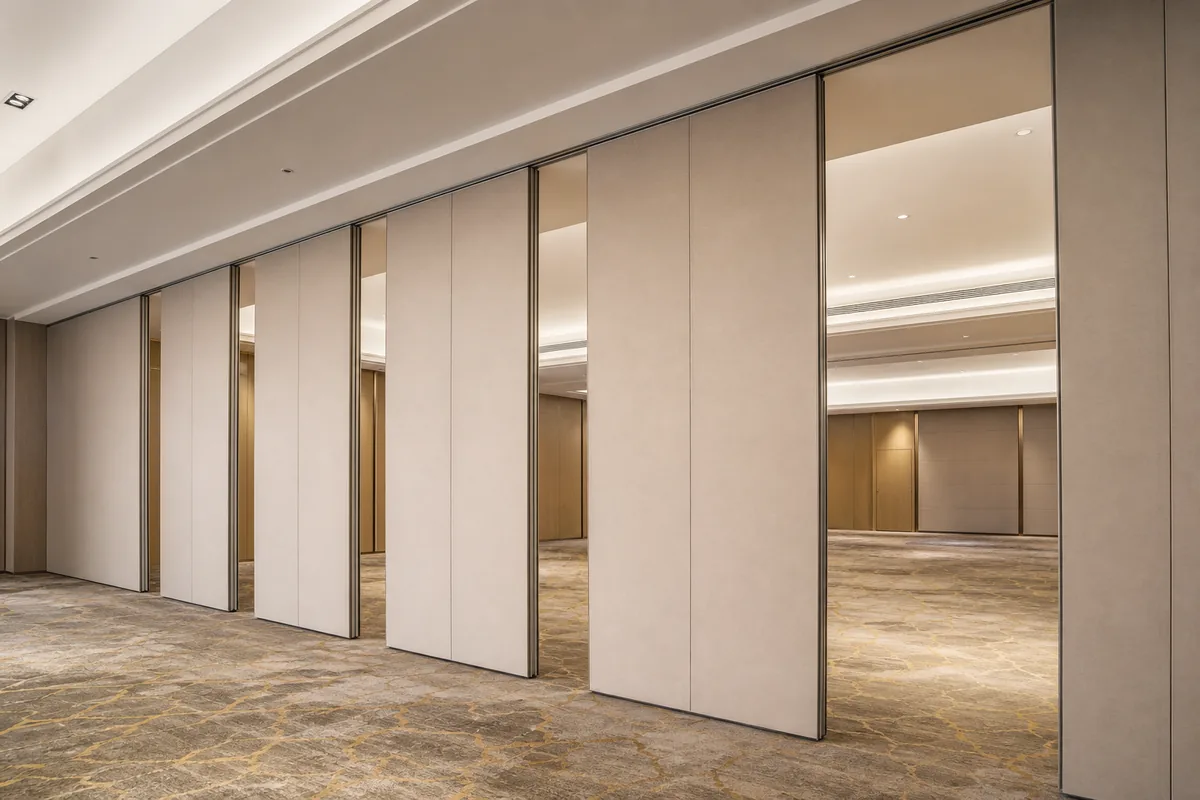
EBUNGE movable partition panels are individually movable and suspended from a top track. They cross the opening without a floor track, which means the floor remains clear along the partition line. This design simplifies many aspects of coordination, but it also places importance on the overhead route. The exact overhead route and support arrangement must be confirmed by the responsible project team from coordinated drawings.
This article provides an evidence-bounded framework for architects, contractors, and building owners. It explains what information is needed, how to review drawings, and why project-specific confirmation is essential. No performance claims are made; instead, the focus is on process and coordination.
Understanding the Operable Wall System Layout

Before discussing sprinkler zones, it is helpful to understand how an operable wall system is configured. EBUNGE panels are top-hung and move along a continuous overhead track. The track supports the panels and guides them from the stored position to the dividing position. The suitability of each route and parking arrangement depends on the approved layout, circulation, ceiling interfaces and operating sequence.
Straight, Turning, and Stacking Routes
The exact route, junction arrangement, continuous overhead path and parking position must be confirmed from the coordinated project drawings. The stacking position is where panels park when not in use. The route from the stacking area to the dividing line must be continuous and supported by the overhead structure. Architects should review the layout to understand where the track will run and where panels will be stored.
For example, a sprinkler head that drops below the track could obstruct a panel as it moves.
Key Coordination Points for Sprinkler Zones
Share the opening dimensions, room layout and intended operating sequence for review.
The following points are essential for coordination:
- Track Path: The overhead track must be clear of any sprinkler components. This includes heads, pipes, and supports.
- Stacking Area: When panels are stacked, they occupy a specific area. Coordination may involve adjusting head locations or using sidewall heads.
- The wall itself may or may not have a fire rating; that is a separate specification.
- Ceiling Interface: The track is typically mounted to the structure above the ceiling. The ceiling design must accommodate the track and any sprinkler heads. Coordination between the ceiling contractor, sprinkler contractor, and operable wall supplier is essential.
Each of these points requires a review of the specific project drawings. There is no one-size-fits-all solution.
Project Information Required for Coordination
To coordinate sprinkler zones near operable wall tracks, the project team needs certain information. This includes:
- Architectural floor plans showing the operable wall location, stacking area, and clearance requirements.
- Reflected ceiling plans (RCP) showing the ceiling grid, light fixtures, and sprinkler heads.
- Mechanical, electrical, and plumbing (MEP) drawings showing any ductwork, pipes, or conduits that may conflict with the track.
- Operable wall system details, including track profile, suspension points, and stacking dimensions.
With this information, the team can identify potential conflicts and resolve them before installation. Cost and maintenance requirements depend on the selected configuration, finish and project conditions and require project-specific confirmation.
Reviewing Drawings for Sprinkler and Track Conflicts
Drawing review is a collaborative process. The architect, sprinkler engineer, and operable wall supplier should meet to review the plans. The following steps are typical:
- Overlay the track route on the RCP. This shows where the track will run in relation to sprinkler heads.
- Identify any sprinkler heads that fall within the track path. These may need to be moved, or the track may need to be rerouted.
- Check the stacking area. If panels block sprinkler spray, additional heads may be needed.
- Verify zone boundaries. If the wall creates separate zones, confirm that the sprinkler system can isolate each zone independently.
- Document all decisions. Keep a record of any changes to the sprinkler layout or track route.
This review should be done for every project, as each layout is unique.
Acoustic Considerations and Sprinkler Placement
Sound transmission class (STC) and weighted sound reduction index (Rw) are measures of how much sound is attenuated by a partition.
To minimize this, sprinkler heads should be located away from the wall line, and any penetrations should be sealed.
Pass-Door Requirements and Documentation
In some projects, a pass-door is required within the operable wall. The pass-door location must be coordinated with the sprinkler system, as the door swing or opening may affect sprinkler placement.
Review the ceiling interface, panel route and stacking position together.
Project documentation is essential for a successful installation. The operable wall supplier should provide detailed drawings and specifications. Any deviations from the original design should be documented and approved.
Common Challenges and How to Address Them
Even with careful planning, challenges can arise. Here are some common issues and general guidance:
- Existing Sprinkler Systems: In renovation projects, the existing sprinkler system may not be compatible with the new operable wall. Coordination may involve relocating heads or adding new ones.
- Ceiling Height: High ceilings may require special sprinkler heads or placement. The track must be installed at a height that allows the panels to operate correctly.
- Stacking Area Size: The stacking area must be large enough to accommodate all panels. If space is tight, a compact stacking configuration may be possible, but this must be confirmed with the supplier.
- Integration with Other Systems: Lighting, HVAC, and audiovisual systems may also need to be coordinated. The operable wall track should not conflict with these systems.
Best Practices for Architects and Project Teams
To ensure smooth coordination, consider the following best practices:
- Involve the operable wall supplier early in the design process.
- Share all relevant drawings and specifications with the supplier.
- Hold regular coordination meetings with all stakeholders.
- Use building information modeling (BIM) to detect clashes.
- Document all decisions and changes.
These practices help avoid surprises during construction and ensure that the operable wall system functions as intended.
Frequently Asked Questions
What is the most important thing to check when coordinating sprinkler zones near operable wall tracks?
The most important thing is to ensure that sprinkler heads and pipes do not obstruct the track path or the panels’ movement. This requires a detailed review of the reflected ceiling plan and the operable wall layout.
Do EBUNGE operable walls require a floor track?
No, EBUNGE movable partition panels are top-hung and move without a continuous floor running track or floor hardware along the partition line.
Can sprinkler heads be located directly above the operable wall track?
However, the exact clearance required depends on the track profile and panel design, which should be confirmed with the supplier.
How does the stacking area affect sprinkler coverage?
When panels are stacked, they may block sprinkler spray.
What project documentation is needed for sprinkler coordination?

These documents allow the team to identify conflicts and make informed decisions.
Can an operable wall create separate fire zones?
An operable wall may be part of a fire or smoke zone strategy, but this depends on the wall’s fire rating and the overall building design. Project-specific requirements should be confirmed with the relevant authorities.
Conclusion and Next Steps
Coordinating sprinkler zones near operable wall tracks is a complex but manageable task.
Remember that every project is unique. The information provided here is a framework, not a substitute for project-specific engineering.
If you are planning a project with an operable wall system, contact EBUNGE to discuss your requirements. Our team can provide guidance on track routing, stacking, and integration with other building systems. Visit our operable wall system page for more information, and explore our project examples to see how we have helped other clients.
Continue Exploring
More Operable Wall System Guides
- Newer guideHow Contractor RFIs Clarify Track Support and Ceiling Closure
- Earlier guideHow Training Centers Compare Straight and Turning Panel Routes
- Related guideHow to Compare Office Meeting Suite Partition Manual Operation for Single vs Double Leaf Stacking
- Related guideWhy Office Meeting Suite Partition Stacking Pockets Need Clearance for Wall-Mounted Fire Extinguisher Cabinets