
Quick answer: university training center partition finishes
Review the project drawings for university training center partition finishes.
A university training center partition finishes comparison should start with how the room is actually used. When wall-mounted monitor arms swing out from a movable panel, the finish is no longer only a visual choice. It becomes the surface that faces equipment, cleaning routines and daily reconfiguration. EBUNGE movable partition panels are individually movable, top-hung and cross the opening without a floor track, so the finish decision sits inside a wider review of routes, parking and ceiling support.
Why Monitor Arm Swings Change the Finish Brief
Coordinate the current drawing set for university training center partition finishes.
The suitability of each route and parking arrangement depends on the approved layout, circulation, ceiling interfaces and operating sequence. Its swing arc, folded position and cable route all interact with the panel surface.
This is where many early comparisons go wrong. A finish that looks appropriate in a reception area may behave differently in a training room where chairs, trolleys and equipment pass close to the panel.
Confirmed Finish Options to Compare
Record the drawing revision used for university training center partition finishes.
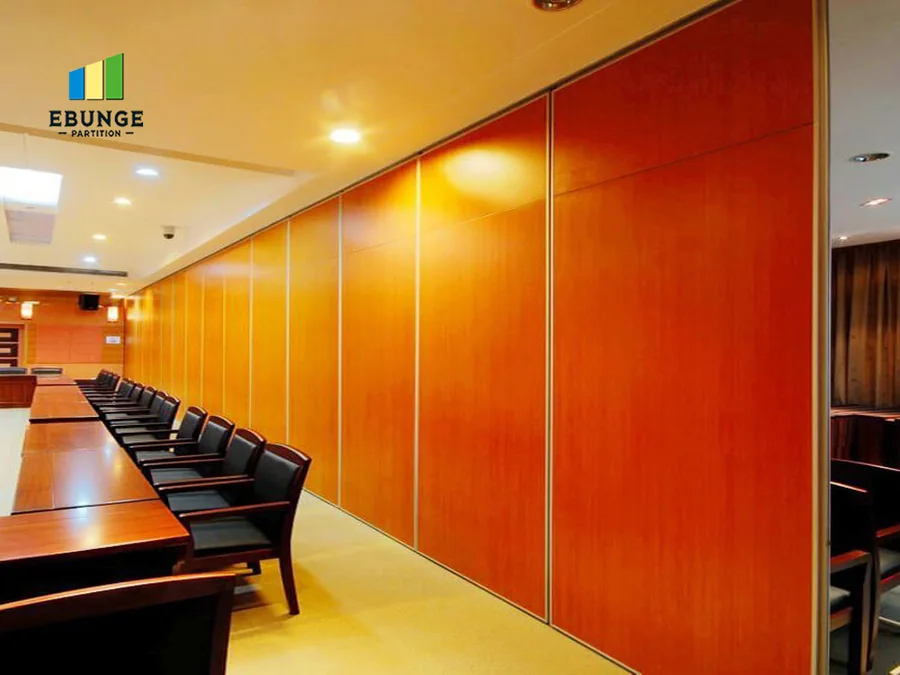
EBUNGE confirmed finish options include laminate, melamine, fabric, leather, glass and other approved surfaces. Each family creates a different conversation with the project team. The comparison below is a planning aid, not a performance rating.
| Finish family | Typical planning consideration | Evidence needed before selection |
|---|---|---|
| Laminate | Broad surface appearance; mounting detail must be coordinated | Sample review, substrate and fixing confirmation |
| Melamine | Often considered for clean visual lines | Edge treatment and cleaning instruction |
| Fabric | Soft appearance; monitor arm interface needs attention | Fixing method and maintenance plan |
| Leather | Distinctive tactile surface for feature areas | Sample approval and care guidance |
| Glass | Reflective, easy-to-read surface character | Safety, fixing and cleaning confirmation |
| Other approved surfaces | Project-specific appearance or function | Written approval and technical review |
Those points require project-specific confirmation with the finish supplier and the partition provider.
How the Top-Hung System Affects Finish Choice
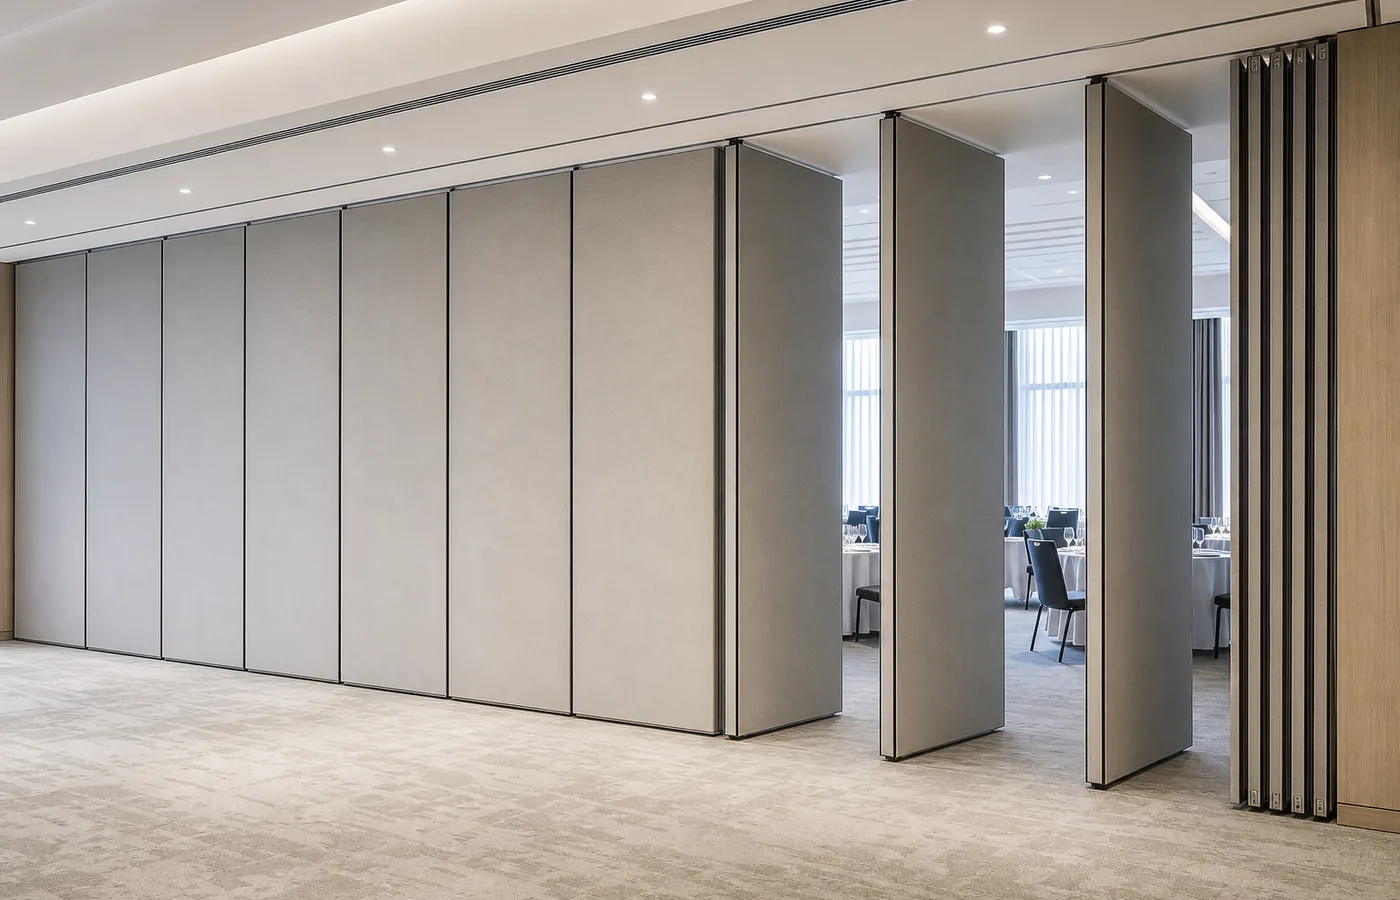
Because panels are suspended from a top track and cross the opening without a floor track, the floor line stays clear. That is useful in a training center where cables, chairs and accessibility routes matter. It also means the finish is viewed as a continuous moving surface rather than a fixed wall.
Straight, turning and stacking routes are reviewed from the layout. If a panel parks near a monitor arm position, the finish may be exposed to repeated contact during reconfiguration. The layout review should identify those zones before the finish is approved.
Questions to bring to the drawing review
- Where exactly does each monitor arm fold and swing?
- Which panel faces remain visible when the room is divided?
- Where do panels park, and does that route pass the equipment zone?
- Who cleans the surface, and with what approved method?
- Does the ceiling support the continuous overhead route?
Acoustic Concepts Without Invented Ratings
STC and Rw are rating systems used to describe sound reduction in a controlled test context. They are not a simple count of decibels, and a single number does not describe how a room will perform. In a training center, speech privacy, HVAC noise and adjacent activities all matter.
Cleaning, Maintenance and Daily Use
Training centers combine teaching, group work and events. Surfaces may be touched, wiped and occasionally brushed by equipment.
Fabric and leather surfaces need a different care conversation from laminate, melamine or glass. Confirm approved cleaning products and methods in writing. Do not assume that a finish shown in a photograph is suitable for marker residue, disinfectant or heavy daily handling.
Decision checklist before approving a finish
- Confirm the monitor arm mounting detail and swing envelope.
- Review the partition route, turning points and parking position.
- Check ceiling support and overhead track continuity.
- Approve a physical finish sample in the actual lighting.
- Agree the cleaning method and responsible team.
- Record the approved finish and mounting condition in the project file.
Coordinating Pass Doors and Equipment Zones
Pass-door requirements can be discussed as part of the layout. A pass door changes how people move through the partition line, and it may sit close to a monitor arm zone. The finish around the door, the panel edge and the adjacent surface should be reviewed together.
Project documentation can be discussed with the EBUNGE team so that finish, route and mounting assumptions are recorded.
Evidence Boundaries for a Fair Comparison
Compare finishes only against confirmed project requirements. A visible surface, sample photograph or generic application example does not prove acoustic performance, structural capacity, cleaning compatibility or a application reference outcome.
Keep the comparison honest by separating what is known from what still needs confirmation. The finish name is known.
FAQ: Partition Finishes and Monitor Arm Swings
Can a monitor arm be mounted on any movable partition finish?
The mounting method must be confirmed for the specific panel and finish. Do not assume that a finish sample alone proves mounting suitability.
Does the finish change the acoustic performance of the partition?
Finish selection alone does not establish an STC or Rw outcome.
Which finish is easiest to clean in a training center?
Cleaning suitability depends on the approved surface and cleaning method. Confirm instructions with the finish supplier and partition provider.
Can panels park close to a monitor arm position?
Parking is customized to the layout. The route and stacking position should be reviewed so that equipment zones are not obstructed.

Do movable partitions need a floor track?
EBUNGE panels are top-hung and move without a continuous floor running track or floor hardware along the partition line.
What should be included in the finish approval record?
Visible references can support layout discussion but do not verify hidden construction or performance.
Conclusion and Next Step
A university training center partition finishes comparison is strongest when it follows the room’s real use. Start with the monitor arm swing, the panel route and the parking position.
EBUNGE can discuss pass-door requirements and project documentation with your team. Share your layout and finish questions through the contact page, review the movable partition wall range, or see related project references before finalizing the specification.
Continue Exploring
More Materials and Finishes Guides
- Newer guideComparing Office Meeting Suite Partition Finishes for Wall-Mounted
- Earlier guidePlan Convention Center Partition Finishes Around Ceiling-Mounted Rigging
- Related guideWho Verifies Partition Handover Records When Trades Finish at Different
- Related guideMovable Partition Finish Sample Coordination Guide for Interior