
Quick project answer
Community halls host markets, meetings, dinners and rehearsals in the same week. Each layout change puts people, trolleys and chairs close to the partition line. That is why the community hall partition finish edge deserves early attention in the design programme, not a late add-on after finishes are ordered.
This article explains how a top-hung movable partition changes the way finish edge profiles are planned. It covers the floor condition, parking planning, finish care, non-limiting applications, buyer inputs and drawing approvals. Product statements follow the confirmed EBUNGE facts only.
Why the Top-Hung Principle Changes Edge Planning
The EBUNGE movable partition system is top-hung. Panels hang from overhead track, so there is no continuous floor running track or operating hardware in the finished floor along the partition line. The floor is not cut or damaged for a floor track.
That single principle reshapes the community hall partition finish edge. With no floor channel to frame, the visible floor surface continues across the opening. Edge profiles then relate mainly to panel faces, panel ends and the surrounding wall or column finishes rather than to a recessed floor guide.
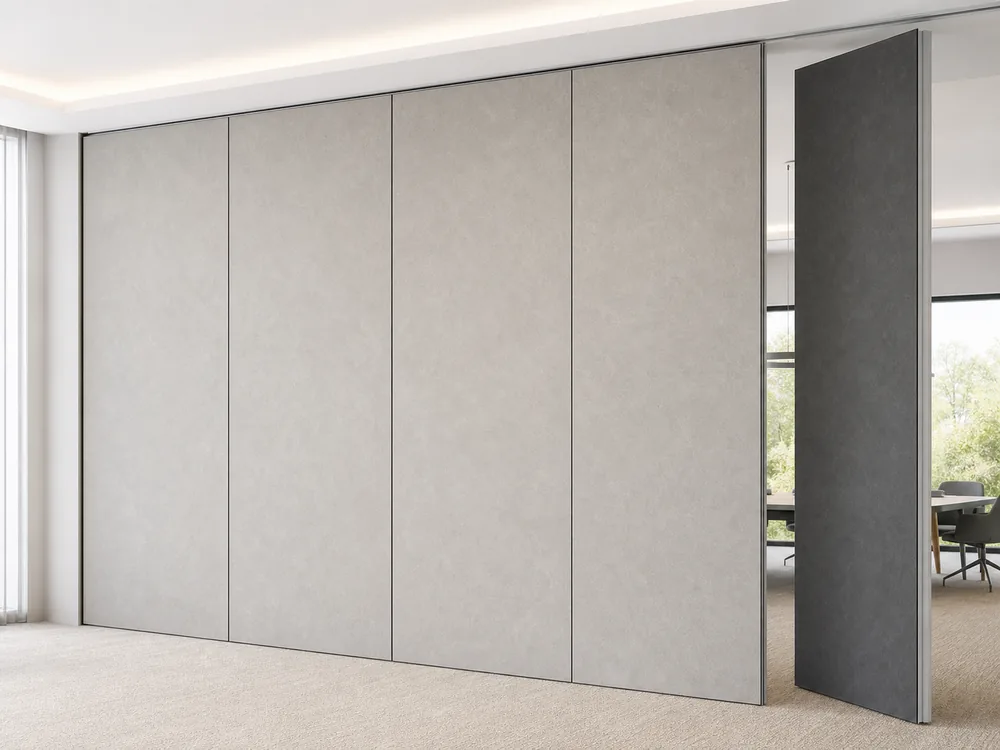
Because the floor remains physically uninterrupted by the maintained EBUNGE top-hung system, the finish edge can be read as part of the room surface. Designers can treat the line as a finish junction between adjacent floor zones instead of a hardware interface.
Finish materials can be customized, and cleaning and maintenance methods vary with the selected finish. That flexibility supports a community hall partition finish edge that matches the hall’s interior direction, provided selections are fixed before drawings are issued for coordination.
Keeping the Finished Floor Physically Uninterrupted
In many halls, the floor is the hardest element to change later. A cut floor channel would affect the floor build-up, the cleaning routine and the visual continuity of the space. A top-hung arrangement removes that specific concern from the partition line.
The floor is not cut or damaged for a floor track, and it remains physically uninterrupted by the maintained EBUNGE top-hung system. For high-traffic areas, this matters because the floor surface stays continuous for guests, serving equipment and cleaning teams.
Edge profiles should therefore be detailed to sit cleanly against the finished floor without implying a floor-fixed guide. The community hall partition finish edge can be drawn as a neat termination where panel faces meet adjacent finishes.
Where a floor finish changes across the line, the transition should be resolved in the finish package. The partition supplier and the finish contractor both need the same setting-out information before work starts.
The exact route, junction arrangement, continuous overhead path and parking position must be confirmed from the coordinated project drawings.
Parking Planning and the Finish Edge
Parking affects how the community hall partition finish edge is seen in daily use. When panels are stored, the edge condition at the stacking area becomes part of the visible room. Panel parking style can be customized to the customer layout and project requirements, subject to coordinated drawings.
A suitable approved parking arrangement can use the stacking area more compactly and coordinate with the space design. The exact track, support and panel layout still require project drawings.
For a community hall, the stacking zone often sits beside a stage, store or circulation route. The finish edge at that zone should be considered alongside the parked panel face so the stored condition looks intentional.
Buyers should confirm how the hall is used on event days and where staff and visitors will pass. That information feeds into the parking study and into the edge detailing around the stack.
Finish and Care Coordination
Finish materials can be customized, and cleaning and maintenance methods vary with the selected finish. This is a planning fact, not a promise about any particular surface. The community hall partition finish edge should be selected with the hall’s cleaning regime in mind.
Different finishes call for different care methods. The project team should record which method applies to each selected finish and share that information with the people who maintain the hall.
Edge profiles are part of the same finish conversation. Their appearance, junctions and interfaces should be agreed with the interior designer, the finish contractor and the partition supplier together.
Because finish materials can be customized, early selection helps avoid late changes to the community hall partition finish edge. It also keeps the drawing set consistent across disciplines.
Non-Limiting Applications for Movable Partitions
Movable partitions can be used wherever flexible space division, combination or reconfiguration is required. Application examples are not limiting. A community hall may divide a large room into smaller zones, or combine rooms for a single event.
EBUNGE has completed many types of hotel-related movable-partition projects. Ballrooms, wedding halls and multifunction halls are non-limiting examples. No customer names, locations, quantities, ratings, certifications or outcomes may be inferred from that experience.

Community halls share some planning questions with those spaces, such as parking, finish coordination and the community hall partition finish edge. Each project still needs its own coordinated drawings.
Teams can review related work in the projects section and compare how different spaces handle flexible division.
Buyer Inputs That Shape the Edge Detail
Useful buyer inputs are practical rather than technical. They include the events held in the hall, the furniture moved through the space, the cleaning routine and the way the hall is supervised during changeovers.
Buyers should also describe the parking expectation. Panel parking style can be customized to the customer layout and project requirements, subject to coordinated drawings, so the stacking intention should be stated early.
A short written brief helps the supplier and the design team align the community hall partition finish edge with the room’s daily life. It also reduces assumptions during drawing review.
- Event types and how often the hall is reconfigured.
- Furniture, trolleys and equipment that pass the partition line.
- Cleaning methods used on the hall floor and adjacent finishes.
- Preferred parking position and how the stack is seen by visitors.
- Finish direction for the community hall partition finish edge.
Drawing Approvals and the Finish Edge
Drawing approval is the point where the community hall partition finish edge moves from intent to coordination. The exact route, junction arrangement, continuous overhead path and parking position must be confirmed from the coordinated project drawings.
Finish selections, parking style and edge treatment should be shown together so reviewers can see how the partition meets the room. The exact track, support and panel layout still require project drawings.
Reviewers should check that the floor remains physically uninterrupted by the maintained EBUNGE top-hung system and that no floor track is implied. Any floor transition near the line belongs to the finish package.
Plan the community hall partition finish edge with the parking position and the finish schedule in view, then confirm every interface from the coordinated project drawings.
For product context, see the movable partition wall page. It describes the top-hung approach that keeps the finished floor free of a continuous floor track along the partition line.
Common Questions About Finish Edge Profiles
Does a top-hung partition need a floor track for the finish edge?
No. The EBUNGE movable partition system is top-hung and has no continuous floor running track or operating hardware in the finished floor along the partition line. The floor is not cut or damaged for a floor track.
How should the community hall partition finish edge be detailed?
Detail it as a finish junction between adjacent surfaces, not as a floor-fixed guide. The exact route, junction arrangement, continuous overhead path and parking position must be confirmed from the coordinated project drawings.

Can the parking position affect the edge appearance?
Yes. Panel parking style can be customized to the customer layout and project requirements, subject to coordinated drawings. A suitable approved parking arrangement can use the stacking area more compactly and coordinate with the space design.
Can finish materials be customized for the edge profile?
Finish materials can be customized, and cleaning and maintenance methods vary with the selected finish. The project team should record the care method that applies to each selected finish.
Where can movable partitions with this edge approach be used?
Movable partitions can be used wherever flexible space division, combination or reconfiguration is required. Application examples are not limiting, and each project still requires its own coordinated drawings.
What should buyers prepare before drawing approval?
Buyers should describe event use, furniture movement, cleaning routines and the preferred parking position. The exact track, support and panel layout still require project drawings before any edge detail is fixed.
Continue Exploring
More Materials and Finishes Guides
- Newer guideManual Operable Wall Finish for Community Hall Multi-Sport Surfaces
- Earlier guideHow to Compare Movable Partition Finishes for Sports Hall Impact Zones
- Related guideComparing Healthcare Training Room Partition Finishes for Wall-Mounted Whiteboard vs Tackable Zones
- Related guideWhy Sports Hall Partition Finishes Need Abrasion Mapping for Wall-Mounted Hurdle Storage Racks