
Why community hall partition finishes matter for multi-sport floors
- Community halls often serve several functions in a single day.
- A space may host badminton, indoor soccer, fitness classes, and community meetings.
- Movable partitions allow flexible division, combination, or reconfiguration of that space.
- The choice of community hall partition finishes affects how the floor performs and how the hall is maintained.
Quick project answer
Multi-sport surfaces have specific requirements. They must remain continuous for play and safe for participants. Any partition system that cuts or damages the floor can create trip points or disrupt the playing surface. This is why the top-hung principle is central to planning community hall partition finishes.
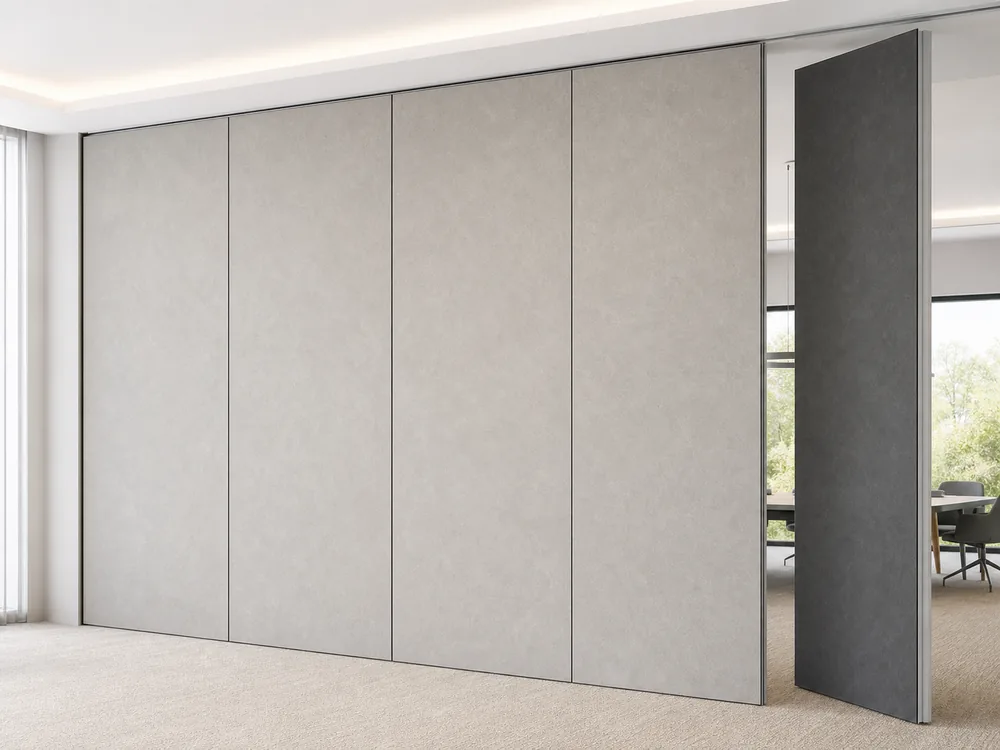
The EBUNGE movable partition system is top-hung. It has no continuous floor running track or operating hardware in the finished floor along the partition line. The floor is not cut or damaged for a floor track. It remains physically uninterrupted by the maintained EBUNGE top-hung system.
The top-hung principle and its effect on finish planning
In a top-hung system, the panels hang from an overhead track. No floor track runs along the partition line. This means the multi-sport surface can continue without a break. For community hall partition finishes, this simplifies coordination between the floor finish and the partition finish.
Because there is no floor track, the floor finish does not need to accommodate a recessed channel or a raised strip. The floor remains whole. This supports consistent play across the entire hall area. It also means that community hall partition finishes can be selected without compromising the sports surface.
The exact route, junction arrangement, continuous overhead path and parking position must be confirmed from the coordinated project drawings. This boundary applies to all engineering details outside the confirmed top-hung principle.
Keeping the multi-sport floor physically uninterrupted
A multi-sport floor must resist interruption. Even a small gap or a metal strip can affect ball bounce or player movement. With a top-hung system, the floor is not cut for a track. The surface remains continuous along the partition line.
This continuity is a key advantage when planning community hall partition finishes. The floor finish can be installed without special provisions for a track. The partition finish can be chosen independently. Both can be coordinated to meet the hall’s functional needs.
However, the floor must still be protected during partition movement. The panels travel above the floor, but their parking position and operation must be planned. The exact route, junction arrangement, continuous overhead path and parking position must be confirmed from the coordinated project drawings.
Parking coordination for movable partitions
Panel parking style can be customized to the customer layout and project requirements, subject to coordinated drawings. A suitable approved parking arrangement can use the stacking area more compactly and coordinate with the space design. The exact track, support and panel layout still require project drawings.
When planning community hall partition finishes, consider where panels will rest when the hall is fully open. The parking area should not interfere with sports activities or circulation. Visible references can support layout discussion but do not verify hidden construction or performance.
Parking coordination affects finish choices. For example, the parking area may need wall protection or a different floor treatment. These decisions are part of the overall finish plan. They should be resolved during drawing coordination.
Finish materials and care coordination
Finish materials can be customized, and cleaning and maintenance methods vary with the selected finish. This means the choice of community hall partition finishes should consider how the hall is cleaned and maintained. Different finishes have different care requirements.
For multi-sport halls, durability and cleanability are often important. The finish should withstand frequent use and occasional impacts. It should also be compatible with the cleaning products used on the sports floor. Coordination between the partition finish and the floor finish helps avoid maintenance conflicts.
Because cleaning methods vary, the project team should document the recommended care for each selected finish. This information supports long-term upkeep. It also helps staff understand what products and methods are appropriate.
Non-limiting applications for movable partitions
Movable partitions can be used wherever flexible space division, combination or reconfiguration is required. Application examples are not limiting. Community halls are one example, but the same principles apply to other spaces.
EBUNGE has completed many types of hotel-related movable-partition projects. Ballrooms, wedding halls and multifunction halls are non-limiting examples. No customer names, locations, quantities, ratings, certifications or outcomes may be inferred from this statement.
For community halls with multi-sport surfaces, the top-hung system supports an uninterrupted floor. This makes it suitable for spaces where the floor must remain continuous. The community hall partition finishes can be selected to match the hall’s design and use.

Buyer inputs needed for finish planning
To plan community hall partition finishes effectively, the project team needs several inputs. These include the hall dimensions, the sports activities, the desired flexibility, and the maintenance approach. The floor finish and its performance requirements are also important.
Other inputs include the parking location and the available overhead structure. The exact route, junction arrangement, continuous overhead path and parking position must be confirmed from the coordinated project drawings. Early coordination helps avoid later changes.
Buyers should also consider the visual appearance of the partition finish. It should complement the hall’s interior. Since finish materials can be customized, the design team can select options that meet both functional and aesthetic goals.
Drawing approvals and project coordination
Drawing approvals are a critical step. The coordinated project drawings define the track layout, parking arrangement, and finish details. They also confirm that the top-hung system integrates with the building structure. Without approved drawings, fabrication and installation cannot proceed correctly.
During approval, the project team should review the community hall partition finishes against the multi-sport floor requirements. They should confirm that no floor track is needed and that the floor remains uninterrupted. They should also verify that the parking area meets the hall’s operational needs.
The exact route, junction arrangement, continuous overhead path and parking position must be confirmed from the coordinated project drawings. This ensures that all parties agree on the final configuration before work begins.
Frequently asked questions
What are community hall partition finishes?
Community hall partition finishes are the surface materials and treatments applied to movable partition panels. They can be customized to suit the hall’s design, durability needs, and maintenance practices. The choice affects appearance and care requirements.
Does a top-hung partition require a floor track?
No. The EBUNGE movable partition system is top-hung and has no continuous floor running track or operating hardware in the finished floor along the partition line. The floor is not cut or damaged for a floor track.
Can the floor remain uninterrupted for multi-sport use?
Yes. With the maintained EBUNGE top-hung system, the floor remains physically uninterrupted. This supports continuous play across the hall. The exact route, junction arrangement, continuous overhead path and parking position must be confirmed from the coordinated project drawings.
How is panel parking planned?
Panel parking style can be customized to the customer layout and project requirements, subject to coordinated drawings. A suitable approved parking arrangement can use the stacking area more compactly and coordinate with the space design. The exact track, support and panel layout still require project drawings.
Are finish materials customizable?
Yes. Finish materials can be customized, and cleaning and maintenance methods vary with the selected finish. The project team should document care recommendations for each chosen finish to support long-term upkeep.

Where can movable partitions be used?
Movable partitions can be used wherever flexible space division, combination or reconfiguration is required. Application examples are not limiting. EBUNGE has completed many types of hotel-related movable-partition projects, including ballrooms, wedding halls and multifunction halls as non-limiting examples.
Next steps for your community hall project
Planning community hall partition finishes requires early coordination. Start by defining the hall’s multi-sport uses and the required flexibility. Then review the top-hung principle and confirm that no floor track is needed. The suitability of each route and parking arrangement depends on the approved layout, circulation, ceiling interfaces and operating sequence.
Next, consider parking and finish care. Panel parking style can be customized, subject to coordinated drawings. Finish materials can be customized, and cleaning methods vary. Document these choices for future maintenance.
Finally, work with the project team to develop coordinated drawings. The exact route, junction arrangement, continuous overhead path and parking position must be confirmed from the coordinated project drawings. For more information, see our movable partition wall page and our projects page.
Continue Exploring
More Materials and Finishes Guides
- Newer guideComparing Airport Operable Wall Finishes for Concourse Planning
- Earlier guideRestaurant Movable Partition Finishes: Impact Mapping for Serving Carts
- Related guideComparing Healthcare Training Room Partition Finishes for Wall-Mounted Whiteboard vs Tackable Zones
- Related guideWhy Sports Hall Partition Finishes Need Abrasion Mapping for Wall-Mounted Hurdle Storage Racks