
Understanding Manual Operable Wall Stacking in Hotel Settings
Quick project answer
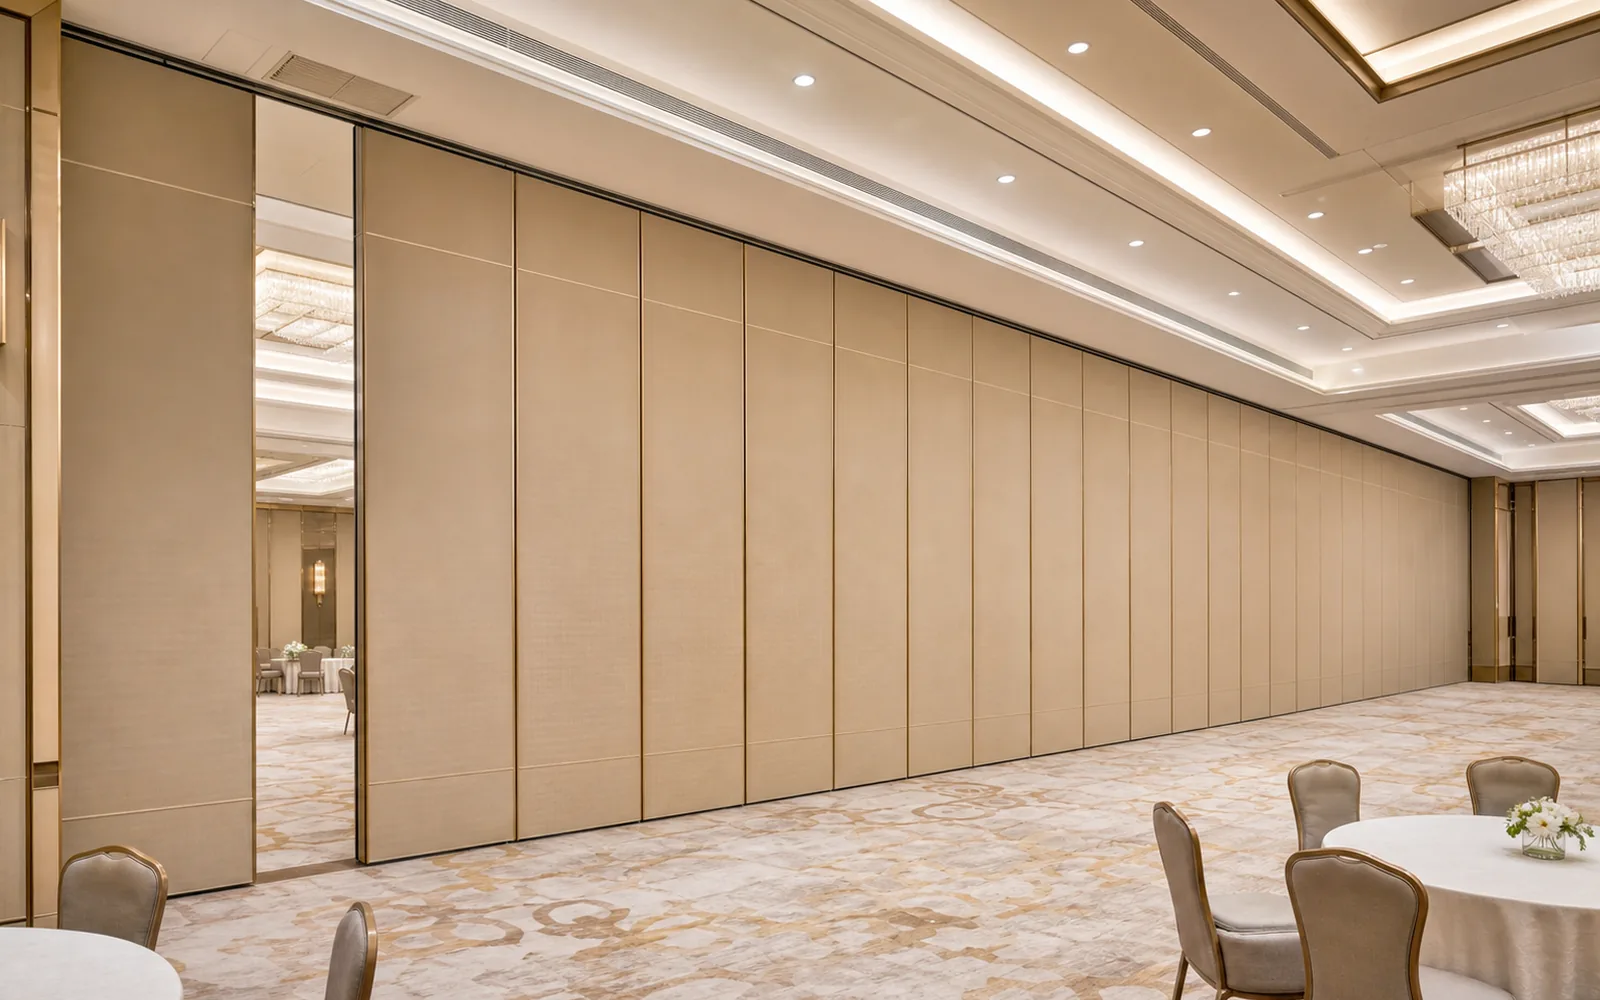
Manual operable wall stacking hotel projects require early decisions about how panels will be moved and stored. The EBUNGE movable partition system is top-hung and has no continuous floor running track or operating hardware in the finished floor along the partition line. This principle shapes stacking choices in both ballrooms and conference centers.
Because the floor is not cut or damaged for a floor track, it remains physically uninterrupted by the maintained EBUNGE top-hung system. That difference affects room transitions, finish protection and how stacking areas are planned. The exact route, junction arrangement, continuous overhead path and parking position must be confirmed from the coordinated project drawings.
How Top-Hung Operation Affects Ballroom and Conference Layouts
In a top-hung arrangement, the operating path is overhead rather than in the finished floor. For a manual operable wall stacking hotel ballroom, this can influence where panels gather when the room opens. For conference centers, it can influence how meeting rooms combine or divide.

The confirmed EBUNGE system uses a top-hung principle with no continuous floor track along the partition line. That does not remove the need for coordinated drawings. It does mean the finished floor is not cut for a floor track under the maintained system.
Ballrooms and conference centers often differ in ceiling zones, adjacent corridors and storage expectations. Those differences belong in the drawing review. The exact route, junction arrangement, continuous overhead path and parking position must be confirmed from the coordinated project drawings.
Why a Physically Uninterrupted Floor Matters
A physically uninterrupted floor can support different room uses across a day. In a manual operable wall stacking hotel ballroom, the floor may host dining, ceremonies or presentations. In a conference center, the same floor may support exhibition or meeting setups.
The EBUNGE top-hung system does not require a continuous floor running track or operating hardware in the finished floor along the partition line. The floor is not cut or damaged for a floor track and remains physically uninterrupted by the maintained system. This is a confirmed product characteristic, not a claim about every possible site condition.
Finish selection still matters because cleaning and maintenance methods vary with the selected finish. The project team should confirm care expectations alongside the stacking plan. The exact route, junction arrangement, continuous overhead path and parking position must be confirmed from the coordinated project drawings.
Parking and Stacking Area Planning
Panel parking style can be customized to the customer layout and project requirements, subject to coordinated drawings. A suitable approved parking arrangement can use the stacking area more compactly and coordinate with the space design. The exact track, support and panel layout still require project drawings.
For a manual operable wall stacking hotel ballroom, parking may need to respect sightlines, service routes and adjacent finishes. For conference centers, parking may need to respect meeting-room adjacency and circulation. These are planning inputs, not universal rules.
The following checklist helps teams prepare for drawing coordination:
- Confirm the intended open and closed room configurations.
- Identify the stacking area available in each configuration.
- Review finish choices and their care methods.
- Coordinate the overhead path with the project drawings.
- Confirm the parking position through approved drawings.
Each item supports a manual operable wall stacking hotel review without assuming a generic operating sequence. The exact route, junction arrangement, continuous overhead path and parking position must be confirmed from the coordinated project drawings.
Finish and Care Coordination for Different Venues
Finish materials can be customized, and cleaning and maintenance methods vary with the selected finish. A ballroom may prioritize a finish that suits event photography and guest circulation. A conference center may prioritize a finish that suits repeated meeting use.
Those priorities are project-specific. The confirmed EBUNGE facts allow finish customization and note that care methods vary by finish. They do not establish a universal cleaning outcome or a default material family.
Teams should record finish selections and care methods in the project documents. That record helps facility teams plan routine care without relying on assumptions. The exact route, junction arrangement, continuous overhead path and parking position must be confirmed from the coordinated project drawings.
Non-Limiting Applications Across Hospitality Spaces
Movable partitions can be used wherever flexible space division, combination or reconfiguration is required. Application examples are not limiting. EBUNGE has completed many types of hotel-related movable-partition projects; ballrooms, wedding halls and multifunction halls are non-limiting examples.
No customer names, locations, quantities, ratings, certifications or outcomes may be inferred from that statement. The value for a manual operable wall stacking hotel project lies in planning the stacking approach around the confirmed top-hung principle.
Conference centers may combine rooms for plenary sessions or divide them for breakout meetings. Ballrooms may open for large events or close for smaller functions. Both benefit from early coordination of parking and finish care.
Buyer Inputs and Drawing Approvals
Buyers should provide room layouts, intended configurations and stacking-area expectations. They should also confirm finish preferences and care methods. These inputs allow the project team to review parking style against the customer layout and project requirements.
Approval drawings should show the overhead path, parking position and any coordinated support arrangement. The exact track, support and panel layout still require project drawings. A suitable approved parking arrangement can use the stacking area more compactly and coordinate with the space design.
The table below summarizes common planning inputs for two venue types:
| Planning Input | Hotel Ballroom | Conference Center |
|---|---|---|
| Primary use pattern | Events, dining, ceremonies | Meetings, breakouts, exhibitions |
| Stacking area focus | Guest sightlines and service routes | Room adjacency and circulation |
| Finish care review | Event-related cleaning methods | Repeated meeting use methods |
| Drawing approval | Overhead path and parking position | Overhead path and parking position |
These inputs are not performance claims. They are coordination topics for a manual operable wall stacking hotel project. The exact route, junction arrangement, continuous overhead path and parking position must be confirmed from the coordinated project drawings.
Comparing Ballroom and Conference Center Priorities
Ballrooms often serve varied event formats, so the stacking plan may need to respect decorative finishes and guest flow. Conference centers often serve repeated schedules, so the stacking plan may need to respect meeting-room adjacency. Both rely on the same confirmed top-hung principle.
Because the EBUNGE system has no continuous floor running track or operating hardware in the finished floor along the partition line, the floor remains physically uninterrupted by the maintained system. That characteristic can be reviewed alongside each venue’s finish and care plan.
Neither venue type should be treated as a default. The project drawings determine the route, junction arrangement, continuous overhead path and parking position. A manual operable wall stacking hotel review should stay within those approved documents.
FAQ: Manual Operable Wall Stacking Hotel Projects
What does manual operable wall stacking mean for a hotel ballroom?
It refers to planning how movable panels are parked when a ballroom opens or closes. The EBUNGE system is top-hung, and parking style can be customized to the customer layout and project requirements, subject to coordinated drawings.
Does the EBUNGE system require a floor track in the finished floor?
No continuous floor running track or operating hardware is required in the finished floor along the partition line. The floor is not cut or damaged for a floor track and remains physically uninterrupted by the maintained EBUNGE top-hung system.
How is parking planned for a conference center versus a ballroom?
Parking style can be customized to the customer layout and project requirements, subject to coordinated drawings. A suitable approved parking arrangement can use the stacking area more compactly and coordinate with the space design.
Can finishes be customized for different hotel venues?
Finish materials can be customized, and cleaning and maintenance methods vary with the selected finish. The project team should confirm care methods alongside the finish selection.

Where can movable partitions be used?
Movable partitions can be used wherever flexible space division, combination or reconfiguration is required. Application examples are not limiting, and EBUNGE has completed many types of hotel-related movable-partition projects.
What must be confirmed from project drawings?
The exact route, junction arrangement, continuous overhead path and parking position must be confirmed from the coordinated project drawings. The exact track, support and panel layout also require project drawings.
Planning a Manual Operable Wall Stacking Hotel Project
Start with the room configurations and the stacking area available. Then review finish choices and care methods. Finally, coordinate the overhead path and parking position through approved drawings.
For related system information, see the operable wall system page. For project context, review the projects page.
A manual operable wall stacking hotel project benefits from clear inputs and approved drawings. The confirmed EBUNGE top-hung principle supports a physically uninterrupted floor, while parking style and finishes remain subject to project coordination.
The exact route, junction arrangement, continuous overhead path and parking position must be confirmed from the coordinated project drawings.
Continue Exploring
More Operable Wall System Guides
- Newer guidePlan Manual Hotel Ballroom Partition Split-Service Schedules
- Earlier guidePlanning University Auditorium Partition Stacking for Split Rehearsals
- Related guideWhy School Auditorium Partition Stacking Pockets Need Clearance for Wall-Mounted Choir Riser Dollies
- Related guideHow to Compare Office Meeting Suite Partition Manual Operation for Single vs Double Leaf Stacking