
Understanding the Top-Hung Principle for Manual Operable Wall Seals Hotel Projects
Quick project answer
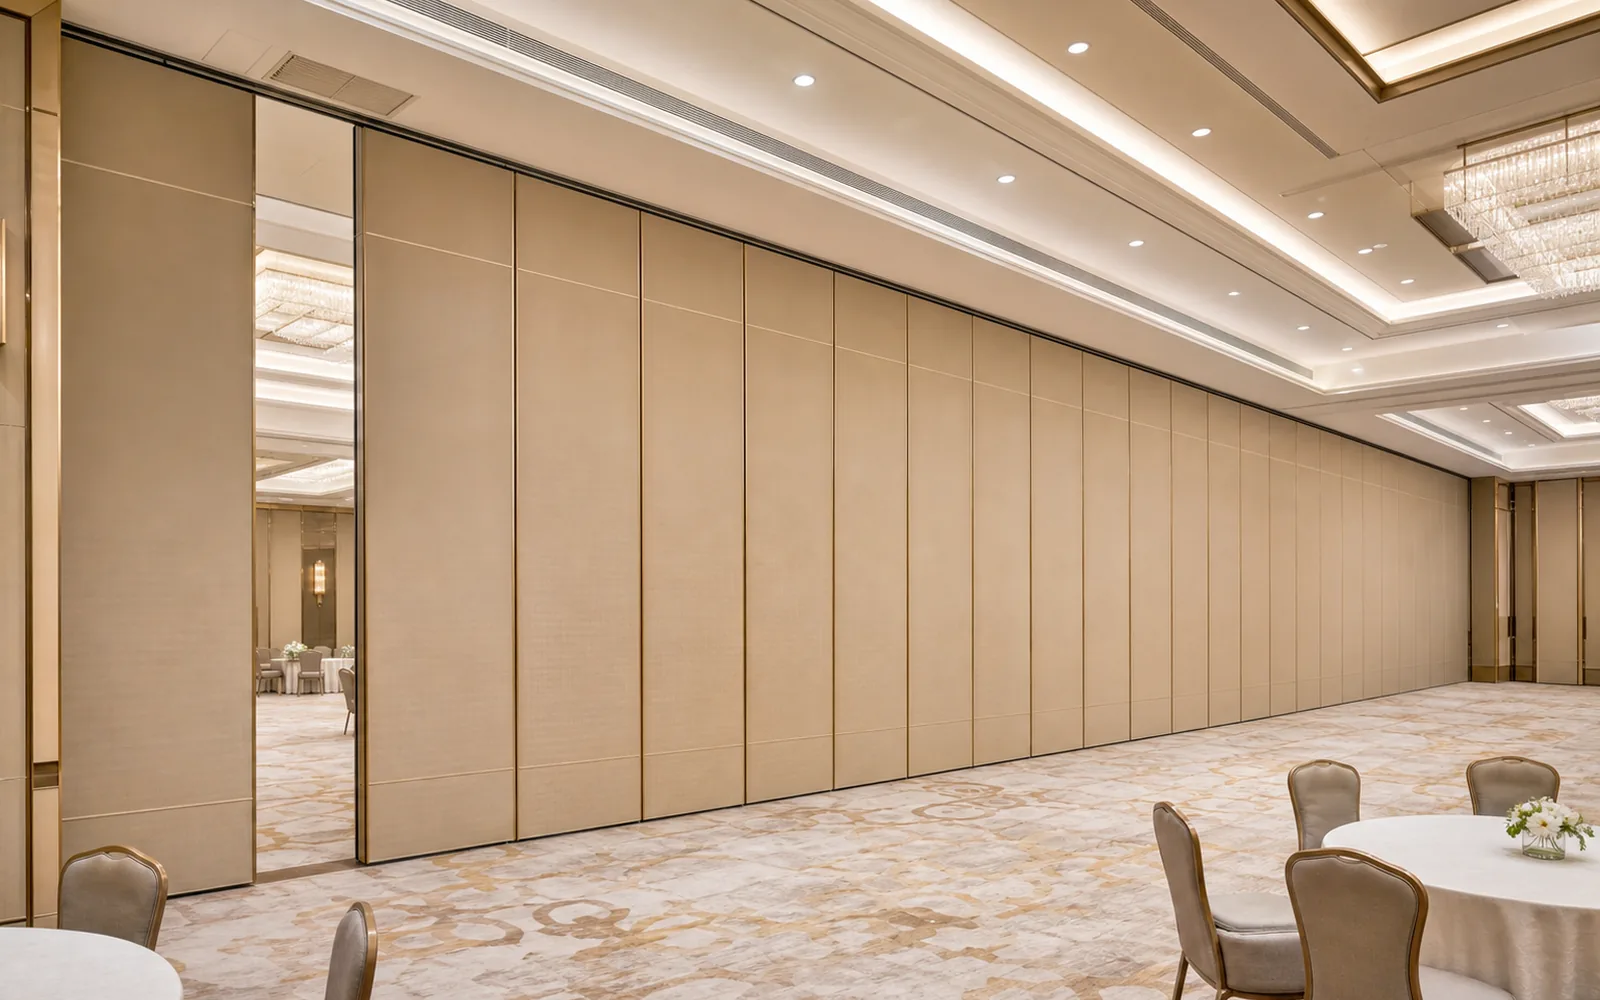
Manual operable wall seals hotel projects often begin with a simple question: how does the partition move without cutting the floor? The EBUNGE movable partition system is top-hung. That means the panels are supported from an overhead track rather than from a floor-mounted guide.
Because the system is top-hung, there is no continuous floor running track or operating hardware in the finished floor along the partition line. This is a key difference when comparing banquet rooms and convention halls, where floor finishes and uninterrupted floor areas are often important.
The top-hung principle also means the floor is not cut or damaged for a floor track. The floor remains physically uninterrupted by the maintained EBUNGE top-hung system. This applies whether the partition is used in a hotel banquet room or a larger convention hall.
For any project, the exact route, junction arrangement, continuous overhead path and parking position must be confirmed from the coordinated project drawings. This boundary applies to every manual operable wall seals hotel application.

Why a Physically Uninterrupted Floor Matters in Banquet Rooms and Convention Halls
In hotel banquet rooms, the floor often carries a specific finish that supports the room’s design intent. A top-hung partition helps keep that finish uninterrupted along the partition line because no floor track is required.
Convention halls may have large open floor areas that need to remain flexible for different event layouts. With a top-hung system, the floor is not cut for a track, so the floor surface remains continuous across the space.
This continuity can be useful when the same hall hosts exhibitions, assemblies or dining functions. The floor does not need a permanent track to divide the space when the partition is in use.
However, the absence of a floor track does not remove the need for coordinated drawings. The exact route, junction arrangement, continuous overhead path and parking position must be confirmed from the coordinated project drawings.
Parking Planning for Manual Operable Wall Seals Hotel Installations
Panel parking style can be customized to the customer layout and project requirements, subject to coordinated drawings. This flexibility is relevant for both banquet rooms and convention halls, where available stacking space may differ.
A suitable approved parking arrangement can use the stacking area more compactly and coordinate with the space design. The goal is to align the parked panels with the room’s overall layout and operational needs.
In a hotel banquet room, parking may need to respect adjacent corridors, service areas or decorative features. In a convention hall, parking may need to account for large crowds and multiple simultaneous uses.
Regardless of the setting, the exact track, support and panel layout still require project drawings. The exact route, junction arrangement, continuous overhead path and parking position must be confirmed from the coordinated project drawings.
Finish and Care Coordination for Different Venue Types
Finish materials can be customized, and cleaning and maintenance methods vary with the selected finish. This means the finish choice should be coordinated with the venue’s cleaning routines and design expectations.
For a hotel banquet room, the finish may need to complement interior décor while remaining practical for frequent event turnover. For a convention hall, the finish may need to suit a more utilitarian or high-traffic environment.
Because cleaning and maintenance methods vary with the selected finish, the project team should confirm the appropriate care approach for each specified finish. This is a coordination task, not a universal procedure.
The exact route, junction arrangement, continuous overhead path and parking position must be confirmed from the coordinated project drawings.
Non-Limiting Applications for Manual Operable Wall Seals Hotel Spaces
Movable partitions can be used wherever flexible space division, combination or reconfiguration is required. Application examples are not limiting, so the same top-hung principle can apply to many venue types.
EBUNGE has completed many types of hotel-related movable-partition projects. Ballrooms, wedding halls and multifunction halls are non-limiting examples. No customer names, locations, quantities, ratings, certifications or outcomes may be inferred.
When comparing banquet rooms and convention halls, the main differences often relate to scale, parking space and finish coordination. The top-hung principle remains consistent across these settings.
For each project, the exact route, junction arrangement, continuous overhead path and parking position must be confirmed from the coordinated project drawings.
Buyer Inputs and Drawing Approvals for Manual Operable Wall Seals Hotel Projects
Buyers should prepare layout information, parking expectations and finish preferences before drawings are finalized. These inputs help the project team coordinate the top-hung system with the building’s overhead conditions.
Because panel parking style can be customized to the customer layout and project requirements, early input on stacking space is useful. The approved parking arrangement can then be reflected in the coordinated drawings.
Finish materials can be customized, so buyers should also confirm cleaning and maintenance methods for the selected finish. This helps align the partition with the venue’s ongoing care routines.
The exact route, junction arrangement, continuous overhead path and parking position must be confirmed from the coordinated project drawings.
Scannable Comparison: Banquet Rooms vs Convention Halls
| Consideration | Hotel Banquet Room | Convention Hall |
|---|---|---|
| Floor continuity | Top-hung system keeps floor uninterrupted | Top-hung system keeps floor uninterrupted |
| Parking planning | Customized to layout and coordinated drawings | Customized to layout and coordinated drawings |
| Finish coordination | Customizable finish with finish-specific care | Customizable finish with finish-specific care |
| Drawing approval | Required for route, junction and parking | Required for route, junction and parking |
Key Planning Steps for Manual Operable Wall Seals Hotel Projects
- Confirm the space division, combination or reconfiguration requirements.
- Review the top-hung principle and the uninterrupted floor condition.
- Coordinate panel parking style with the customer layout and project requirements.
- Select customizable finish materials and confirm finish-specific cleaning and maintenance methods.
- Submit coordinated drawings for approval of the exact route, junction arrangement, continuous overhead path and parking position.
The EBUNGE movable partition system is top-hung and has no continuous floor running track or operating hardware in the finished floor along the partition line.
Frequently Asked Questions
For further context, review related project guidance before preparing the coordinated project brief.
What does top-hung mean for a manual operable wall seals hotel project?
Top-hung means the panels are supported from an overhead track. There is no continuous floor running track or operating hardware in the finished floor along the partition line.
Does a top-hung partition require cutting the floor?
No. The floor is not cut or damaged for a floor track, and the floor remains physically uninterrupted by the maintained EBUNGE top-hung system.

Can panel parking be customized for a banquet room or convention hall?
Yes. Panel parking style can be customized to the customer layout and project requirements, subject to coordinated drawings. A suitable approved parking arrangement can use the stacking area more compactly and coordinate with the space design.
Are finish materials customizable for manual operable wall seals hotel installations?
Yes. Finish materials can be customized, and cleaning and maintenance methods vary with the selected finish. The project team should confirm care methods for the chosen finish.
What must be confirmed from coordinated project drawings?
The exact route, junction arrangement, continuous overhead path and parking position must be confirmed from the coordinated project drawings. The exact track, support and panel layout also require project drawings.
Where can movable partitions be used?
Movable partitions can be used wherever flexible space division, combination or reconfiguration is required. Application examples are not limiting.
The exact overhead route and support arrangement must be confirmed by the responsible project team from coordinated drawings./. To see project examples, visit /projects/.
Continue Exploring
More Acoustic Partition Guides
- Newer guideCompare Hotel Banquet Partition Seals: Plenum vs Room Acoustics
- Earlier guideAirport Operable Wall Seals: Ceiling Transition Interface Detailing
- Related guideWhat Drawings Specify School Auditorium Partition Seals at Ceiling-Mounted Speaker Cluster Zones
- Related guideHow to Coordinate Office Meeting Suite Partition Seals with Wall-Mounted Video Bar Swing Paths