
Why Office Meeting Suite Partition Seals and Video Bar Swing Paths Need Early Coordination
When an office meeting suite is designed to be subdivided by a movable partition, the position of a wall-mounted video bar can create a hidden conflict. The video bar swings into the room for camera coverage, while the partition seal must close tightly along the wall. If the swing path overlaps the partition’s stacking or travel route, the seal may be blocked or damaged. This is why office meeting suite partition seals video bar swing coordination must begin at the layout stage, not during installation.
EBUNGE movable partition panels are individually movable and suspended from a top track. They cross the opening without a floor track, which keeps the floor clear but also means the panels rely on a continuous overhead route. Any wall-mounted device, such as a video bar, can intrude into that route if its swing path is not mapped. Cost and maintenance requirements depend on the selected configuration, finish and project conditions and require project-specific confirmation.
This article provides an evidence-bounded planning framework for project teams. It explains what information to gather, how to review swing paths and seals, and what to confirm with your supplier. The suitability of each route and parking arrangement depends on the approved layout, circulation, ceiling interfaces and operating sequence.
Understanding the EBUNGE Movable Partition System Basics
Before coordinating seals and video bars, it helps to understand the core characteristics of the EBUNGE system. These facts are maintained and confirmed:
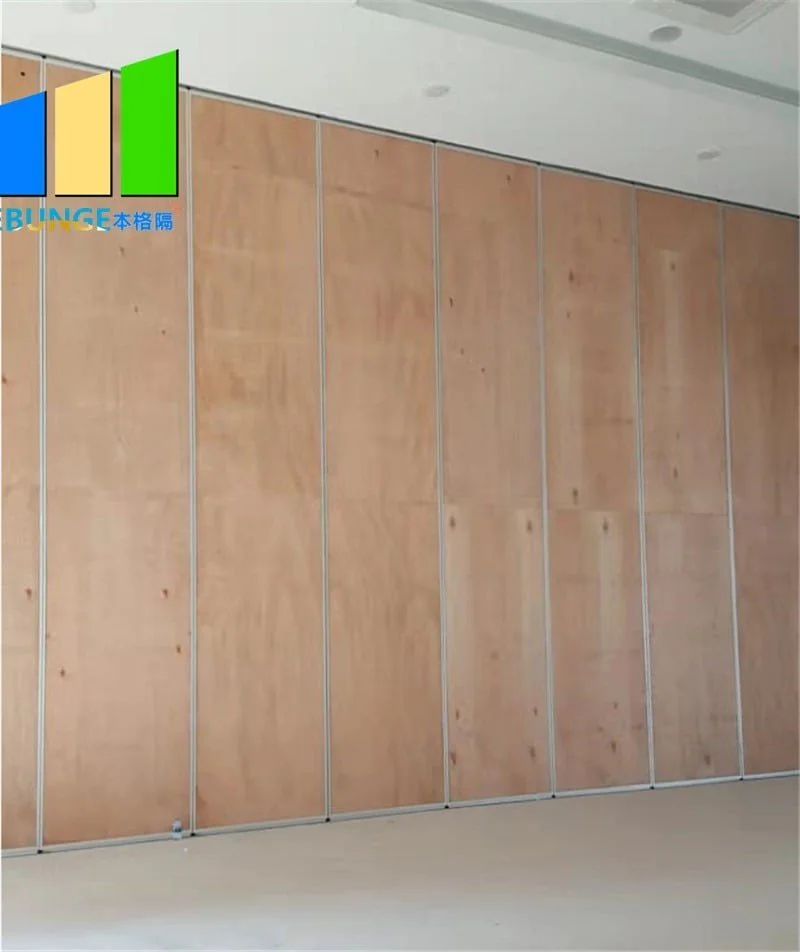
- Panels are individually movable and suspended from a top track.
- They cross the opening without a floor track or floor hardware along the partition line.
- Panels park at a planned stacking position, which can be customized to the layout.
- The exact overhead route and support arrangement must be confirmed by the responsible project team from coordinated drawings.
Visible references can support layout discussion but do not verify hidden construction or performance. The top and vertical seals close against the ceiling and wall. These seals are part of the partition’s function, but their exact materials and performance are not specified here. You must confirm project-specific seal details with your supplier.
The Role of Wall-Mounted Video Bars in Meeting Suites
Wall-mounted video bars are common in modern meeting rooms. They provide camera, microphone, and speaker functions in a single device. Many are mounted on a wall near the display and can swing or tilt to adjust the camera angle. The swing path is the arc the device travels when moved from a stored position to an active position.
In a divisible meeting suite, the video bar is often mounted on a wall that is perpendicular to the partition. When the partition is stacked, the video bar may swing into the area where panels are parked. When the partition is extended, the video bar may swing into the path of a moving panel. Both scenarios can cause interference.
Share the opening dimensions, room layout and intended operating sequence for review.
The key is to map the video bar’s swing path in three dimensions. Consider the device’s depth, width, and height when fully swung. Also consider the mounting bracket’s offset from the wall. A video bar that appears flush when stored may still protrude enough to block a panel’s travel.
How to Coordinate Office Meeting Suite Partition Seals with Video Bar Swing Paths: A Step-by-Step Approach
Coordination is a team effort. The architect, interior designer, AV consultant, and partition supplier must share drawings and review them together. Here is a practical sequence:
Step 1: Gather Project Documentation
Start by collecting the architectural floor plan, reflected ceiling plan, and any AV equipment schedules. Mark the partition’s stacking position, travel route, and the video bar’s location. Share these with your EBUNGE representative to begin the route review.
Step 2: Map the Video Bar Swing Path
Work with the AV consultant to define the swing path. Use the device’s manufacturer data for dimensions and rotation angles. Create a simple diagram showing the swing path in plan and elevation. Overlay this with the partition’s travel route and stacking area.
Step 3: Identify Potential Conflicts
Look for overlaps. Does the video bar swing into the stacking zone? Does it protrude into the travel route? Does it interfere with the top track or the wall seal? Mark all potential conflicts on the drawing.
Step 4: Review Seal Interfaces
The partition’s vertical seal must close against the wall. If the video bar is mounted on that wall, the seal may not be able to close fully. The seal might need to be interrupted, or the video bar might need to be relocated. This is a critical interface to review with the partition supplier.
Step 5: Confirm with the Supplier
Send the coordinated drawings to EBUNGE for review. The supplier will confirm whether the proposed route and stacking are feasible and whether the seal can accommodate the video bar.
Seal Types and Their Interaction with Wall-Mounted Devices
Movable partitions use seals at the top, bottom, and vertical edges to close gaps. These seals are typically compressed when the panel is in place. You must confirm these details with your supplier.
When a wall-mounted device is present, the vertical seal may need to be detailed around the device. This can be done by providing a recess or a removable section. The impact depends on the size of the gap and the seal’s design.
Acoustic Considerations: What You Need to Know
In meeting suites, speech privacy is important. ). These ratings are determined by laboratory tests and are not a simple count of decibels. They are influenced by the entire assembly, including seals, walls, and flanking paths.
When a video bar interrupts a seal, it creates a potential flanking path. Sound can travel through the gap around the device. The severity depends on the gap size and the surrounding construction.
Do not expect a specific STC/Rw value without project-specific testing. Instead, work with your supplier to understand how the video bar integration affects the assembly. They can advise on mitigation strategies, such as adding a gasket or relocating the device.
Planning the Stacking Position and Travel Route
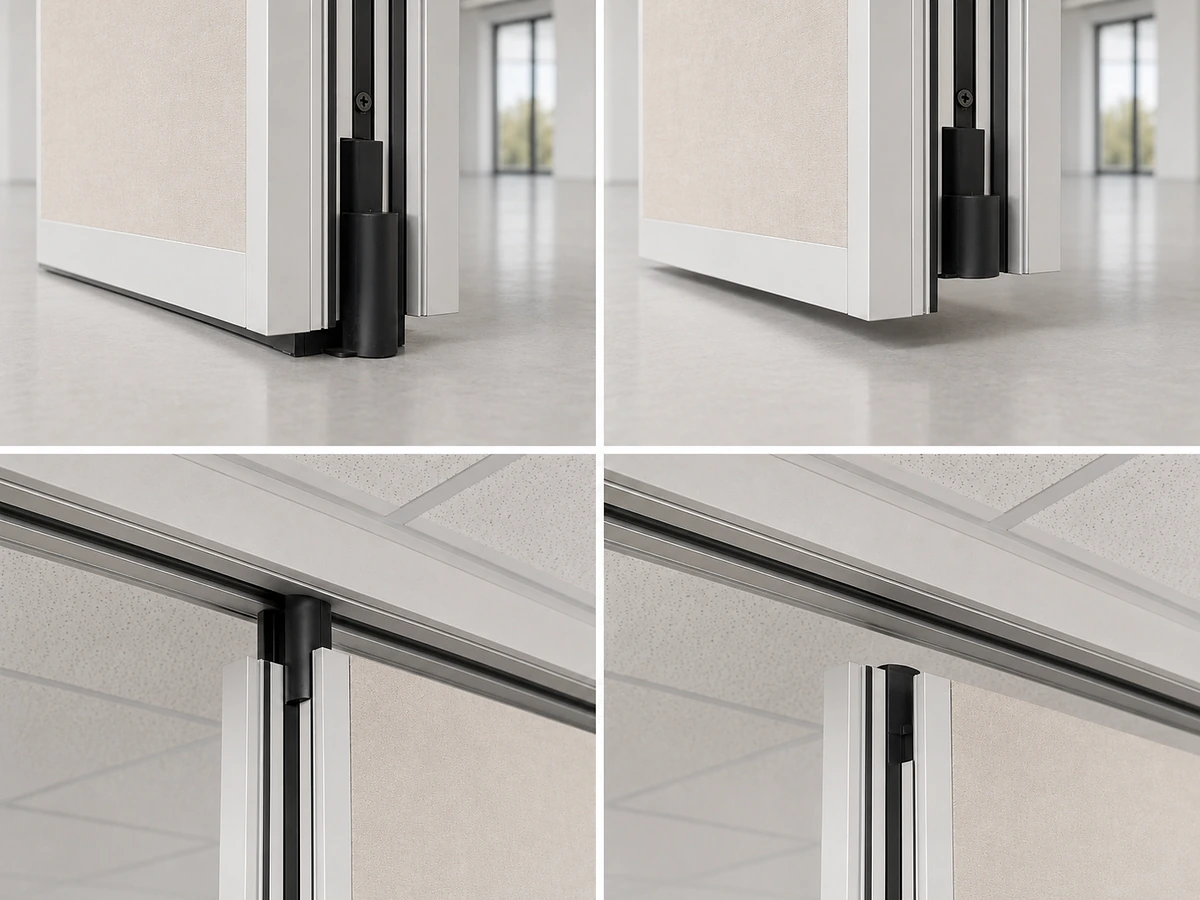
The stacking position is where panels are parked when the partition is open. This area must be clear of any obstructions, including video bars. The travel route is the path panels follow from the stacking position to the closed position. This route must be continuous and supported by the top track.
In an office meeting suite, the stacking position is often along a side wall. If a video bar is mounted on that wall, it may intrude into the stacking area. Even a small protrusion can prevent panels from parking fully. The solution may be to move the video bar, adjust the stacking depth, or choose a different stacking configuration.
EBUNGE reviews straight, turning, and stacking routes from the layout. This review ensures that the overhead track is continuous and that panels can move without obstruction. You must provide accurate drawings for this review.
Finish Options and Their Impact on Coordination
Review the ceiling interface, panel route and stacking position together.
EBUNGE offers a range of finishes, including laminate, melamine, fabric, leather, glass, and other approved surfaces. The finish does not directly affect the seal or the video bar coordination, but it can influence the visual integration. For example, a glass panel might allow the video bar to be seen through the partition, which may or may not be desirable.
When selecting a finish, consider how it interacts with the video bar’s mounting. If the video bar is mounted on a wall that is visible when the partition is open, the finish should complement the overall design. The finish also affects maintenance and durability, but these are project-specific considerations.
Pass Doors and Their Relationship to Video Bars
Some movable partitions include a pass door for convenient access when the partition is closed. The pass door is a hinged or sliding door within a panel. Its swing path can also conflict with a video bar. If a pass door is planned, coordinate its swing direction with the video bar’s location.
For example, if the pass door swings into the room, it may hit a video bar mounted on an adjacent wall. If the door swings the other way, it may be blocked by furniture. The pass door’s hardware and seals must also be coordinated with the video bar. Discuss pass-door requirements with your supplier early in the design.
Project Documentation and Supplier Review
Every EBUNGE project requires project-specific documentation. This includes detailed floor plans, elevations, and sections showing the partition, track, seals, and any intersecting devices. The supplier will review these to confirm feasibility and provide recommendations.
Do not assume that a standard solution exists for video bar integration. Each project is unique. The supplier may suggest modifications to the seal, the track, or the stacking layout. These suggestions are based on the specific dimensions and conditions of your project.
To begin the review, contact EBUNGE with your drawings. The team will guide you through the necessary steps.
Common Mistakes to Avoid
- Assuming the seal can be cut: Do not cut the seal without consulting the supplier.
- Placing the video bar too close to the partition: Leave clearance for the seal and the panel.
- Forgetting the stacking area: Ensure the stacking zone is clear of all devices.
Frequently Asked Questions
Can a wall-mounted video bar be installed on the same wall where the partition seals?
Yes, but it requires careful coordination. The vertical seal must be detailed to accommodate the device. This may involve a recess or a removable section.
What happens if the video bar swing path overlaps the partition’s travel route?
The panel may not be able to move past the video bar. You will need to relocate the video bar, adjust its swing, or modify the partition route. The supplier can review the drawings to suggest a solution.
Do I need to provide the video bar’s dimensions to the partition supplier?
Yes. Provide the device’s dimensions, mounting bracket details, and swing path. This information is essential for the route review and seal design.

Will the video bar affect the acoustic performance of the partition?
Potentially. Any interruption in the seal can create a flanking path. The impact depends on the gap size and the overall assembly. Discuss this with your supplier to understand the implications.
Can the partition be designed to avoid the video bar entirely?
Yes. By reviewing the layout early, you can position the video bar away from the partition’s stacking and travel routes.
What documentation should I prepare for the supplier review?
Prepare floor plans, reflected ceiling plans, elevations, and sections showing the partition, track, and video bar. Include dimensions and notes on the swing path. The supplier will use these to confirm feasibility.
Conclusion and Next Steps
Coordinating office meeting suite partition seals with wall-mounted video bar swing paths is a critical planning task. Remember that every project is unique, and project-specific support is essential.
Contact EBUNGE today to discuss your project. Our team will review your drawings and provide guidance on partition routes, seals, and integration with wall-mounted devices. Contact us to start the conversation.
Continue Exploring
More Acoustic Partition Guides
- Earlier guideHow to Coordinate Hotel Banquet Partition Seals with Ceiling-Mounted Rigging Point Access Panels
- Related guideWhat Pre-Installation Checks Matter for University Lecture Hall Partition Seals at Floor-Mounted Lectern Wells
- Related guideWhy Healthcare Training Room Partition Seals Need Detailing at Floor-Mounted Oxygen Outlet Wells
- Related guideWhy Community Hall Partition Seals Need Interface Detailing at Floor-Mounted Power Distribution Wells