
Healthcare education movable partition planning begins with a simple but critical question: how will one teaching room become two, or two become one, without disrupting the clinical realism that healthcare training demands? Whether you are designing a simulation lab that must double as a lecture hall, or a seminar room that opens into a larger conference space, the movable partition is not an afterthought—it is a coordinated building system. This article explains what overseas contractors, architects, and facility owners should review when integrating EBUNGE movable partition walls into healthcare education environments. We focus on planning boundaries, not on marketing promises, so you can bring the right questions to your design team and to EBUNGE.
Why Healthcare Education Spaces Need Flexible Boundaries
Healthcare education is not static. A single room may host a small group discussion in the morning, a full-class lecture in the afternoon, and a hands-on skills workshop in the evening. The suitability of each route and parking arrangement depends on the approved layout, circulation, ceiling interfaces and operating sequence. The exact overhead route and support arrangement must be confirmed by the responsible project team from coordinated drawings.
Visible references can support layout discussion but do not verify hidden construction or performance. Yet flexibility is not free. This is where healthcare education movable partition planning becomes a team effort.
EBUNGE Movable Partition Basics: Top-Hung, Floor-Free
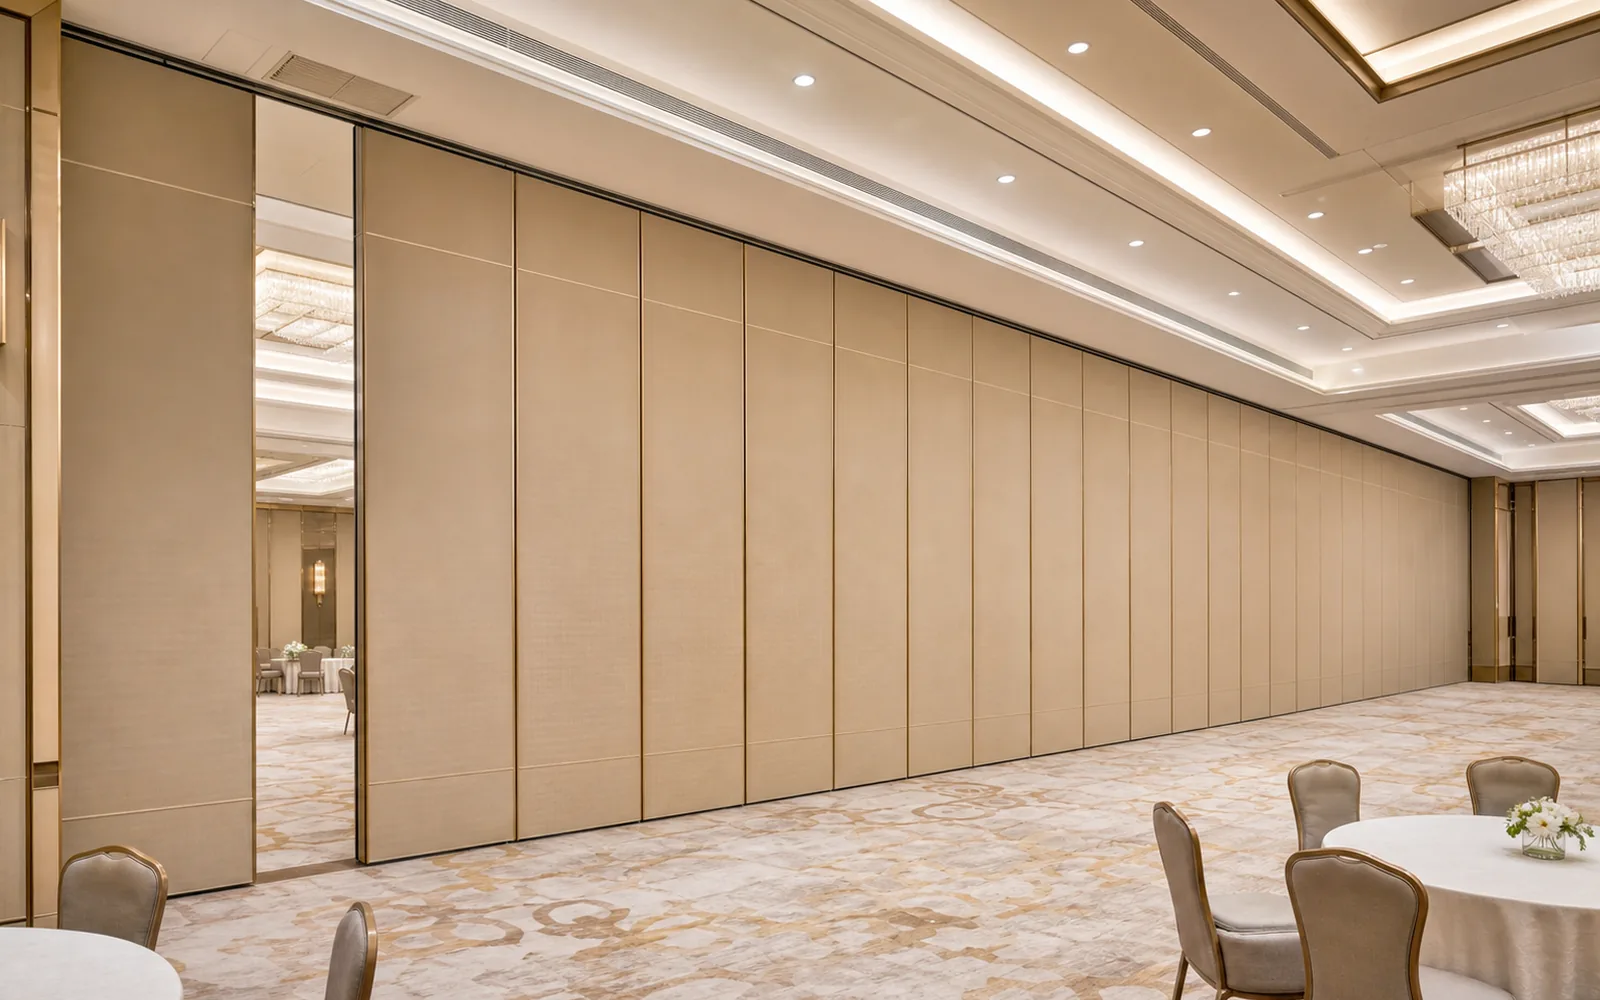
Before you plan, understand the core product. EBUNGE movable partition panels are individually movable and suspended from a top track. They cross the opening without a continuous floor track or floor hardware along the partition line. Cost and maintenance requirements depend on the selected configuration, finish and project conditions and require project-specific confirmation.
This has two planning implications:
- Movement paths must be continuous. Panels can only travel where the overhead track exists. The exact route, junction arrangement, continuous overhead path and parking position must be confirmed from the coordinated project drawings. Every proposed movement path—straight, turning, or stacking—must be reviewed from the layout.
Share the opening dimensions, room layout and intended operating sequence for review.
Coordinating the Layout: Straight, Turning, and Stacking Routes
In healthcare education, rooms are often irregular. You may have a corridor that turns, a column that interrupts the ceiling, or a niche where panels must park. EBUNGE panels can follow straight, turning, and stacking routes, but only if the track is designed accordingly. This is not a generic capability; it is a project-specific engineering exercise.
Reviewing the Floor Plan
Start with a dimensioned floor plan that shows the opening to be divided, the parking area, and any obstructions. Mark the proposed partition line. Then ask: Can a panel travel from the parking position to any point along that line without hitting a column, a door, or a ceiling obstruction?
Stacking: Where Do Panels Go When Not in Use?
Every movable partition needs a parking zone. In healthcare education, this is often a pocket in the wall or a recessed area at the end of the room. EBUNGE parking style is customized to the customer layout and project requirements. Compact stacking may be possible when the coordinated design permits it—but that is a design outcome, not a default.
Acoustic Considerations: What to Discuss, Not Assume
Healthcare education often requires speech privacy and sound control. Do not assume a specific STC or Rw value from a drawing or a photo.
STC (Sound Transmission Class) and Rw (Weighted Sound Reduction Index) are laboratory ratings that describe how much sound a partition attenuates under controlled conditions.
Then work with EBUNGE to see if the partition system can meet that target, considering the room dimensions, the partition height, and the interface details.
Pass Doors and Integration with Building Services
Teaching rooms often need a pass door within the partition—for example, a door that allows students to enter without opening the entire partition. EBUNGE can discuss pass-door requirements as part of the project.
Also consider how the partition interacts with lighting, HVAC, sprinklers, and data/AV systems. Coordinate all ceiling services before finalizing the partition layout.
Finish Options: Matching the Clinical Environment
EBUNGE offers a range of finishes, including laminate, melamine, fabric, leather, glass, and other approved surfaces. Glass can create a bright, open feel but may require more frequent cleaning.
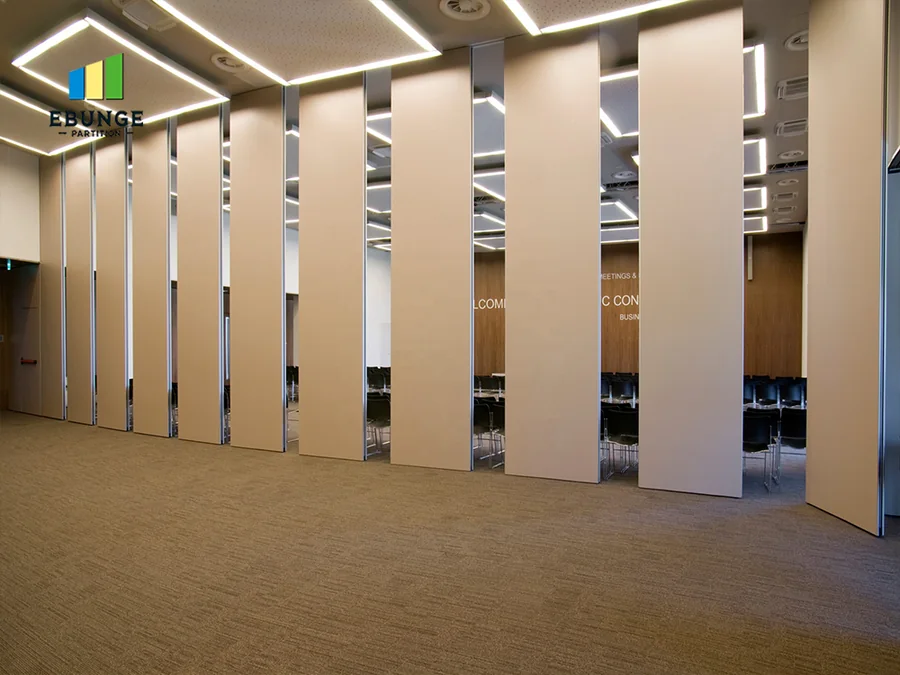
Do not assume that a finish is suitable for a healthcare environment without verifying its cleanability and durability.
Project Documentation: What to Prepare and Request
Successful healthcare education movable partition planning depends on clear documentation. EBUNGE can discuss project documentation with you, but you should prepare the following:
- Architectural drawings showing the partition location, stacking area, and ceiling plan.
- MEP layouts to avoid conflicts.
Review the ceiling interface, panel route and stacking position together.
EBUNGE will review the layout and provide guidance on track routing, stacking, and panel configuration. Do not rely on generic assumptions.
Common Planning Pitfalls in Healthcare Education
Even experienced teams make mistakes. Here are three pitfalls to avoid:
Ignoring Ceiling Structure
A movable partition is only as good as its support.
Forgetting the Stacking Zone
Panels must park somewhere. If you do not allocate enough space, you may have to reduce the number of panels, which limits the size of the opening you can divide. Plan the stacking area as carefully as the partition line.
Assuming Acoustic Performance
Case Example: A Simulation Lab That Doubles as a Lecture Hall
Imagine a healthcare education center with a large simulation lab that must occasionally host lectures for 100 students. The room is 20 meters long and 10 meters wide. The design team wants to divide it into two 10×10 rooms for small-group training.
They plan to install an EBUNGE movable partition along the 10-meter width. The partition will park in a recessed pocket at one end. The ceiling is a suspended grid with a concrete slab above. 5-meter intervals.
EBUNGE reviews the layout and proposes a panel configuration with perimeter seals. The team decides to add a fixed bulkhead above the partition line to seal the gap.
This example illustrates the coordination required. It is not a real project, but it shows how healthcare education movable partition planning involves multiple disciplines.
Frequently Asked Questions
What information does EBUNGE need to plan a movable partition for a healthcare education room?
You should provide architectural floor plans and elevations showing the partition location, stacking area, and ceiling height. EBUNGE will review the layout and discuss track routing, stacking, and panel configuration.
Can EBUNGE movable partitions turn corners or follow curved tracks?
EBUNGE movable partition panels can follow straight, turning, and stacking routes, but only if the track is designed accordingly. You must confirm the exact layout with EBUNGE.
Do EBUNGE movable partitions require a floor track?

No. EBUNGE movable partition panels are top-hung and move without a continuous floor running track or floor hardware along the partition line. This leaves the floor flush and unobstructed.
What acoustic performance can I expect from an EBUNGE movable partition?
Can I include a pass door in the movable partition?
Yes, pass-door requirements can be discussed with EBUNGE.
Conclusion: Start the Conversation Early
Healthcare education movable partition planning is a collaborative process. Do not rely on assumptions—engage EBUNGE early to review your project drawings and discuss your specific needs. Contact EBUNGE today to start the conversation. You can also explore our movable partition wall product page and see how we have supported other projects.
Continue Exploring
More Project Applications Guides
- Newer guideHow Office Project Teams Plan Glass Partition Visual Privacy Zones
- Earlier guideSports Venue Hospitality Suites: Planning Flexible Room Changeovers
- Related guideWhy Office Meeting Suite Partition Track Needs Coordination with Ceiling-Mounted Speaker Array Zones
- Related guideHow to Coordinate Office Meeting Suite Partition Track with Ceiling-Mounted Occupancy Sensor Swings