
Why a Two-Sided Finish Scheme Needs Early Confirmation
When you specify a two sided movable partition finish scheme, every surface you see—and many you do not—depends on decisions made long before installation. Unlike fixed walls, movable partitions are engineered to move, stack, and seal. The finish on each face must accommodate hardware, movement tolerances, and the way the panel parks. A finish that looks perfect in a sample board may fail in a live partition if the layout, stacking route, or pass-door integration is not confirmed.
This guide walks through what designers should confirm with EBUNGE and the project team. We focus on the information that matters: layout, stacking, finish options, pass doors, and documentation. We avoid inventing performance values or promising outcomes. Instead, we give you a framework to ask the right questions and gather the evidence you need.
Start with the Layout: Straight, Turning, and Stacking Routes
Every movable partition system begins with a layout. EBUNGE panels are individually movable and suspended from a top track. They cross the opening without a floor track. That means the overhead route is the backbone of the entire system. Before any finish is chosen, the design team must review the proposed movement paths.
Straight Routes: Simplicity and Predictability

A straight route is the most straightforward. Panels travel in a line from the closed position to a parking area. For a two-sided finish scheme, straight routes simplify alignment. The suitability of each route and parking arrangement depends on the approved layout, circulation, ceiling interfaces and operating sequence. Confirm the exact length of the run and the clearance needed for stacking.
Turning Routes: Curves and Corners
The exact route, junction arrangement, continuous overhead path and parking position must be confirmed from the coordinated project drawings. These introduce geometry that affects how panels align and seal. Confirm the radius and the number of turns. Ask EBUNGE to review the layout and provide guidance on clearances. Do not assume a standard radius works for every finish.
Stacking Routes: Where Panels Park
Stacking is where many finish issues surface. Panels park at a planned position, often in a compact stack. The finish on the faces that touch during stacking must be compatible. For example, a soft fabric may compress, while a rigid laminate may scratch. Confirm the stacking configuration: how many panels, in what order, and with what clearances. EBUNGE customizes parking to the layout, so your stacking plan is unique.
Share the opening dimensions, room layout and intended operating sequence for review.
Finish Options: What You Can Specify
EBUNGE offers a range of finish options for both faces of a movable partition. Confirmed options include laminate, melamine, fabric, leather, glass, and other approved surfaces. Each has visual and tactile qualities, but also practical implications for a moving wall.
Laminate and Melamine: Durable and Cleanable
Laminate and melamine are popular for high-traffic areas. They offer a hard, smooth surface that is easy to clean. For a two-sided scheme, you can choose different laminates on each face to match adjacent rooms. Confirm the thickness and edge detailing. Laminate can chip at edges if not properly detailed around hardware.
Fabric and Leather: Softness and Acoustics
However, they are more delicate. Confirm the type of fabric, its backing, and how it is wrapped around edges. Visible references can support layout discussion but do not verify hidden construction or performance. For stacking, soft surfaces need protection. Ask EBUNGE about recommended edge trims or protective strips.
Glass: Transparency and Light
Glass panels allow light through and create a sense of openness. They can be clear, frosted, or patterned. For a two-sided scheme, glass on both faces means the partition is see-through. Confirm the glass type, thickness, and whether it is tempered or laminated. The exact overhead route and support arrangement must be confirmed by the responsible project team from coordinated drawings.
Pass Doors: Integrating Access Without Compromising Finish
Many movable partitions include a pass door for everyday access without moving the entire wall. A pass door adds hardware, hinges, and a frame. The finish on the door must match the surrounding panels. Confirm the door swing direction, the latch type, and how the door seals when closed. The finish around the door frame needs careful detailing to avoid gaps.
Pass doors also affect stacking. A door panel may not be able to stack in the same way as a solid panel. Confirm the stacking sequence with a pass door included.
Seals and Acoustics: Conceptual Clarity
These seals are typically at the top, bottom, and vertical joints. The finish must accommodate these seals without interfering. For example, a bottom seal may drop when the panel is in place and retract when moving. The finish on the bottom edge must allow this movement.
These are laboratory measurements of sound transmission loss. They do not directly predict real-world performance, which depends on installation, flanking paths, and room conditions. Do not assume a specific STC/Rw value from a finish type.
Project Documentation: What to Prepare and Request
A two-sided finish scheme is not just a visual choice; it is a technical specification. The project team needs clear documentation to ensure the partition meets expectations.
Drawings and Layouts
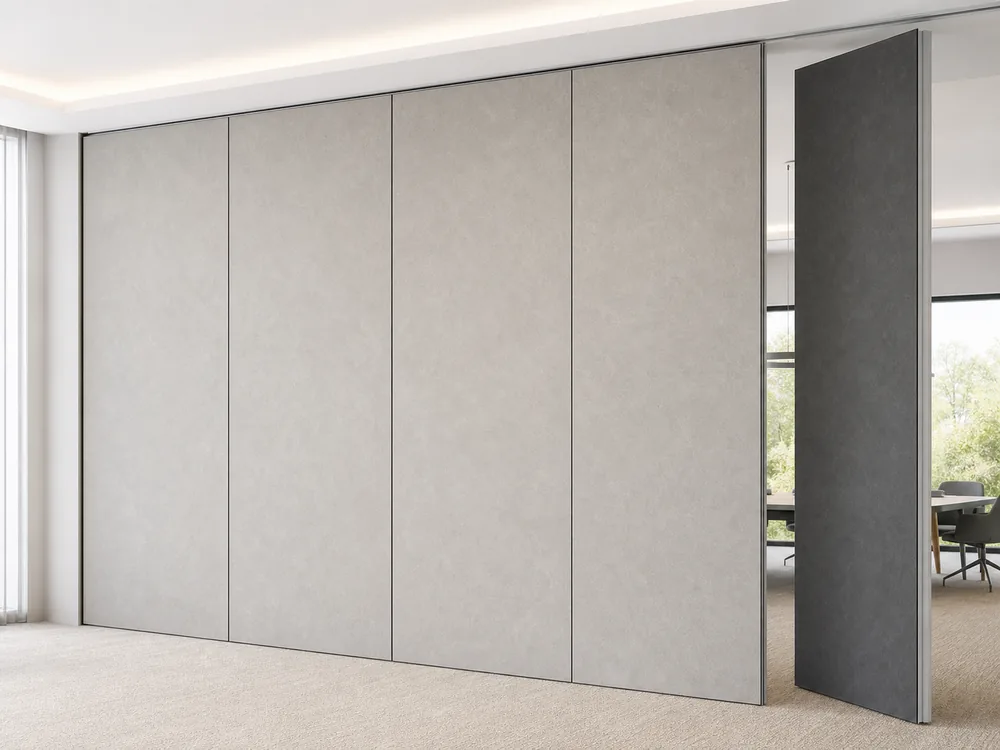
Provide architectural drawings showing the partition location, the stacking area, and any obstructions. EBUNGE will review the layout and confirm the track route. Ask for a shop drawing that shows the partition in elevation and plan, including finish callouts on both faces.
Finish Samples and Specifications
Submit finish samples for approval. For each face, specify the exact product, color, and texture. If you are using a custom finish, confirm that EBUNGE can source it. Ask for a written specification that includes the finish on both sides, edge treatments, and any protective coatings.
Coordination with Other Trades
The partition interacts with ceilings, floors, and MEP systems. The floor must be level, but no floor track is needed.
Common Pitfalls in Two-Sided Finish Schemes
Review the ceiling interface, panel route and stacking position together.
Even experienced designers can miss details. Here are common issues to avoid.
Ignoring the Stacking Impact
Panels that stack tightly can damage delicate finishes. Confirm the stacking clearances and whether protective films are needed. A finish that looks great on a single panel may not survive repeated stacking.
Mismatched Finishes on Adjacent Surfaces
When the partition is open, the stacked panels are visible. The finish on the exposed edges must be acceptable. Confirm how the stack appears from both sides.
Overlooking Hardware Visibility
Hinges, handles, and seals are visible on the finish. Choose hardware that complements the finish. For a minimalist look, consider concealed hinges or flush pulls.
Case Example: A Hotel Ballroom with Two-Sided Fabric and Laminate
Consider a hotel ballroom that divides into two smaller rooms. The partition must stack into a pocket at one end.
The layout includes a straight track with a 90-degree turn into the pocket. The stacking area is tight, so panels must park closely. The fabric finish is at risk of abrasion during stacking. EBUNGE reviews the layout and suggests a protective edge strip on the fabric face. The laminate face is specified with a matte texture to hide fingerprints.
The pass door is placed in the last panel before the stack. The door finish matches the laminate side. The project team provides detailed drawings, and EBUNGE produces a shop drawing showing the finish on both faces.
Frequently Asked Questions
What is a two-sided movable partition finish scheme?
A two-sided movable partition finish scheme defines the surface material and appearance on both faces of a movable partition wall. It includes the finish type, color, texture, and edge detailing for each side, ensuring the partition integrates with the design of both adjacent spaces.
How do I choose finishes for each side of a movable partition?
Choose finishes based on the function of each space. Confirm that the selected finishes are compatible with the partition’s movement and stacking. EBUNGE offers laminate, melamine, fabric, leather, glass, and other approved surfaces.
Does the finish affect acoustic performance?
Do not assume a specific STC/Rw value from a finish.
Can I have different finishes on each side?
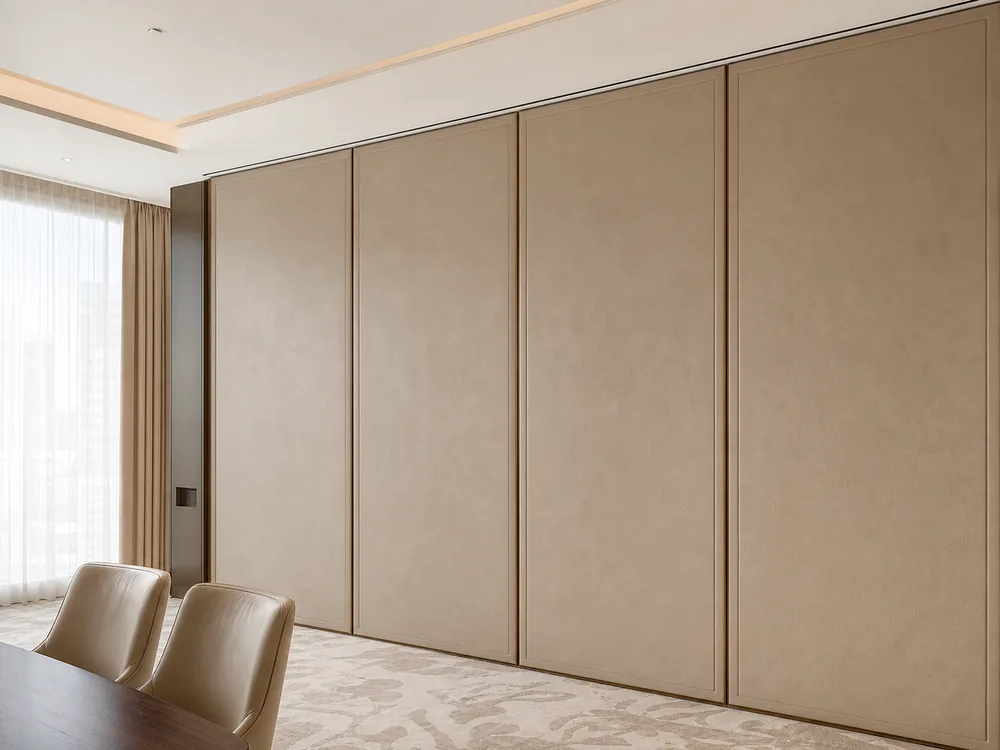
Yes, you can specify different finishes on each face to suit the adjacent rooms. For example, a fabric finish on one side and laminate on the other. Confirm that both finishes are compatible with the partition’s operation and that the transition at edges is clean.
What information does EBUNGE need to provide a quotation?
Provide architectural drawings showing the partition location, stacking area, and clearances. EBUNGE will review the layout and provide project-specific guidance.
Conclusion: Confirm, Don’t Assume
A two-sided movable partition finish scheme is a powerful design tool, but it requires careful coordination. Start with the layout and stacking routes. Choose finishes that meet the needs of both spaces. Integrate pass doors thoughtfully.
EBUNGE is ready to support your project. Contact us to discuss your layout, finish options, and documentation needs. Our team will help you confirm every detail before you specify.
Continue Exploring
More Materials and Finishes Guides
- Newer guidePartition Finish Approval Records: A Checklist for Project Handover
- Earlier guideWhat Schools Should Review Before Selecting Writable Partition Finishes
- Related guideComparing Healthcare Training Room Partition Finishes for Wall-Mounted Whiteboard vs Tackable Zones
- Related guideWhy Sports Hall Partition Finishes Need Abrasion Mapping for Wall-Mounted Hurdle Storage Racks