
When your project includes a sports hall partition, the question of sports hall partition stacking pocket drawings often becomes central to early coordination. These drawings define how the movable wall panels park at a planned stacking position, especially where that position meets a wall-mounted scoreboard. Cost and maintenance requirements depend on the selected configuration, finish and project conditions and require project-specific confirmation. EBUNGE movable partitions are top-hung and move without a continuous floor track, so the stacking pocket must be designed around the overhead route and the surrounding structure. This article provides a procurement-focused framework for reviewing stacking pocket drawings at scoreboard junctures, grounded in confirmed product facts and clear project-specific boundaries.
Why Stacking Pocket Drawings Matter at Scoreboard Junctures
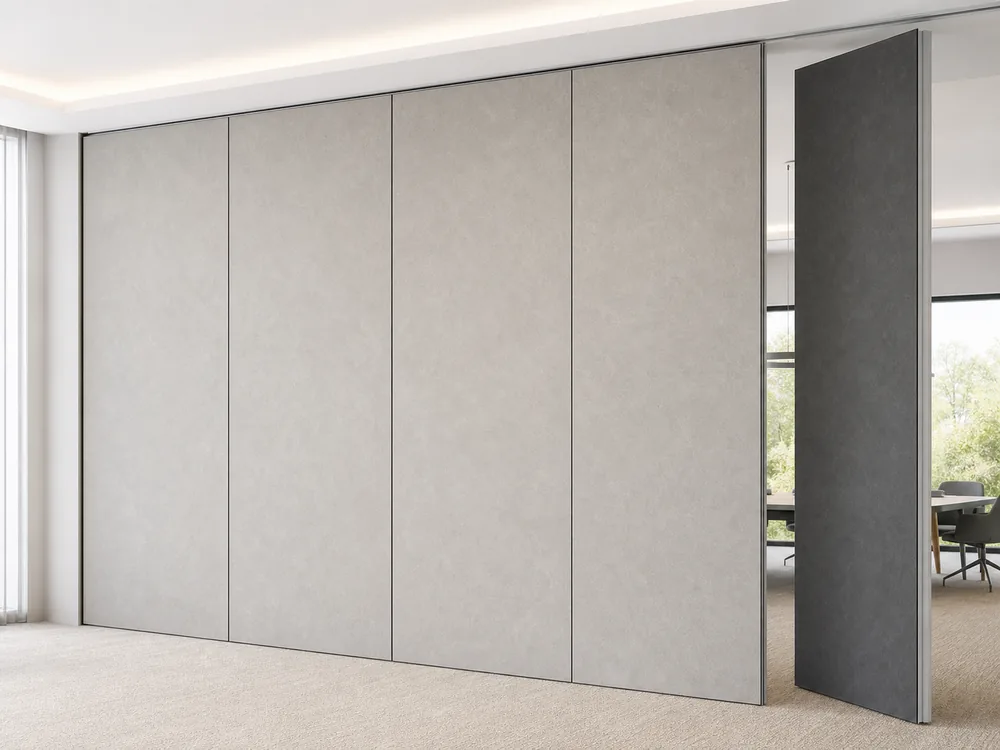
The stacking pocket is the recessed area where partition panels park when the sports hall is opened up. At a wall-mounted scoreboard juncture, this pocket interacts with electrical, data, and mounting elements. The exact overhead route and support arrangement must be confirmed by the responsible project team from coordinated drawings. Because EBUNGE panels are individually movable and suspended from a top track, the stacking pocket is not a simple floor recess; it involves ceiling support, track routing, and panel nesting. The suitability of each route and parking arrangement depends on the approved layout, circulation, ceiling interfaces and operating sequence.
Core Drawing Types for Stacking Pocket Coordination
Several drawing types contribute to a complete picture. Each serves a distinct purpose, and together they form the basis for procurement and installation decisions.
Plan Views Showing Stacking and Turning Routes
The plan view is the primary drawing for understanding how panels move from the closed position to the stacking pocket. It should show the straight route, any turning sections, and the final stacking layout. For a scoreboard juncture, the plan must indicate the clearance between the stacked panels and the scoreboard mounting bracket. EBUNGE reviews straight, turning, and stacking routes from the layout, so your drawings need to reflect the actual floor plan and ceiling obstructions. Without a continuous connected overhead route, panels cannot travel; the plan must verify that the track path is uninterrupted.
Elevations and Sections at the Scoreboard Wall
Elevations show the vertical relationship between the partition header, the stacking pocket opening, and the scoreboard. Sections are critical for revealing the depth of the pocket and how the top track is supported. At a wall-mounted scoreboard, the elevation should indicate whether the scoreboard protrudes into the stacking zone or sits flush. If the scoreboard is recessed, the section must show how the partition pocket aligns with the wall cavity. These drawings help you confirm that the stacking pocket does not interfere with scoreboard access for maintenance or replacement.
Share the opening dimensions, room layout and intended operating sequence for review.
Stacking Pocket Detail Drawings
Detail drawings zoom into the pocket itself, showing the pocket lining, the track termination, and the panel stops. They specify the exact dimensions of the pocket opening and the clearance tolerances. For EBUNGE systems, the parking style is customized to the customer layout and project requirements, so the detail drawing must reflect your approved stacking configuration. If compact stacking is desired, the detail will show how panels nest together, but this requires coordinated design and cannot be assumed from a generic detail.
Information Required for Drawing Review
To review stacking pocket drawings effectively, your project team must provide certain information. Without this, the drawings remain incomplete and cannot support procurement.
Architectural and Structural Layouts
The exact route, junction arrangement, continuous overhead path and parking position must be confirmed from the coordinated project drawings.
Scoreboard Mounting and Service Drawings
The scoreboard supplier’s mounting details and electrical schematics are essential. These show the scoreboard’s physical dimensions, weight, and service access requirements. At the juncture, the stacking pocket must not block access to the scoreboard’s rear for maintenance. The drawings should coordinate the partition stacking zone with the scoreboard’s service clearance. If the scoreboard is wall-mounted, the stacking pocket may need to be offset or the scoreboard recessed—this is a design decision that must be documented.
Acoustic and Fire Performance Specifications
For example, the pocket’s perimeter seals and the partition’s edge details affect sound insulation. However, you cannot infer STC/Rw ratings from the drawings alone. Visible references can support layout discussion but do not verify hidden construction or performance.
Coordination with Wall-Mounted Scoreboard Junctures
The juncture between the stacking pocket and the scoreboard is a common source of conflict. Here are the key coordination points to address in your drawing review.
Clearance and Access for Scoreboard Service
The stacking pocket must not prevent access to the scoreboard for routine service or replacement. If the pocket is directly behind the scoreboard, you may need a removable panel or a service corridor. The drawings should show the access path and any removable elements. EBUNGE panels are individually movable, but the stacking pocket itself is fixed; therefore, the design must incorporate access solutions that do not compromise the partition’s operation.
Electrical and Data Routing Separation
Scoreboard wiring often runs through the wall cavity. The stacking pocket may intrude into that cavity, so you must coordinate the routing of electrical and data cables. The drawings should show the cable pathways and any conduits. Avoid running cables through the stacking pocket where they could be pinched by moving panels. This is a safety and reliability issue that requires input from the electrical engineer.

Structural Support for the Pocket Header
At a scoreboard juncture, the header may need to be deeper to accommodate both the track and the scoreboard mounting. EBUNGE panels are top-hung, so the track support is critical; any deflection could affect panel movement.
Finish and Aesthetic Integration
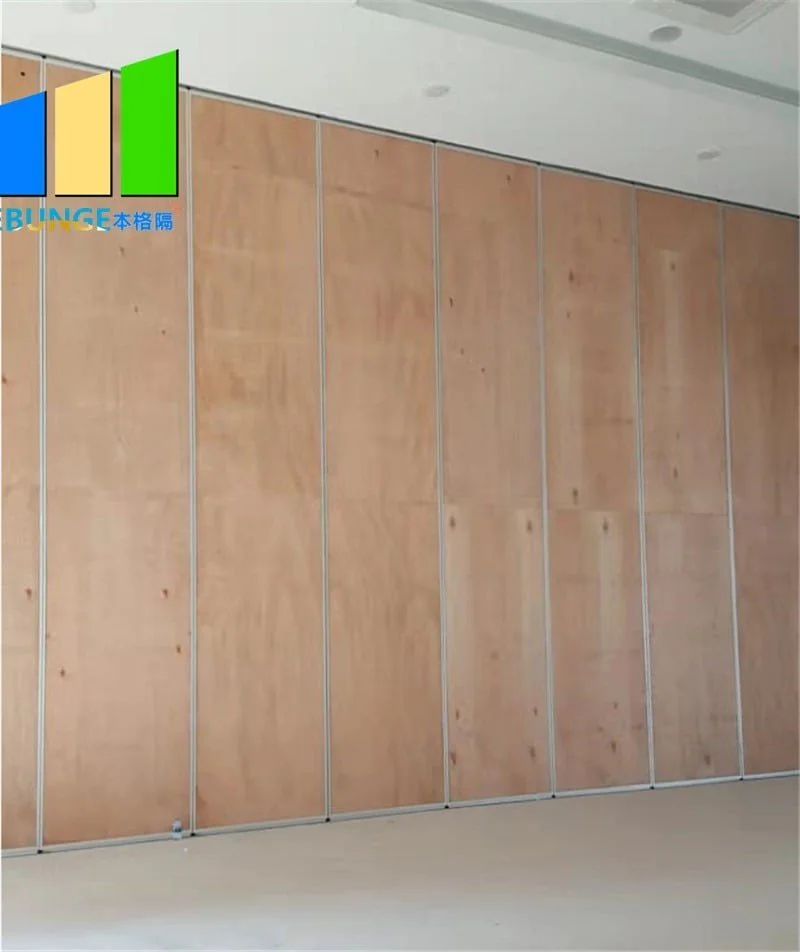
The stacking pocket is often visible when the partition is open, so its finish matters. EBUNGE offers a range of finishes including laminate, melamine, fabric, leather, glass, and other approved surfaces. The drawings should specify the finish of the pocket interior and any visible edges. At the scoreboard juncture, the finish should match the surrounding wall or create a deliberate contrast.
Review the ceiling interface, panel route and stacking position together.
Matching the Pocket to the Partition Finish
If the partition panels have a particular finish, the stacking pocket interior may be finished to match. This is an aesthetic decision, but it also affects light reflection and maintenance. The drawings should indicate the finish material and color. For example, a fabric finish may require a different cleaning protocol than laminate. Confirm the cleaning compatibility with the supplier for the specific finish.
Reveals and Tolerances
The drawings must show the reveals around the pocket opening and the tolerances for panel alignment. At a scoreboard juncture, the reveal may need to accommodate the scoreboard’s trim. Tight tolerances can cause binding, while loose tolerances may create gaps. The detail drawings should specify the acceptable range. EBUNGE panels are individually movable, so the pocket must allow for slight variations in panel alignment during parking.
Documentation and Approval Workflow
For procurement, you need a clear workflow to review and approve stacking pocket drawings. This ensures that all parties agree on the scope before fabrication.
Submittal Review Steps
Check that the stacking pocket dimensions match the approved layout. Verify that the track route is continuous and that the stacking position is as planned. Involve the scoreboard supplier early to confirm clearances. The EBUNGE team can discuss project documentation and pass-door requirements, but the final approval rests with the project team.
Clash Detection and Model Coordination
If your project uses BIM, incorporate the stacking pocket and scoreboard into the model. Run clash detection to identify conflicts before construction. The drawings should be updated to reflect any changes. This is especially important for overseas projects where site access may be limited.
Frequently Asked Questions
What is a stacking pocket in a sports hall partition?
A stacking pocket is the recessed area where movable partition panels park when the hall is opened. It is designed to store the panels neatly and is typically located at one end of the partition run. For EBUNGE systems, the pocket is customized to the project layout and must be coordinated with the overhead track route.
Why is the scoreboard juncture special for stacking pocket drawings?
The stacking pocket must not interfere with the scoreboard’s mounting or service. Drawings must show clearances and access solutions, which requires coordination between the partition supplier, architect, and scoreboard vendor.
What information do I need to provide for stacking pocket drawing review?
This information allows the supplier to design the pocket and track route accurately. Without it, the drawings are incomplete.
Can I determine acoustic performance from stacking pocket drawings?
No. The drawings show geometry, but the actual sound insulation depends on panel construction, seals, and installation.
How do I ensure the stacking pocket does not block scoreboard access?
Coordinate with the scoreboard supplier to understand service access needs. The drawings should show an access path, possibly through a removable panel or by offsetting the pocket. Early coordination is key to avoiding conflicts.
What finishes are available for the stacking pocket area?
EBUNGE offers laminate, melamine, fabric, leather, glass, and other approved surfaces. The finish can match the partition or the wall. However, the finish does not imply any performance characteristics; confirm cleaning and durability with the supplier.
Conclusion: Confirm Project-Specific Requirements
Sports hall partition stacking pocket drawings are a vital part of procurement, but they are only one piece of the puzzle. To move forward confidently, gather the necessary project information, review the drawings with all stakeholders, and request project-specific support from EBUNGE. Our team can discuss your layout, stacking options, and documentation needs. Contact EBUNGE to start the conversation and ensure your sports hall partition project is coordinated from the first drawing to final installation. Explore our movable partition products and see how they can adapt to your flexible space. For more application insights, visit our project references.
Continue Exploring
More Cost and Planning Guides
- Newer guideWhat Drawings Specify Healthcare Training Center Partition Track at Ceiling-Mounted Exam Light Junctures
- Earlier guideWhat Drawings Specify Office Meeting Suite Partition Track at Ceiling-Mounted PIR Sensor Flush Trim Rings
- Related guideWhat Drawings Specify Healthcare Training Room Partition Track at Ceiling-Mounted Medical Gas Piping Junctures
- Related guideWhat Drawings Specify School Auditorium Partition Stacking Pockets at Wall-Mounted Podium Outlets