
Why Stacking Pockets at Podium Outlets Need Dedicated Drawings
When a school auditorium is designed to divide into smaller teaching or rehearsal spaces, the movable partition must park somewhere. That parking zone is often planned near a wall-mounted podium outlet, where the room’s audio-visual controls, microphone inputs, and power connections are located. The phrase school auditorium partition podium outlet stacking drawings refers to the set of architectural and partition-specific drawings that show how the stacked panels will fit around that outlet without blocking access or creating conflicts.
For overseas project teams—architects, interior designers, contractors, and building owners—these drawings are not a minor detail. The exact overhead route and support arrangement must be confirmed by the responsible project team from coordinated drawings. This article explains what those drawings should include, what project information you must provide, and how to coordinate with EBUNGE without relying on unsupported assumptions.
Understanding the EBUNGE Movable Partition System
EBUNGE movable partition panels are individually movable and suspended from a top track. They cross the opening without a floor track, meaning the floor remains clear along the partition line. This is a key advantage for auditoriums where cables, power outlets, or floor boxes might otherwise interfere. However, the absence of a floor track does not mean panels can move anywhere. Every panel must follow a continuous, connected overhead route from the stored position to the closed position.
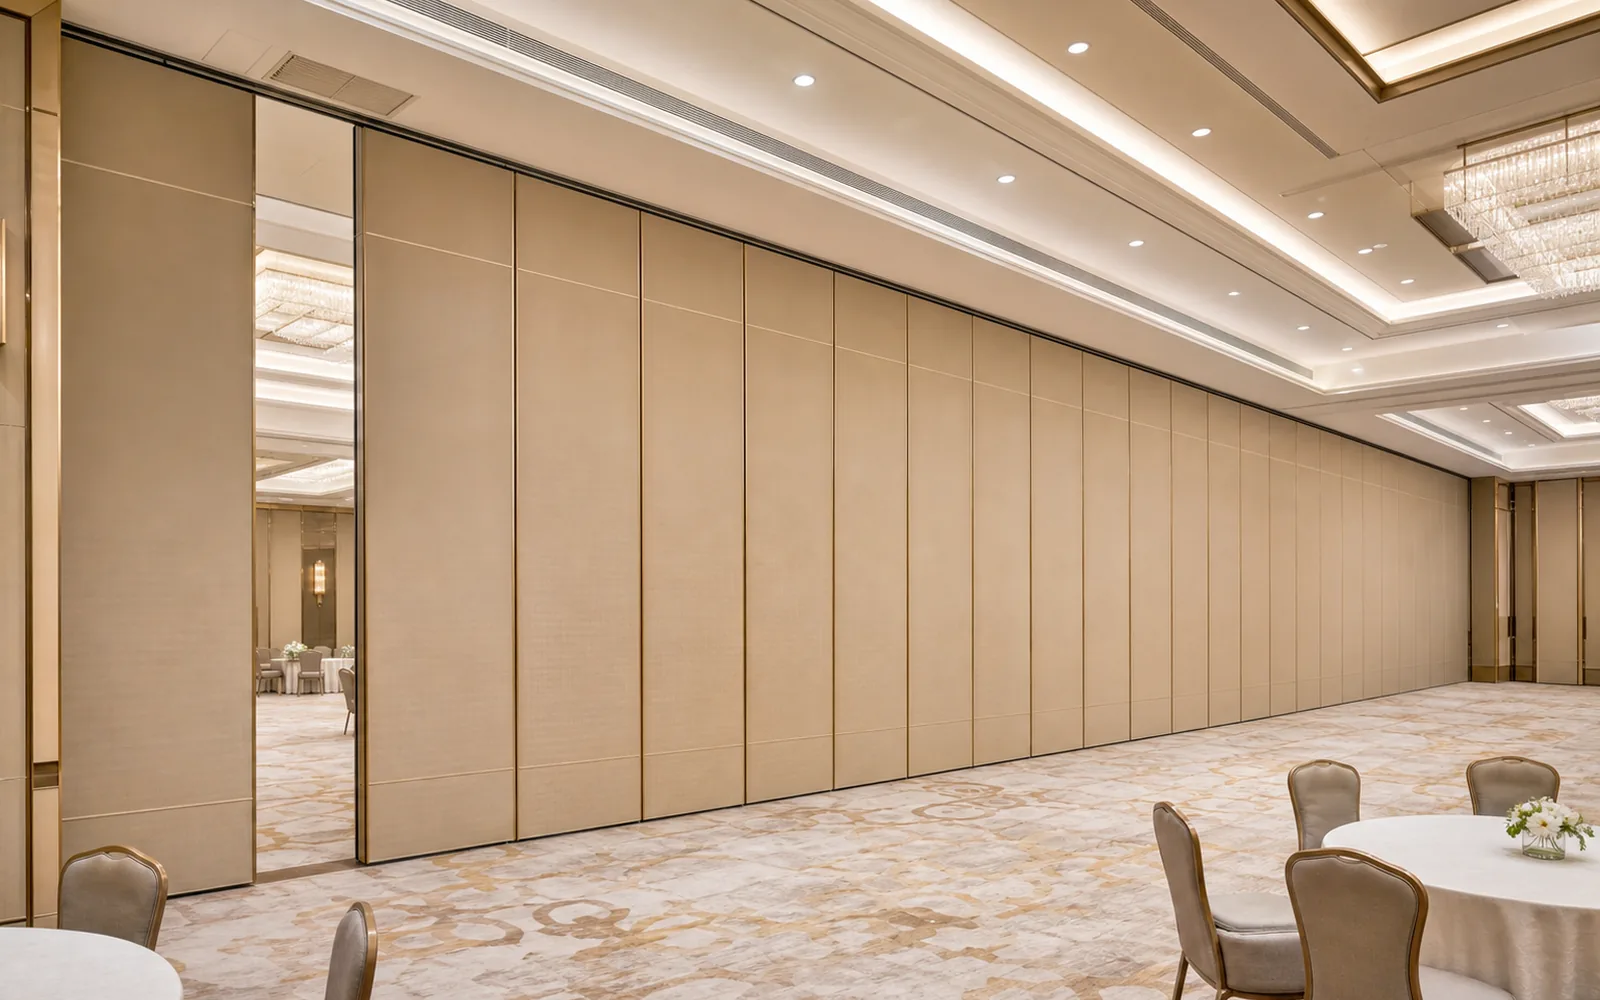
Parking style is customized to the customer layout and project requirements. In some layouts, panels can stack compactly at one side; in others, they may park in multiple locations. The exact route, junction arrangement, continuous overhead path and parking position must be confirmed from the coordinated project drawings. This is where drawings become essential.
Top-Hung Operation and Clear Floor Benefits
The suitability of each route and parking arrangement depends on the approved layout, circulation, ceiling interfaces and operating sequence. This is particularly beneficial in auditoriums where the floor may be stepped, raked, or have integrated outlets. The drawings must show the track layout, support points, and any reinforcement required in the ceiling or roof.
Customized Parking and Stacking Configurations
EBUNGE does not offer a one-size-fits-all parking solution. The stacking configuration is designed for each project. For a school auditorium with a podium outlet on the wall, the stacking pocket might be located to one side of the podium, or behind it, depending on the available wall space and the desired aesthetic. The drawings must clearly indicate the stacking depth, width, and height, as well as any clearances needed for the panels to swing or slide into place.
Share the opening dimensions, room layout and intended operating sequence for review.
Key Drawings That Specify Stacking Pockets
Several types of drawings work together to define the stacking pocket at a podium outlet. Cost and maintenance requirements depend on the selected configuration, finish and project conditions and require project-specific confirmation.
Architectural Floor Plans
The floor plan shows the overall layout of the auditorium, including the partition line, the podium location, and the proposed stacking area. It should indicate the swing of doors, the location of fixed elements like the podium, and any columns or other obstructions. The stacking pocket is often shown as a hatched area or a note indicating “stacking zone.”
Reflected Ceiling Plans (RCP)
The RCP is critical for top-hung systems. It shows the ceiling grid, lighting, HVAC diffusers, and the track layout. For a stacking pocket at a podium outlet, the RCP must show the track routing, including any curves or switches, and the position of the stacking pocket relative to the ceiling. It also indicates where the ceiling must be reinforced to support the track.
Elevation Drawings
Elevations show the wall where the podium outlet is mounted and the adjacent stacking pocket. They illustrate the height of the outlet, the depth of the pocket, and how the stacked panels will appear when parked. This helps ensure that the outlet is not hidden behind the stack and that access for maintenance or operation is preserved.
Section Drawings
Sections cut through the building to show the vertical relationship between the floor, the podium outlet, the stacked panels, and the ceiling.
Partition Manufacturer’s Shop Drawings
EBUNGE or its authorized representative will produce shop drawings that detail the track system, panel dimensions, and stacking configuration. These drawings must be coordinated with the architectural drawings to ensure that the stacking pocket aligns with the podium outlet and that all clearances are correct.
What Information Must Be Provided for Drawing Review
To produce accurate stacking pocket drawings, EBUNGE needs specific project information.
Room Layout and Dimensions
Provide a dimensioned floor plan of the auditorium, including the location of the podium, any fixed seating, doors, and columns. The stacking pocket location must be shown, or you must indicate where you would like it to be. EBUNGE will review the layout to confirm that straight, turning, and stacking routes are feasible.
Ceiling Height and Structure
Indicate the finished ceiling height and the type of ceiling construction (e.g., drywall, exposed structure).
Podium Outlet Details
Show the exact location, size, and depth of the wall-mounted podium outlet. Include any conduit or wiring that might interfere with the stacking pocket. If the outlet protrudes from the wall, the stacking pocket depth must account for it.
Door and Pass-Through Requirements
If a pass-door is required in the partition, this must be noted. EBUNGE can discuss pass-door requirements as part of the project documentation.
Finish Selections
Choose the finish for the panels that will face the podium outlet area. EBUNGE offers laminate, melamine, fabric, leather, glass, and other approved surfaces. The finish may affect the panel thickness and weight, which in turn affects the stacking pocket dimensions.

Coordination Between Drawings and On-Site Conditions
Drawings are only as good as the coordination between disciplines. Each must review the others’ drawings to avoid clashes.
Clash Detection and Routing
For example, the RCP might show a duct that runs directly above the proposed stacking pocket. If the duct is not moved, the panels may not have enough vertical clearance to stack. Similarly, an electrical conduit might run through the wall where the pocket is planned. Early coordination can resolve these issues before construction.
On-Site Verification
Before installing the track, verify that the actual ceiling structure matches the drawings. Field measurements should be taken to confirm the podium outlet location and the wall alignment. EBUNGE recommends that the installing contractor review the shop drawings against the as-built conditions and report any discrepancies.
Review the ceiling interface, panel route and stacking position together.
Acoustic and Sealing Considerations (Conceptual)
The stacking pocket must accommodate these seals without crushing them. The drawings should show the seal locations and the clearances needed when panels are stacked. They are laboratory or field measurements that depend on many factors, including the partition construction, the surrounding structure, and the quality of installation.
Common Pitfalls in Stacking Pocket Design
Even with good drawings, mistakes can happen. Here are common pitfalls to avoid:
- Insufficient pocket depth: The pocket must be deep enough to fully contain the stacked panels. If it is too shallow, the panels may protrude and block the podium outlet.
- Obstructed overhead route: The track must have a clear path from the pocket to the closed position. Light fixtures, sprinklers, or ductwork can block the route.
- Podium outlet interference: The outlet may be located where the panels swing or slide, making it inaccessible. The drawings must show the outlet in relation to the stack.
- Lack of coordination with other trades: The electrical and mechanical drawings may not show the partition’s track or stacking pocket, leading to conflicts.
How EBUNGE Supports Your Project Documentation
EBUNGE can discuss your project’s specific requirements and provide guidance on the drawings needed. We do not offer generic solutions; every project is reviewed individually. Our team can help you understand what information is required and how to coordinate with other consultants.
For more details on our products, visit our products page. To see how movable partitions have been used in various applications, explore our project examples. If you have a specific project in mind, contact us to start the conversation.
Frequently Asked Questions
What is a stacking pocket in a movable partition system?
A stacking pocket is the designated space where the movable partition panels are stored when not in use. It is typically a recess in the wall or a dedicated area along the track where panels can be grouped together. The pocket must be designed to accommodate the panel dimensions and the stacking configuration.
Why is the podium outlet location important for stacking drawings?
The podium outlet is a fixed wall-mounted element that must remain accessible. If the stacking pocket is too close or incorrectly positioned, the stacked panels could block the outlet or interfere with its use. The drawings must show the outlet and the stack together to ensure clearance.
Can EBUNGE provide stacking drawings without a full architectural plan?
No. EBUNGE needs at least a dimensioned floor plan and ceiling details to review the stacking route and pocket. Without this information, we cannot confirm that the proposed stacking configuration is feasible. Project-specific support is required.
What finish options are available for panels that stack near a podium outlet?
EBUNGE offers laminate, melamine, fabric, leather, glass, and other approved surfaces. The finish choice may affect the panel’s surface durability and appearance, but it does not change the need for accurate stacking drawings.
Do stacking pockets require a floor track?
No. EBUNGE movable partitions are top-hung and do not require a floor track. The panels are suspended from an overhead track, so the floor remains clear. The stacking pocket is also floor-track-free, but the overhead route must be continuous and supported.
How can I ensure my stacking pocket drawings are accurate?
Work with EBUNGE early in the design process. EBUNGE will review the layout and confirm that straight, turning, and stacking routes are possible.
Conclusion and Next Steps
School auditorium partition podium outlet stacking drawings are a critical part of any movable partition project. They ensure that the partition functions as intended, that the podium outlet remains accessible, and that the installation is safe and efficient.
Remember that every project is unique. Do not rely on assumptions about performance or dimensions. Contact us today to discuss your auditorium project and receive the guidance you need.
Continue Exploring
More Cost and Planning Guides
- Newer guideWhat Drawings Specify Healthcare Training Room Partition Track at Ceiling-Mounted Medical Gas Piping Junctures
- Earlier guideWhat Drawings Specify Community Hall Partition Track at Ceiling-Mounted Ladder Storage Racks
- Related guideWhat Drawings Specify Function Room Partition Stacking Pockets at Ceiling-Mounted Rigging Point Zones
- Related guideWhat Drawings Specify Hotel Banquet Partition Track at Ceiling-Mounted Cable Tray Junctures