
Why Healthcare Training Room Partition Track Drawings Matter at Medical Gas Junctures
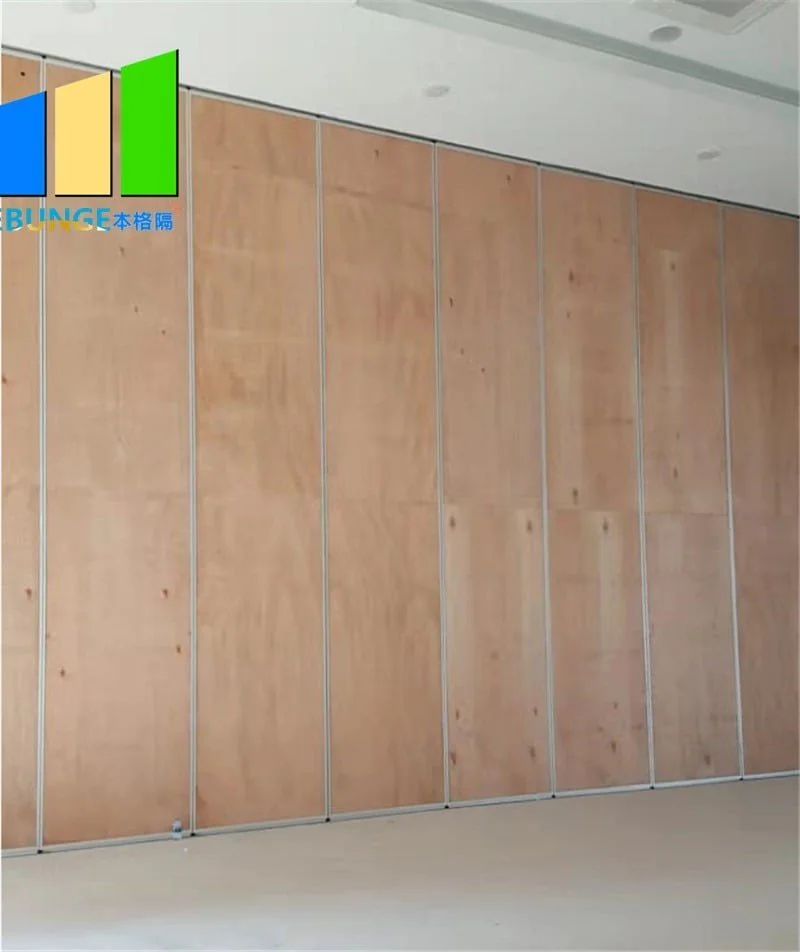
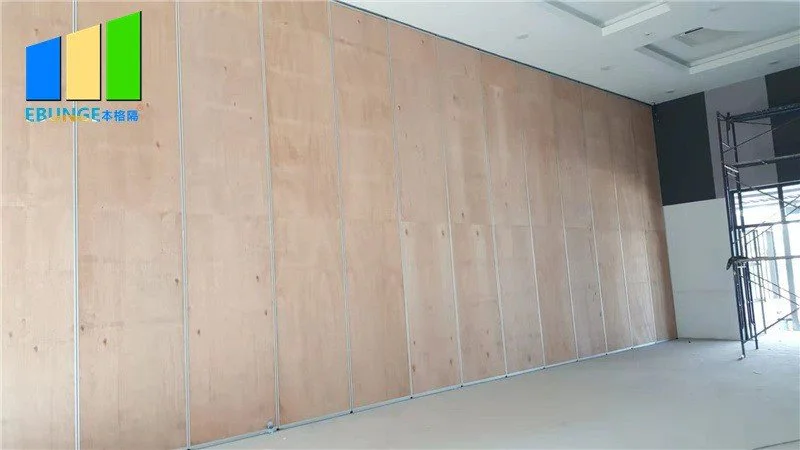
When planning a movable partition for a healthcare training room, the interaction between the overhead track and ceiling-mounted medical gas piping is a critical coordination point. The question “what drawings specify healthcare training room partition track medical gas piping drawings” is common among project teams because the answer determines whether the partition can operate as intended without compromising the building services above. For EBUNGE movable partitions, panels are individually movable and suspended from a top track, crossing the opening without a floor track. This design places all moving components overhead, making the ceiling zone a shared space that must be carefully documented.
This article provides an evidence-bounded framework for procurement teams, architects, and contractors. It explains which drawings are typically involved, what information must be confirmed, and how to avoid unsupported assumptions. The venue type is an example; movable partitions can be considered wherever flexible spatial division is needed, but project-specific conditions always govern.
Understanding the Overhead Track System in Healthcare Training Rooms
EBUNGE movable partition panels are top-hung, meaning they travel along a continuous overhead track without a floor guide or floor track along the partition line. Cost and maintenance requirements depend on the selected configuration, finish and project conditions and require project-specific confirmation. However, the absence of floor hardware shifts attention to the ceiling, where track routes must coexist with other services.

In a healthcare training room, ceiling-mounted medical gas piping (e.g., oxygen, vacuum, or air lines) often runs in the same plenum space. The track must be routed to avoid physical conflicts, and the drawings must clearly show the spatial relationship. The track system includes straight sections, turning sections, and stacking areas where panels park when not in use. The layout determines the exact path, and every proposed movement path requires a continuous connected overhead route.
Key Components of the Track Route
The track route is not a simple straight line. It may include curves or switches to allow panels to move from the opening to a parking position. The stacking position is planned to minimize space usage, and the parking style is customized to the customer layout. In a healthcare training room, the stacking area might be recessed into a wall or located in an adjacent alcove, but the drawings must show how the track connects to that area without interfering with medical gas piping.
Share the opening dimensions, room layout and intended operating sequence for review.
Which Drawings Specify the Partition Track and Medical Gas Junctures?
Several drawing types are typically involved in specifying the partition track and its relationship to medical gas piping. The exact set depends on the project, but common documents include architectural ceiling plans, reflected ceiling plans (RCP), mechanical/electrical/plumbing (MEP) drawings, and partition shop drawings. Each serves a distinct purpose.
Architectural Ceiling Plans and Reflected Ceiling Plans
The architectural ceiling plan or RCP shows the ceiling layout from above, including the location of light fixtures, HVAC diffusers, and other ceiling-mounted equipment. For the partition track, the RCP should indicate the track path and stacking area. For medical gas piping, the RCP may show the rough location of outlets or drops, but the exact pipe routing is usually on MEP drawings. Coordination between these drawings is essential to avoid conflicts.
MEP Drawings for Medical Gas Piping
The exact overhead route and support arrangement must be confirmed by the responsible project team from coordinated drawings. The suitability of each route and parking arrangement depends on the approved layout, circulation, ceiling interfaces and operating sequence. The partition track must be installed at a specific elevation, and if the pipe runs at the same level, a clash can occur. The MEP engineer must coordinate with the partition supplier to adjust pipe routing or track elevation.
Partition Shop Drawings and Installation Drawings
Partition shop drawings are prepared by the partition manufacturer or installer. They show the track layout, panel dimensions, and connection details to the building structure. For EBUNGE, these drawings are based on the project layout and are reviewed to confirm straight, turning, and stacking routes. The shop drawings must be overlaid with MEP drawings to verify clearance around medical gas piping.
Coordinating Track Route with Ceiling-Mounted Medical Gas Piping
Coordination is a multi-step process that involves multiple stakeholders. The goal is to produce a set of drawings that clearly define the spatial relationship and ensure the partition can operate without obstruction. This is not a one-time task but an iterative review.
Initial Layout Review
The first step is to review the room layout and determine the partition’s operational requirements. This includes the opening size, the number of panels, and the stacking position. The EBUNGE team reviews the layout to confirm that the proposed track route is feasible. At this stage, the medical gas piping locations are identified from the MEP drawings, and potential conflicts are flagged.
Clash Detection and Resolution
Using building information modeling (BIM) or manual overlay, the team identifies clashes between the track and the piping. If a clash exists, options include relocating the pipe, changing the track elevation, or altering the stacking area. The resolution must be documented in revised drawings. For example, if a pipe runs directly above the track path, the pipe might be rerouted along a different ceiling bay, or the track might be lowered, but this affects headroom and must be checked against clear height requirements.
Approval and Sign-Off
Once the drawings are coordinated, they are submitted for approval to the architect, engineer, and owner. The approval process ensures that all parties agree on the final layout. The approved drawings become the reference for installation.
Project Documentation and Information Required
To produce accurate drawings, the project team must provide specific information to the partition supplier. Without this information, the supplier cannot confirm the track route or stacking design.
Architectural and Structural Inputs
The supplier needs floor plans, elevations, and sections to understand the space.
MEP and Ceiling Inputs
MEP drawings, especially those showing medical gas piping, are crucial. The supplier also needs to know the ceiling type and height, as well as the location of any ceiling-mounted equipment. This information helps in planning the track path and avoiding obstructions.
Review the ceiling interface, panel route and stacking position together.
Pass-Door and Other Requirements
If the partition includes a pass-door, this must be indicated in the drawings. Pass-doors are common in training rooms to allow access without opening the full partition. The supplier will incorporate the door into the panel design, but the drawings must show its location and swing direction. Other requirements, such as finish preferences, are also documented.
Finish Options and Their Impact on Drawings
EBUNGE offers a range of finishes, including laminate, melamine, fabric, leather, glass, and other approved surfaces. The drawings should specify the finish for each panel, especially if glass is used, as glass panels may have different framing details.
Finish Selection and Documentation
The finish is selected by the customer and documented in the shop drawings. The supplier will confirm that the selected finish is compatible with the panel design.
Acoustic Considerations in Healthcare Training Rooms
). These ratings indicate how much sound is reduced when passing through the partition. However, the actual performance depends on many factors, including the partition construction, seals, and installation quality.
Seals and Acoustic Performance
These seals help close gaps that could leak sound. The drawings should show the seal locations and types, but the specific materials are not discussed here.
Common Questions About Partition Track and Medical Gas Piping Drawings
Here are answers to frequently asked questions from procurement teams and designers.
What drawings are needed to coordinate a movable partition track with medical gas piping?
Typically, you need architectural ceiling plans, MEP drawings showing medical gas piping, and partition shop drawings. These are overlaid to identify conflicts and produce a coordinated set.
Can the partition track be installed without affecting medical gas piping?
Yes, if the drawings are coordinated and the track route is adjusted to avoid piping. In some cases, the piping may need to be rerouted, but this requires approval from the MEP engineer.
Who is responsible for providing the medical gas piping drawings to the partition supplier?
The project’s MEP engineer or the general contractor typically provides these drawings. The partition supplier will request them as part of the design process.
What information does EBUNGE need to review the track route for a healthcare training room?
Are there standard clearances between the track and medical gas piping?
Clearances depend on local codes and the specific piping system. The drawings must show the actual distances, and the project team should confirm that they meet all requirements.
Conclusion and Next Steps
Coordinating a movable partition track with ceiling-mounted medical gas piping in a healthcare training room requires a clear set of drawings and a collaborative review process. The key is to provide complete project information to the partition supplier and to review the proposed track route against MEP layouts. EBUNGE movable partitions offer a flexible solution with top-hung panels and no floor track, but the overhead route must be carefully planned.
To move forward, contact the EBUNGE team to discuss your project. We will review your layout and documentation to confirm the track route and stacking design. Visit our movable partition wall page for more product information, or see project references for examples. For specific inquiries, reach out via the contact page.
Continue Exploring
More Cost and Planning Guides
- Earlier guideWhat Drawings Specify School Auditorium Partition Stacking Pockets at Wall-Mounted Podium Outlets
- Related guideWhat Drawings Specify Community Hall Partition Track at Ceiling-Mounted Ladder Storage Racks
- Related guideWhat Drawings Specify Function Room Partition Stacking Pockets at Ceiling-Mounted Rigging Point Zones
- Related guideWhat Drawings Specify Hotel Banquet Partition Track at Ceiling-Mounted Cable Tray Junctures