
When planning a healthcare training center, the healthcare training center partition track drawings exam light coordination is a critical procurement step. These drawings specify how an EBUNGE movable partition track interacts with ceiling-mounted exam light junctures, ensuring the partition can move freely without interference. Cost and maintenance requirements depend on the selected configuration, finish and project conditions and require project-specific confirmation. This article provides an evidence-bounded framework for reviewing track layouts, stacking routes, and ceiling interfaces, while clarifying which project-specific details require confirmation.
Why Drawings Matter for Partition Track at Exam Light Junctures
Movable partitions are top-hung systems that travel along an overhead track. In a healthcare training center, ceiling-mounted exam lights often protrude below the ceiling plane, creating potential conflicts with the track and panel path. Drawings are the primary communication tool to resolve these conflicts before fabrication and installation. They specify the exact route of the track, the stacking position, and how the partition interacts with ceiling-mounted equipment.

Without precise drawings, the risk of field modifications increases, leading to delays and added costs. The suitability of each route and parking arrangement depends on the approved layout, circulation, ceiling interfaces and operating sequence. However, drawings alone cannot convey every performance attribute; they must be supplemented with project-specific documentation and manufacturer confirmation.
What the Drawings Must Specify: Track Route and Stacking
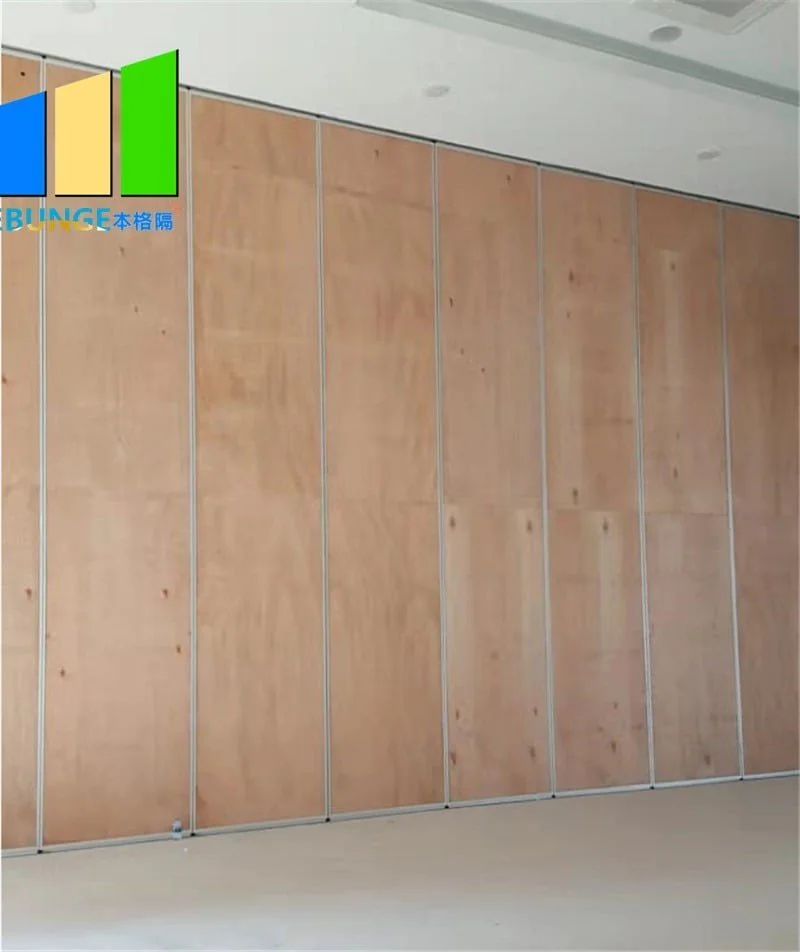
EBUNGE movable partition panels are individually movable and suspended from a top track. They cross the opening without a floor track, which simplifies floor finishes and accessibility. The drawings must clearly show the overhead track route, including straight sections, turning sections, and the stacking area where panels park when not in use.
Straight and Turning Routes
Every proposed movement path requires a continuous connected overhead route. The drawings must indicate the track alignment, including any curves or switches, and ensure that the path does not intersect with ceiling-mounted exam light junctures. If an exam light is directly in the path, the drawing should show how the track is routed around it or how the light is relocated.
Share the opening dimensions, room layout and intended operating sequence for review.
Stacking Position
Parking style is customized to the customer layout and project requirements. The drawings must show the stacking position, which may be compact if the coordinated design permits. This area must be free of obstructions, including ceiling-mounted equipment, to allow panels to park safely.
Ceiling-Mounted Exam Light Junctures: Coordination Points
Exam lights in training centers are often ceiling-mounted, with electrical and data connections at the junction box. These junctures can interfere with the partition track if not coordinated. The drawings must indicate the exact location of each exam light juncture relative to the track and panel path.
Clearance and Access
The drawings should show the minimum clearance dimensions, but these must be confirmed with the manufacturer based on the specific panel and track system. Access for maintenance of the exam light should also be considered; the partition should not block service access.
Integration with Ceiling Grid
The track is typically supported from the building structure above the ceiling. The drawings must show how the track support integrates with the ceiling grid and any seismic or load requirements.
Project Documentation: What You Need to Provide
To obtain accurate drawings, the project team must supply detailed information to the partition manufacturer. The manufacturer uses this information to design the track route and stacking configuration.
Required Information Checklist
- Floor plans with room dimensions and partition locations
- Reflected ceiling plans showing all ceiling-mounted equipment, including exam lights
- Structural drawings indicating support points and load capacities
- MEP drawings for electrical, lighting, and HVAC routes
- Door and window schedules, including pass-door requirements
Pass-door requirements can be discussed with the manufacturer to integrate a door within the partition panel. The drawings must show the door swing and hardware clearance.
Finish Options and Their Impact on Drawings
EBUNGE partitions offer a range of finishes, including laminate, melamine, fabric, leather, glass, and other approved surfaces. The exact overhead route and support arrangement must be confirmed by the responsible project team from coordinated drawings.
Each finish must be evaluated for its suitability in a healthcare training environment, considering factors like cleanability and impact resistance. These are project-specific decisions that require consultation with the manufacturer.
Acoustic and Sealing Considerations in Drawings

While drawings can show perimeter seals and bottom seals, they do not guarantee a specific sound transmission class (STC) or weighted sound reduction index (Rw). These ratings are determined through testing and are influenced by many factors, including the partition construction, seals, and surrounding structure.
Do not assume that a particular seal design will achieve a certain decibel reduction without test evidence.
Coordination with Other Trades
Installing a partition track at exam light junctures requires coordination with electrical, mechanical, and ceiling contractors. The drawings serve as a communication tool, but regular meetings are essential to resolve conflicts.
Electrical and Data
Review the ceiling interface, panel route and stacking position together.
Exam lights require power and data connections. The partition track must not interfere with these services. The drawings should show the location of junction boxes and conduit runs, and the partition route should avoid them.
Mechanical and HVAC
Ceiling-mounted HVAC diffusers and sensors may also conflict with the track. The drawings must account for these elements, possibly requiring relocation or adjustment.
Reviewing Drawings: What to Look For
When reviewing partition track drawings, look for clarity in the following areas:
- Track route is continuous and unobstructed
- Stacking area is clearly marked and free of conflicts
- Clearances around exam light junctures are dimensioned
- Support points are indicated and align with structural members
- Finish and door details are specified
If any information is missing, request clarification from the manufacturer. Do not proceed with fabrication until the drawings are complete and approved.
Common Pitfalls and How to Avoid Them
One common pitfall is assuming that the partition can travel across any ceiling area. In reality, the track must be continuously supported. Another is overlooking the stacking area, which may require more space than expected.
Another pitfall is selecting finishes based on aesthetics without considering maintenance. In a healthcare training center, durability and cleanability are paramount. Consult with the manufacturer to choose appropriate finishes.
FAQ: Healthcare Training Center Partition Track Drawings Exam Light
What project information is required for healthcare training center partition track drawings exam light?
Which statements about healthcare training center partition track drawings exam light need project-specific evidence?
Visible references can support layout discussion but do not verify hidden construction or performance.
How should project teams coordinate healthcare training center partition track drawings exam light without inferring hidden performance?
Coordinate by sharing accurate drawings and holding regular meetings with all trades.
Can the partition track be routed around ceiling-mounted exam lights?
Yes, the track can be routed around obstacles, but the path must be continuous and supported. The drawings must show the exact route, and any turns must be within the system’s capabilities, which should be confirmed with the manufacturer.
Do finish options affect the track drawings?
Conclusion: Next Steps for Your Project
Healthcare training center partition track drawings at exam light junctures are essential for a successful installation. By providing complete project information and reviewing drawings carefully, you can avoid conflicts and ensure the partition operates smoothly. Remember that EBUNGE partitions are top-hung and require a continuous overhead route; the drawings must verify this. They can review your layout and provide guidance on track routing, stacking, and finishes. Contact EBUNGE today to discuss your project and request detailed drawings. Explore our movable partition products and see how they can transform your space. For more application examples, visit our projects page.
Continue Exploring
More Cost and Planning Guides
- Newer guideWhat Drawings Specify Movable Solid Partition Stacking Pockets for Contractor Tender
- Earlier guideWhat Drawings Specify Sports Hall Partition Stacking Pockets at Wall-Mounted Scoreboard Junctures
- Related guideWhat Drawings Specify Healthcare Training Room Partition Track at Ceiling-Mounted Medical Gas Piping Junctures
- Related guideWhat Drawings Specify School Auditorium Partition Stacking Pockets at Wall-Mounted Podium Outlets